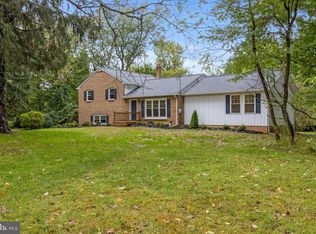
Welcome to 1 Summit Ave in desirable Chadds Ford! This beautifully updated 4 bedroom, 2 bath home offers the perfect combination of modern finishes, comfortable living, and a fantastic location. Step inside to a bright and inviting interior where thoughtful updates can be found throughout. The home features a refreshed kitchen, updated bathrooms, spacious living areas, and four generously sized bedrooms offering plenty of flexibility for family, guests, or a home office. With 2 full bathrooms and a functional floor plan, this home is truly move in ready. Enjoy the charm and character of Chadds Ford while having the convenience of a fully updated home with today's finishes and amenities. Located close to shopping, dining, major roadways, and everything the Chadds Ford area has to offer, 1 Summit Ave is ready for its next owner. Schedule your showing and see it for yourself!
For sale
Price cut: $20.9K (9/10)
$719,000
1 Summit Ave, Chadds Ford, PA 19317
4beds
3,050sqft
Single Family Residence
Built in 1966
0.6 Acres Lot
$699,900 Zestimate®
$236/sqft
$-- HOA
What's special
Modern finishesBright and inviting interiorUpdated bathroomsFunctional floor planFour generously sized bedroomsRefreshed kitchen
- 54 days
- 1,270
- 57
Zillow last checked:
Listing updated:
Listed by:
Joe Anthony Jr 610-999-0890,
CG Realty, LLC 6105665182
Source: Bright MLS,MLS#: PADE2121982
Facts & features
Interior
Bedrooms & bathrooms
- Bedrooms: 4
- Bathrooms: 2
- Full bathrooms: 2
- Main level bathrooms: 2
- Main level bedrooms: 4
Basement
- Area: 850
Heating
- Hot Water, Oil, Electric
Cooling
- Central Air, Electric
Appliances
- Included: Electric Water Heater
Features
- Basement: Full
- Number of fireplaces: 2
Interior area
- Total structure area: 3,050
- Total interior livable area: 3,050 sqft
- Finished area above ground: 2,200
- Finished area below ground: 850
Property
Parking
- Parking features: Driveway
- Has uncovered spaces: Yes
Accessibility
- Accessibility features: None
Features
- Levels: One
- Stories: 1
- Pool features: None
Lot
- Size: 0.6 Acres
Details
- Additional structures: Above Grade, Below Grade
- Parcel number: 13000090101
- Zoning: R10
- Special conditions: Standard
Construction
Type & style
- Home type: SingleFamily
- Architectural style: Ranch/Rambler
- Property subtype: Single Family Residence
Materials
- Vinyl Siding, Aluminum Siding
- Foundation: Block
Condition
- New construction: No
- Year built: 1966
Utilities & green energy
- Sewer: On Site Septic
- Water: Private
Community & HOA
Community
- Subdivision: None Available
HOA
- Has HOA: No
Location
- Region: Chadds Ford
- Municipality: CONCORD TWP
Financial & listing details
- Price per square foot: $236/sqft
- Tax assessed value: $333,720
- Annual tax amount: $8,071
- Date on market: 8/18/2026
- Listing agreement: Exclusive Right To Sell
- Ownership: Fee Simple
Estimated market value
$699,900
$665,000 - $735,000
$3,455/mo
Price history
| Date | Event | Price |
|---|---|---|
| 9/10/2026 | Price change | $719,000-2.8%$236/sqft |
Source:  Bright MLS #PADE2121982 Report a problem Bright MLS #PADE2121982 Report a problem | ||
| 8/18/2026 | Listed for sale | $739,900+85%$243/sqft |
Source: Bright MLS #PADE2121982 Report a problem | ||
| 11/20/2024 | Sold | $400,000-9.1%$131/sqft |
Source: Bright MLS #PADE2076438 Report a problem | ||
| 10/23/2024 | Pending sale | $439,900$144/sqft |
Source: Bright MLS #PADE2076438 Report a problem | ||
| 10/19/2024 | Price change | $439,900-4.4%$144/sqft |
Source: Bright MLS #PADE2076438 Report a problem | ||
| 10/1/2024 | Listed for sale | $460,000$151/sqft |
Source: Bright MLS #PADE2076438 Report a problem | ||
Public tax history
| Year | Property taxes | Tax assessment |
|---|---|---|
| 2026 | $8,493 +6.3% | $333,720 |
| 2025 | $7,987 +5.1% | $333,720 |
| 2024 | $7,598 +2.6% | $333,720 |
| 2023 | $7,408 +1.1% | $333,720 |
| 2022 | $7,327 | $333,720 |
| 2021 | $7,327 +801.1% | $333,720 +124.2% |
| 2020 | $813 -86% | $148,880 |
| 2019 | $5,796 +1.6% | $148,880 |
| 2018 | $5,707 +598.5% | $148,880 |
| 2017 | $817 -2% | $148,880 |
| 2016 | $834 | $148,880 |
| 2015 | $834 | $148,880 |
| 2014 | $834 +4.8% | $148,880 |
| 2013 | $795 +0.8% | $148,880 |
| 2012 | $789 +2.3% | $148,880 |
| 2011 | $771 | $148,880 |
| 2010 | $771 +15.9% | $148,880 +5.7% |
| 2009 | $665 | $140,870 |
| 2008 | $665 +6.1% | $140,870 |
| 2007 | $627 | $140,870 |
| 2006 | $627 | $140,870 |
| 2005 | $627 | $140,870 |
| 2004 | $627 +8.5% | $140,870 |
| 2003 | $578 +7.9% | $140,870 |
| 2002 | $535 | $140,870 |
| 2000 | $535 | $140,870 |
Find assessor info on the county website
Monthly payment
Est. payment
Payment breakdown
Explore the cost of this home by adjusting the details. Changes won't be saved.Climate risks
Neighborhood: 19317
Nearby schools
Schools provided by the listing agent
- District: Garnet Valley
Source: Bright MLS. This data may not be complete. We recommend contacting the local school district to confirm school assignments for this home.

Similar homes
- $750,0004 bd3 ba3.4k sqft140 Governor Markham Dr, Glen Mills, PA 19342For Sale

 MLS ID #PADE2123666, Christine Bonanno, EXP Realty, LLC. Bright MLS
 - $750,0004 bd3 ba2.3k sqft1137 Naamans Creek Rd, Garnet Valley, PA 19060For Sale
 MLS ID #PADE2116854, Brooke May-Lynch, Keller Williams Real Estate - Media. Bright MLS
 - $690,0004 bd3 ba2.8k sqft1223 Hall Rd, West Chester, PA 19380For Sale
 MLS ID #PACT2137426, Derence Lam, Premium Realty Castor Inc. Bright MLS
 - $825,0004 bd3 ba2.3k sqft995 Smithbridge Rd, Glen Mills, PA 19342For Sale
 MLS ID #PADE2124842, Rory Burkhart, EXP Realty, LLC. Bright MLS
 - $750,0004 bd6 ba2.7k sqft1376 College Hill Dr, Cheyney, PA 19319For SaleMLS ID #PACT2121880, Michelle Beaver, EXP Realty, LLC. Bright MLS
- $725,0005 bd3 ba2.8k sqftNone Available, Wilmington, DE 19808For SaleMLS ID #DENC2112286, Allison Fehnel, Patterson-Schwartz-Hockessin. Bright MLS
- $699,0005 bd4 ba3.1k sqft401 Oakland Dr, Downingtown, PA 19335For SaleMLS ID #PACT2135842, Lynda Gallagher, VRA Realty. Bright MLS
- $530,0004 bd3 ba2.9k sqftNone Available, Talleyville, DE 19803For SaleMLS ID #DENC2112278, Mike Terranova, Keller Williams Realty Wilmington. Bright MLS
- $675,0004 bd3 ba3.1k sqft905 Ridley Creek Dr, Media, PA 19063For SaleMLS ID #PADE2122556, Mr. Matthew Fetick, EXP Realty, LLC. Bright MLS
- $612,0003 bd2 ba2.2k sqft505 Darlington Dr, West Chester, PA 19382For SaleMLS ID #PACT2136966, Michael Ciunci, KW Greater West Chester. Bright MLS
- $725,0004 bd2 ba2.4k sqft100 E Rose Valley Rd, Wallingford, PA 19086For SaleMLS ID #PADE2118962, Karen Bittner-Kight, Coldwell Banker Realty. Bright MLS
- $699,0004 bd3 ba2.6k sqft781 State Rd, West Grove, PA 19390New ConstructionMLS ID #PACT2132822, Karen Bittner-Kight, Coldwell Banker Realty. Bright MLS
- $665,0004 bd3 ba2.5k sqftNone Available, Hockessin, DE 19707For SaleMLS ID #DENC2111368, Pat Moran, Patterson-Schwartz-Brandywine. Bright MLS
- $699,9004 bd3 ba2.3k sqft238 Landing Rd, Clarksboro, NJ 08020New ConstructionMLS ID #NJGL2077150, Tim Belko, BHHS Fox & Roach-Washington-Gloucester. Bright MLS
- $479,9003 bd2 ba2.6k sqft2527 Veterans Dr, Wilmington, DE 19810For SaleMLS ID #DENC2111516, Matt Zaiss, BHHS Fox & Roach-Media. Bright MLS
- $500,0004 bd3 ba2.8k sqft720 S Washington St, Kennett Square, PA 19348For SaleMLS ID #PACT2137218, Alissa Facciolo, Crown Homes Real Estate. Bright MLS
- $749,9004 bd4 ba2.9k sqft2741 Hillview Rd, Broomall, PA 19008For SaleMLS ID #PADE2118536, Alison Faga, RE/MAX Preferred - Newtown Square. Bright MLS
- $514,0005 bd2 ba2k sqft2701 Taney Ln, Wilmington, DE 19810For SaleMLS ID #DENC2110400, Patricia Gesswein, Houwzer LLC-Haddonfield. Bright MLS
- $749,9004 bd3 ba1.5k sqft305 Irish Rd, Berwyn, PA 19312For SaleMLS ID #PACT2135328, Keave Andrew Slomine, New Republic Realty. Bright MLS
- $499,9004 bd3 ba2k sqft2415 Rambler Rd, Wilmington, DE 19810For SaleMLS ID #DENC2111486, Mike Walton, Compass. Bright MLS
