welcome 22 s linden ave this double lot large property situated on tree lined one of the nicest block .this sweet some conveniently located ,this home offers 4 bedroom and 5 bathroom, with two master suits , this property completely gut out renovated professionally from top to bottom ,with high quality materials, whole house was insulated and new drywall , whole house was new wired, new plumbing ,brand new roof brand new central heating and air condition , brand new windows ,so you don't have to worry about high electricity bill ,c this offers very large wide front porch , also has wheel chair accessible , very conveniently located , just off from west Chester pike, min away from Havertown ,close by all shopping center and other amenities , easy access to Philadelphia downtown , university city, make appointment toady make this sweet home yours
Under contract
$595,000
22 S Linden Ave, Upper Darby, PA 19082
4beds
2,650sqft
Single Family Residence
Built in 1926
0.28 Acres Lot
$-- Zestimate®
$225/sqft
$-- HOA
What's special
New plumbingNew drywallDouble lot large propertyBrand new roofBrand new windows
- 44 days
- 137
- 8
Zillow last checked:
Listing updated:
Listed by:
Johan Pathan 267-270-0909,
RE/MAX Preferred - Malvern 6109026100,
Co-Listing Team: Sam Sabirteam, Co-Listing Agent: Mohammad Sabir 610-745-9399,
RE/MAX Preferred - Malvern
Source: Bright MLS,MLS#: PADE2121280
Facts & features
Interior
Bedrooms & bathrooms
- Bedrooms: 4
- Bathrooms: 5
- Full bathrooms: 4
- 1/2 bathrooms: 1
- Main level bathrooms: 5
- Main level bedrooms: 4
Basement
- Area: 0
Heating
- Hot Water, Natural Gas
Cooling
- Central Air, Electric
Appliances
- Included: Gas Water Heater
Features
- Basement: Finished
- Number of fireplaces: 1
Interior area
- Total structure area: 2,650
- Total interior livable area: 2,650 sqft
- Finished area above ground: 2,650
- Finished area below ground: 0
Property
Parking
- Total spaces: 4
- Parking features: Other, Asphalt, Detached, Driveway
- Garage spaces: 1
- Uncovered spaces: 3
Accessibility
- Accessibility features: None
Features
- Levels: Three
- Stories: 3
- Pool features: None
Lot
- Size: 0.28 Acres
- Dimensions: 100.00 x 125.00
Details
- Additional structures: Above Grade, Below Grade
- Parcel number: 16080196200
- Zoning: RESIDENCIAL
- Special conditions: Standard
Construction
Type & style
- Home type: SingleFamily
- Architectural style: Colonial
- Property subtype: Single Family Residence
Materials
- Stucco, Stone
- Foundation: Stone
Condition
- New construction: No
- Year built: 1926
Utilities & green energy
- Sewer: Public Sewer
- Water: Public
Community & HOA
Community
- Subdivision: Highland Park
HOA
- Has HOA: No
Location
- Region: Upper Darby
- Municipality: UPPER DARBY TWP
Financial & listing details
- Price per square foot: $225/sqft
- Tax assessed value: $165,400
- Annual tax amount: $7,468
- Date on market: 8/30/2026
- Listing agreement: Exclusive Agency
- Ownership: Fee Simple
Estimated market value
Not available
Estimated sales range
Not available
$3,404/mo
Price history
| Date | Event | Price |
|---|---|---|
| 9/15/2026 | Contingent | $595,000$225/sqft |
Source:  Bright MLS #PADE2121280 Report a problem Bright MLS #PADE2121280 Report a problem | ||
| 8/30/2026 | Listed for sale | $595,000+203.8%$225/sqft |
Source: Bright MLS #PADE2121280 Report a problem | ||
| 11/4/2025 | Sold | $195,825-6.8%$74/sqft |
Source: Bright MLS #PADE2086376 Report a problem | ||
| 3/27/2025 | Contingent | $210,000$79/sqft |
Source: Bright MLS #PADE2086376 Report a problem | ||
| 3/20/2025 | Listed for sale | $210,000-10.3%$79/sqft |
Source: Bright MLS #PADE2086376 Report a problem | ||
| 5/23/2006 | Sold | $234,000$88/sqft |
Source: Public Record Report a problem | ||
Public tax history
| Year | Property taxes | Tax assessment |
|---|---|---|
| 2026 | $7,468 +3.2% | $165,400 |
| 2025 | $7,239 +3.5% | $165,400 |
| 2024 | $6,995 +1% | $165,400 |
| 2023 | $6,929 +2.8% | $165,400 |
| 2022 | $6,743 | $165,400 |
| 2021 | $6,743 +965.5% | $165,400 +42.7% |
| 2020 | $633 -91.4% | $115,880 |
| 2019 | $7,364 +1.2% | $115,880 |
| 2018 | $7,280 +1044.7% | $115,880 |
| 2017 | $636 | $115,880 |
| 2016 | $636 | $115,880 |
| 2015 | $636 | $115,880 |
| 2014 | $636 +2.8% | $115,880 |
| 2013 | $619 +2.8% | $115,880 |
| 2012 | $602 +0.3% | $115,880 |
| 2011 | $600 +2% | $115,880 |
| 2010 | $588 +5.3% | $115,880 |
| 2009 | $559 | $115,880 |
| 2008 | $559 +8.3% | $115,880 |
| 2007 | $516 +2% | $115,880 |
| 2006 | $505 -2% | $115,880 |
| 2005 | $516 | $115,880 |
| 2004 | $516 +8.5% | $115,880 |
| 2003 | $475 +7.9% | $115,880 |
| 2002 | $440 | $115,880 |
| 2000 | $440 | $115,880 |
Find assessor info on the county website
Monthly payment
Est. payment
Payment breakdown
Explore the cost of this home by adjusting the details. Changes won't be saved.Climate risks
Neighborhood: 19082
Nearby schools
Schools provided by the listing agent
- District: Upper Darby
Source: Bright MLS. This data may not be complete. We recommend contacting the local school district to confirm school assignments for this home.


Similar homes
- $635,0004 bd4 ba3.7k sqft300 E Township Line Rd, Havertown, PA 19083For Sale

 MLS ID #PADE2121730, Amit Mundade, Crown Homes Real Estate. Bright MLS
 - $344,9003 bd2 ba1.4k sqft39 Cloverdale Ave, Upper Darby, PA 19082For Sale
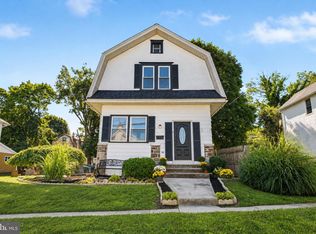 MLS ID #PADE2123968, Lauren Quinn, Prime Realty Partners. Bright MLS
 - $599,0004 bd2 ba1.5k sqft125 S Sproul Rd, Broomall, PA 19008For Sale
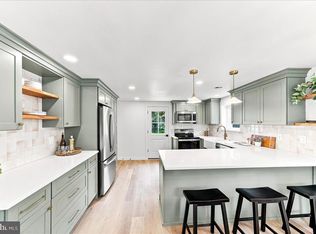 MLS ID #PADE2121558, John Jam, KW Greater West Chester. Bright MLS
 - $799,9994 bd4 ba3k sqft1638 Surrey Ln, Havertown, PA 19083For Sale
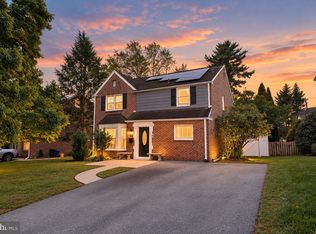 MLS ID #PADE2124484, Keith Stallone, Coldwell Banker Realty. Bright MLS
 - $589,9005 bd3 ba2.7k sqft1469 Old Black Horse Pike, Blackwood, NJ 08012For SaleMLS ID #NJCD2126464, Vincent Kates JR., KW Empower. Bright MLS
- $650,0003 bd3 ba1.5k sqft256 N Aberdeen Ave, Wayne, PA 19087For SaleMLS ID #PADE2125068, Zack Cucinotta, VRA Realty. Bright MLS
- $649,9994 bd2 ba1.5k sqft308 Kenwood Dr, Moorestown, NJ 08057For SaleMLS ID #NJBL2122288, Jack Yao, Realmart Realty, LLC. Bright MLS
- $725,0004 bd4 ba3.9k sqft3014 Oak Dr, Norristown, PA 19401For SaleMLS ID #PAMC2194482, Amy Eves Walder, Innovate Real Estate. Bright MLS
- $600,0005 bd6 ba3.5k sqft83 W Sharpnack St, Philadelphia, PA 19119For SaleMLS ID #PAPH2631894, Tonisha Thompson, LPT Realty, LLC. Bright MLS
- $619,9005 bd4 ba2.5k sqft401 Carlton Ave, Wyncote, PA 19095For SaleMLS ID #PAMC2183138, MEZIANE CHANANE, Realty Mark Associates-CC. Bright MLS
- $399,9003 bd2 ba1.4k sqft319 Powell Rd, Springfield, PA 19064For SaleMLS ID #PADE2124986, Nicole Erickson, Keller Williams Main Line. Bright MLS
- $649,0004 bd3 ba2.3k sqft1406 Oldmans Creek Rd, Woolwich Township, NJ 08085For SaleMLS ID #NJGL2078068, Mayer Stroh, Keller Williams Realty Monmouth/Ocean. Bright MLS
- $624,0004 bd2 ba1.9k sqft30 Meadowbrook Ln, Media, PA 19063For SaleMLS ID #PADE2117010, Megan Romano, Keller Williams Main Line. Bright MLS
- $849,0004 bd4 ba2.7k sqft1348 Harrington Rd, Havertown, PA 19083For SaleMLS ID #PADE2121028, Erica Deuschle, Keller Williams Main Line. Bright MLS
- $599,0003 bd3 ba1.5k sqft84 Virginia Ave, Haddon Township, NJ 08108For SaleMLS ID #NJCD2127886, Jeanne Wolschina, Lisa Wolschina & Associates, Inc.. Bright MLS
- $530,0004 bd3 ba2.9k sqftNone Available, Talleyville, DE 19803For SaleMLS ID #DENC2112278, Mike Terranova, Keller Williams Realty Wilmington. Bright MLS
- $584,9003 bd2 ba2.2k sqft706 Moredon Rd, Jenkintown, PA 19046For SaleMLS ID #PAMC2188532, Marina Zaspel, Keller Williams Real Estate-Blue Bell. Bright MLS
- $525,0005 bd4 ba3.2k sqft42 E Curtis Ave, Woodbury, NJ 08096For SaleMLS ID #NJGL2079450, Rose Simila, Home and Heart Realty. Bright MLS
- $599,9003 bd2 ba1.7k sqft473 3rd Ave, Warminster, PA 18974For SaleMLS ID #PABU2131330, Irina Lovi, Re/Max One Realty. Bright MLS
- $524,9004 bd3 ba3.4k sqft245 Hansberry St, Philadelphia, PA 19144For SaleMLS ID #PAPH2668242, Amin Beyah, BHHS Fox & Roach-Chestnut Hill. Bright MLS
