Skip main navigation
Off market
  • $326,700

    26 S Linden Ave, Upper Darby, PA 19082

    3beds
    2,176sqft
    SingleFamily
    Built in 1922
    6,098 Square Feet Lot
    $326,700 Zestimate®
    $150/sqft
    $1,861 Estimated rent

    Home value

    $326,700

    $294,000 - $359,000

    $1,861/mo

    Zestimate® history
    Loading
    Loading...

    Owner options

    List your home for rent

    $1,861/mo

    Rent Zestimate®

    Find your next renter with Zillow Rental Manager. Plus, with online applications, you can quickly screen prospective tenants – for free.

    Learn more

    $1,861/mo

    Rent Zestimate®

    Refinance and save

    $2,215/mo

    Est. payment

    Refinancing to a lower rate could help reduce your monthly payments and save thousands over the life of the loan.

    See today's rates

    $2,215/mo

    Est. payment

    Explore your selling options

    Work with a Zillow partner agent

    Leverage their expertise and Zillow's premium Showcase listings to get your home seen by more buyers.

    Get started

    List with your own agent

    Get your home in front of millions of buyers by listing it on Zillow.

    Learn how to do it

    Sell it yourself

    Take full control of how buyers see your home on Zillow by listing For Sale by Owner (FSBO).

    List your home

    What's special

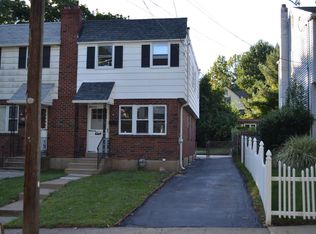
    Cash and conventional loan offers only!....Elegant Colonial style home in Kirklyn section of Upper Darby has style, space and a beautiful yard! The enclosed sun porch has a double entry off either the driveway or step side, and adds that little bit of extra space. This home features a living room with stone fireplace and a split staircase framed in a double arch overlook, and a walk in bay, with window seats and storage, in the formal dining room. A powder room, spacious breakfast room and sunny oversize kitchen complete the first floor. The 2nd floor consists of 3 very spacious bedrooms and a large hall bath. There is a walk up storage attic and unfinished basement, 2 car detached garage and lovely parklike yard. The driveway entrance gives this home easy accessibility with limited stairs, and the convenience of a 1st floor powder room also cuts down on stairs. Updates include a new roof in 2014, new domestic water heater 2016, new gas boiler 2016, and replacement windows throughout. This home is within walking distance to public transportation, shopping and schools. Property is an estate sale and is being sold is "as is" condition.

    This property is off market, which means it's not currently listed for sale or rent on Zillow. This may be different from what's available on other websites or public sources.

    Facts & features

    Interior

    Bedrooms & bathrooms
    • Bedrooms: 3
    • Bathrooms: 2
    • Full bathrooms: 1
    • 1/2 bathrooms: 1
    Heating
    • Other, Gas
    Cooling
    • None
    Features
    • Flooring: Hardwood
    • Has fireplace: Yes
    Interior area
    • Total interior livable area: 2,176 sqft

    Property

    Parking
    • Parking features: Garage - Detached
    Features
    • Exterior features: Stucco
    Lot
    • Size: 6,098 sqft
    Details
    • Parcel number: 16080196300

    Construction

    Type & style
    • Home type: SingleFamily
    Materials
    • Roof: Other
    Condition
    • Year built: 1922

    Utilities & green energy

    • Sewer: Public Sewer

    Community & neighborhood

    Location
    • Region: Upper Darby

    Other

    Other facts
    • HalfBaths: 1
    • HasBodyOfWater: 0
    • IsForeClosure: 0
    • IsNewConstruction: 0
    • IsSale: 1
    • NoOfLevels: 0
    • HasPool: 0
    • HasWaterFront: 0
    • CondoFee: 0
    • CvrdParking1Spaces: 0
    • CvrdParking2Spaces: 0
    • HasWaterAccess: 0
    • HasWaterView: 0
    • HOAFee: 0
    • TotalLeasedUnits: 0
    • TotalNoOfUnits: 0
    • TotalUnfurnishedUnits: 0
    • Sewer: Public Sewer
    • Acreage: 0.14
    • TotalSquareFeet: 2176
    • LotDimensions: 50x125
    • Heating: Hot Water
    • Parking: Shared Driveway, Drvwy/Off Str
    • Water: Public
    • PropertyType: Detached
    • Ownership: Fee Simple
    • Type: Detached
    • Design: 2-Story
    • LotSquareFootage: 6186
    • LotNumber: 155-000
    • TotalTaxes: 6496
    • RoomType: Main Bedroom, Second Bedroom, Third Bedroom, Kitchen, BRKFST R
    • RoomLevel: Main Bedroom Upper 1, Second Bedroom Upper 1, Third Bedroom Upper 1, Living Room Main, Kitchen Main, BRKFST R Main
    • RoomDimension: Third Bedroom 12x12, Second Bedroom 15x12, Kitchen 13x10, Main Bedroom 15x12, Living Room 18x12, BRKFST R 11x10
    • TaxYear: 2017
    • ListingDate: 2017-05-10T00:00:00
    • Directions: from West Chester Pike to Linden
    • Ownership: Fee Simple

    Price history

    DateEventPrice
    1/17/2018Sold$110,000$51/sqft
    Source: Public Record Report a problem
    9/27/2017Pending sale$110,000$51/sqft
    Source: Long & Foster-Havertown #6979930 Report a problem
    9/21/2017Price change$110,000-20.9%$51/sqft
    Source: Long & Foster-Havertown #6979930 Report a problem
    6/28/2017Price change$139,000-7.3%$64/sqft
    Source: Long & Foster-Havertown #6979930 Report a problem
    6/15/2017Pending sale$150,000$69/sqft
    Source: Long & Foster-Havertown #6979930 Report a problem
    5/10/2017Listed for sale$150,000$69/sqft
    Source: Long & Foster-Havertown #6979930 Report a problem

    Public tax history

    YearProperty taxesTax assessment
    2025$6,512 +3.5%$148,770
    2024$6,292 +1%$148,770
    2023$6,232 +2.8%$148,770
    2022$6,065 $148,770
    2021$6,065 +964.2%$148,770 +42.6%
    2020$570 -91.4%$104,360
    2019$6,632 +1.2%$104,360
    2018$6,556 +1044.7%$104,360
    2017$573 -2%$104,360
    2016$584 $104,360
    2015$584 $104,360
    2014$584 +2.8%$104,360
    2013$569 +2.8%$104,360
    2012$553 +2.3%$104,360
    2011$541 +2%$104,360
    2010$530 +7.5%$104,360
    2009$493 $104,360
    2008$493 +8.3%$104,360
    2007$455 $104,360
    2006$455 -2%$104,360
    2005$464 $104,360
    2004$464 +8.5%$104,360
    2003$428 +7.9%$104,360
    2002$397 $104,360
    2000$397 $104,360

    Find assessor info on the county website

    Neighborhood: 19082

    Nearby schools

    GreatSchools rating
    Schools provided by the listing agent
    • Elementary: HIGHLAND
    • Middle: BEVRLY HLL
    • High: U DARBY
    • District: U Darby

    Source: The MLS. This data may not be complete. We recommend contacting the local school district to confirm school assignments for this home.

    Get a cash offer in 3 minutes
    Find out how much your home could sell for in as little as 3 minutes with a no-obligation cash offer.
    Estimated market value
    $326,700
    Get a cash offer in 3 minutes
    Find out how much your home could sell for in as little as 3 minutes with a no-obligation cash offer.
    Estimated market value
    $326,700