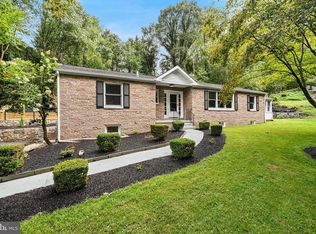
In the heart of it all! A rare opportunity to own a completely renovated home with the utmost attention to detail in spatial planning, function and finishes, with top of the line materials used throughout. Value is top of mind with this home- all new, all efficient and all materials chosen to stand the test of time. Anomaly Homes prides themselves on uniqueness in design, quality craftsmanship and producing a home that nobody else will have or can replicate. This 4+ bedroom 3, full, 1 half bath home offers close to 2,000 square feet of above grade living space and roughly 900 below grade. The versatility in the floor plan offers so much opportunity, depending on your personal needs. Greeted at the open front porch, flanked with a custom planter, you’ll immediately notice the large windows, cantilevered 2nd floor and the beautiful Hemlock siding. The main level of this home has the perfect circular flow and is well appointed, making you feel like you are somewhere else! The front to back light is the product of amazing design and orientation. The multipurpose foyer greets you. This space is the workhorse of the first floor! With built-in cabinetry, it’s the perfect mudroom space that can conceal your items, has full size stackable laundry and a countertop that not only doubles for laundry, but makes a great bar top for a party or holiday! The half bath is perfectly tucked off the foyer and you’ll fall in love with the wallpaper and fixtures. The living space on the first floor includes a large living room that flows right into the dining room and open kitchen. The living room has a modern bay window, recessed lighting, white oak floors and view of the modern rail staircase. The dining room has reclaimed oak ceiling beams that span throughout the kitchen as well and a wall of sliders out to the large deck, allowing so much light into the space. The kitchen is stunning with a large center island, thoughtful task and statement lighting, textural range wall with custom hood and sconces, appliance nook and stunning quartz countertops. The 2nd floor has 4 bedrooms, all with custom and interchangeable closet systems, large windows and the engineered white oak floors. The primary suite is light and airy with plenty of room for a king bed, has plenty of natural light and recessed closets, saving space for furniture. The full bath has a double fluted vanity with quartz top, high end faucets, 2 windows, natural stone tiling on the floor and in the shower, the perfect recessed linen cabinet and multi light mirror. The hall bath has a beautiful penny tile floor, built in shelving and stunning tilework. The lower level with egress offers tons of added space and versatility to include a 5th bedroom option, 3rd full bath, rec room with built-in display shelving, an office space and perfectly tucked away utilities and storage. High end carpet, recessed lighting and the ability to zone the heating and cooling in the lower level elevates the space. Outside you’ll enjoy a front porch, back deck and fenced in, level backyard with privacy plantings already in place! Just give it a year and you’ll have a lush backdrop. This home has so many thoughtful features. Daikon Aurora heat pump systems offer you 100% heating capacity in freezing temps, the floors throughout the 1st/2nd floor are engineered white oak with the ability to refinish in the future if needed, all new roofing, windows, plumbing, electrical, etc. Thoughtful details such as pocket doors used to save space, glass doors where possible to allow natural light and privacy doors for 2 of the baths. This home is located in a phenomenal location in Haverford Township offering walkability to shopping, dining, the YMCA, Pennsy Trail, public transportation schools and parks, all in just minutes. You need to see and feel this home to understand how special it is. Make your appointment today.
For sale
Price cut: $70K (9/14)
$895,000
1348 Harrington Rd, Havertown, PA 19083
4beds
2,725sqft
Single Family Residence
Built in 1950
5,227 Square Feet Lot
$-- Zestimate®
$328/sqft
$-- HOA
What's special
Stunning quartz countertopsCustom planterLarge deckPerfect recessed linen cabinetOpen front porchBeautiful hemlock sidingRecessed lighting
- 49 days
- 3,157
- 219
Likely to sell faster than
Zillow last checked:
Listing updated:
Listed by:
Erica Deuschle 610-608-2570,
Keller Williams Main Line 6105200100
Source: Bright MLS,MLS#: PADE2121028
Facts & features
Interior
Bedrooms & bathrooms
- Bedrooms: 4
- Bathrooms: 4
- Full bathrooms: 3
- 1/2 bathrooms: 1
- Main level bathrooms: 1
Basement
- Area: 900
Heating
- Heat Pump, Electric
Cooling
- Central Air, Ductless, Electric
Appliances
- Included: Electric Water Heater
Features
- Basement: Finished
- Has fireplace: No
Interior area
- Total structure area: 2,725
- Total interior livable area: 2,725 sqft
- Finished area above ground: 1,825
- Finished area below ground: 900
Video & virtual tour
Property
Parking
- Parking features: Driveway
- Has uncovered spaces: Yes
Accessibility
- Accessibility features: None
Features
- Levels: Two
- Stories: 2
- Patio & porch: Deck
- Exterior features: Play Area, Sidewalks
- Pool features: None
Lot
- Size: 5,227 Square Feet
- Dimensions: 48.00 x 115.00
- Features: Rear Yard, Front Yard
Details
- Additional structures: Above Grade, Below Grade
- Parcel number: 22010061300
- Zoning: RESIDENTIAL
- Special conditions: Standard
Construction
Type & style
- Home type: SingleFamily
- Architectural style: Colonial
- Property subtype: Single Family Residence
Materials
- Brick
- Foundation: Block
Condition
- New construction: No
- Year built: 1950
- Major remodel year: 2026
Utilities & green energy
- Sewer: Public Sewer
- Water: Public
Community & HOA
Community
- Subdivision: Lynnwood
HOA
- Has HOA: No
Location
- Region: Havertown
- Municipality: HAVERFORD TWP
Financial & listing details
- Price per square foot: $328/sqft
- Tax assessed value: $242,970
- Annual tax amount: $7,035
- Date on market: 8/3/2026
- Listing agreement: Exclusive Right To Sell
- Ownership: Fee Simple
Estimated market value
Not available
Estimated sales range
Not available
Not available
Price history
| Date | Event | Price |
|---|---|---|
| 9/14/2026 | Price change | $895,000-7.3%$328/sqft |
Source:  Bright MLS #PADE2121028 Report a problem Bright MLS #PADE2121028 Report a problem | ||
| 8/3/2026 | Listed for sale | $965,000+194.7%$354/sqft |
Source: Bright MLS #PADE2121028 Report a problem | ||
| 2/27/2023 | Sold | $327,500+0.8%$120/sqft |
Source: Bright MLS #PADE2037570 Report a problem | ||
| 1/16/2023 | Pending sale | $325,000$119/sqft |
Source: Bright MLS #PADE2037570 Report a problem | ||
| 1/12/2023 | Price change | $325,000-7.1%$119/sqft |
Source: Bright MLS #PADE2037570 Report a problem | ||
| 1/5/2023 | Listed for sale | $350,000$128/sqft |
Source: Bright MLS #PADE2037570 Report a problem | ||
| 12/30/2022 | Contingent | $350,000$128/sqft |
Source: Bright MLS #PADE2037570 Report a problem | ||
| 12/26/2022 | Listed for sale | $350,000$128/sqft |
Source: Bright MLS #PADE2037570 Report a problem | ||
| 11/30/2022 | Listing removed | $350,000$128/sqft |
Source: Bright MLS #PADE2037570 Report a problem | ||
| 11/18/2022 | Listed for sale | $350,000+52.2%$128/sqft |
Source: Bright MLS #PADE2037570 Report a problem | ||
| 8/11/2008 | Sold | $230,000-4.2%$84/sqft |
Source: Public Record Report a problem | ||
| 2/8/2005 | Sold | $240,000$88/sqft |
Source: Public Record Report a problem | ||
Public tax history
| Year | Property taxes | Tax assessment |
|---|---|---|
| 2026 | $7,035 +6% | $242,970 |
| 2025 | $6,636 +6.2% | $242,970 |
| 2024 | $6,247 +2.9% | $242,970 |
| 2023 | $6,070 +2.4% | $242,970 |
| 2022 | $5,928 | $242,970 |
| 2021 | $5,928 +803.2% | $242,970 +102.2% |
| 2020 | $656 -88% | $120,190 |
| 2019 | $5,483 +1.7% | $120,190 |
| 2018 | $5,390 +717.1% | $120,190 |
| 2017 | $660 -2% | $120,190 |
| 2016 | $673 | $120,190 |
| 2015 | $673 | $120,190 |
| 2014 | $673 +2.8% | $120,190 |
| 2013 | $655 +2.8% | $120,190 |
| 2012 | $637 +2.3% | $120,190 |
| 2011 | $623 +2% | $120,190 |
| 2010 | $610 +7.5% | $120,190 |
| 2009 | $568 | $120,190 |
| 2008 | $568 +8.3% | $120,190 |
| 2007 | $524 | $120,190 |
| 2006 | $524 -2% | $120,190 |
| 2005 | $535 | $120,190 |
| 2004 | $535 +8.5% | $120,190 |
| 2003 | $493 +7.9% | $120,190 |
| 2002 | $457 | $120,190 |
| 2000 | $457 | $120,190 |
Find assessor info on the county website
Monthly payment
Est. payment
Payment breakdown
Explore the cost of this home by adjusting the details. Changes won't be saved.Climate risks
Neighborhood: 19083
Nearby schools
Schools provided by the listing agent
- Elementary: Lynnewood
- Middle: Haverford
- High: Haverford Senior
- District: Haverford Township
Source: Bright MLS. This data may not be complete. We recommend contacting the local school district to confirm school assignments for this home.
Similar homes
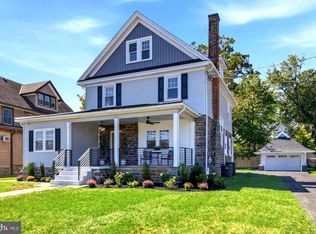
- $1,265,0005 bd4 ba3.6k sqft1216 Darby Rd, Havertown, PA 19083For Sale
 MLS ID #PADE2122174, John McAleer, Keller Williams Main Line. Bright MLS
 - $875,0004 bd4 ba3.6k sqft4979 Papa Blvd, Edgemont, PA 19028For SaleMLS ID #PADE2123626, Evans Zografakis, RE/MAX Preferred - Newtown Square. Bright MLS
- $778,0004 bd3 ba2.5k sqft3 Hansen Ct, Narberth, PA 19072For Sale
 MLS ID #PAMC2194474, Boris Karasik, United Real Estate. Bright MLS
 - $775,0003 bd3 ba3.6k sqft135 Bryn Mawr Ave, Newtown Square, PA 19073For Sale
 MLS ID #PADE2114786, Elton Lika, CG Realty, LLC. Bright MLS
 - $750,0004 bd2 ba1.9k sqft501 Flora Cir, Springfield, PA 19064For SaleMLS ID #PADE2122180, Jeanne Conroy, Keller Williams Real Estate - Media. Bright MLS
- $660,0004 bd4 ba2.3k sqft1409 Edgevale Rd, Wynnewood, PA 19096For SaleMLS ID #PAMC2187168, Lori Rufo, Keller Williams Main Line. Bright MLS
- $1,249,0006 bd4 ba3.7k sqft145 Sycamore Rd, Havertown, PA 19083New ConstructionMLS ID #PADE2121646, Casey Pradelli, Homestead Land Sales, LLC. Bright MLS
- $889,9004 bd3 ba3.2k sqft1210 E Fletcher St, Philadelphia, PA 19125New ConstructionMLS ID #PAPH2667358, Abe Thomson, RE/MAX Ready. Bright MLS
- $850,0004 bd4 ba3.5k sqft504 Middlesex Dr, Moorestown, NJ 08057For SaleMLS ID #NJBL2118786, Sam Lepore, Keller Williams Realty - Moorestown. Bright MLS
- $895,0004 bd3 ba2.5k sqft1216 Crease St, Philadelphia, PA 19125For SaleMLS ID #PAPH2669572, Paul Isaacson, Prime Realty Partners. Bright MLS
- $859,0005 bd4 ba3.4k sqft1919 Cobden Rd, Glenside, PA 19038For SaleMLS ID #PAMC2183972, Jared Noel, Keller Williams Main Line. Bright MLS
- $879,9004 bd3 ba2.2k sqft823 N 22nd St, Philadelphia, PA 19130For SaleMLS ID #PAPH2665348, Eric Prine, Compass RE. Bright MLS
- $495,0003 bd1 ba1.4k sqft124 2nd Ave, Broomall, PA 19008For SaleMLS ID #PADE2123584, Zack Cucinotta, VRA Realty. Bright MLS
- $765,0004 bd3 ba1.5k sqft305 Irish Rd, Berwyn, PA 19312For SaleMLS ID #PACT2135328, Keave Andrew Slomine, New Republic Realty. Bright MLS
- $599,0004 bd2 ba1.5k sqft125 S Sproul Rd, Broomall, PA 19008For SaleMLS ID #PADE2121558, John Jam, KW Greater West Chester. Bright MLS
- $525,0004 bd4 ba3.1k sqft902 W Park Sq, Prospect Park, PA 19076For SaleMLS ID #PADE2122668, Richelle Richet-Deane, Realty One Group Restore - Collegeville. Bright MLS
- $1,010,0005 bd4 ba3.4k sqft135 Summit Rd, Malvern, PA 19355For SaleMLS ID #PACT2131698, Nikki Hartshorn, Coldwell Banker Realty. Bright MLS
- $689,0004 bd3 ba2.1k sqft209 Briarwood Ave, Haddonfield, NJ 08033For SaleMLS ID #NJCD2127110, Jamie Quinn, Keller Williams - Main Street. Bright MLS
- $750,0004 bd3 ba2.3k sqft1137 Naamans Creek Rd, Garnet Valley, PA 19060For SaleMLS ID #PADE2116854, Brooke May-Lynch, Keller Williams Real Estate - Media. Bright MLS
- $734,9995 bd3 ba3.1k sqft7906 Chandler Rd, Glenside, PA 19038For SaleMLS ID #PAMC2189578, Halyna Novykova, Home Solutions Realty Group. Bright MLS
