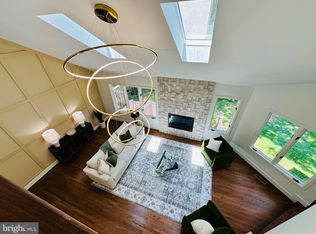
Welcome to this beautifully updated townhouse in the desirable Montrose Village community of Bryn Mawr, Radnor Township. Filled with natural light, this inviting home offers an open and airy floor plan and spacious atmosphere. The updated kitchen features modern finishes and flows seamlessly into the dining and main living areas, ideal for entertaining and everyday living. A versatile first floor room provides endless possibilities and can serve as a fourth bedroom, home office, playroom, or guest space. Upstairs you will find three generously sized bedrooms and two beautifully renovated full bathrooms with contemporary finishes and designs. Conveniently located in the heart of Bryn Mawr, Montrose Village offers easy access to shopping, dining, parks, and major roadways. This move in ready home combines comfort, style, and flexibility in one of the Main Line's most sought after communities.
For sale
$699,000
138 Montrose Ave Unit 26, Bryn Mawr, PA 19010
4beds
3,026sqft
Townhouse
Built in 1986
1,307 Square Feet Lot
$-- Zestimate®
$231/sqft
$810/mo HOA
What's special
- 67 days
- 2,214
- 110
Likely to sell faster than
Zillow last checked:
Listing updated:
Listed by:
Laurie Finger 610-213-0550,
Keller Williams Main Line 6105200100,
Co-Listing Agent: Erica L Deuschle 610-608-2570,
Keller Williams Main Line
Source: Bright MLS,MLS#: PADE2118332
Facts & features
Interior
Bedrooms & bathrooms
- Bedrooms: 4
- Bathrooms: 3
- Full bathrooms: 2
- 1/2 bathrooms: 1
- Main level bathrooms: 1
- Main level bedrooms: 1
Basement
- Area: 0
Heating
- Heat Pump, Electric
Cooling
- Central Air, Electric
Appliances
- Included: Microwave, Cooktop, Dishwasher, Disposal, Oven/Range - Electric, Electric Water Heater
Features
- Breakfast Area, Bathroom - Walk-In Shower, Bathroom - Tub Shower, Combination Dining/Living, Dining Area, Entry Level Bedroom, Family Room Off Kitchen, Open Floorplan, Eat-in Kitchen, Primary Bath(s), Recessed Lighting, Walk-In Closet(s)
- Flooring: Carpet, Engineered Wood, Wood
- Windows: Skylight(s)
- Basement: Partially Finished
- Number of fireplaces: 1
Interior area
- Total structure area: 3,026
- Total interior livable area: 3,026 sqft
- Finished area above ground: 3,026
- Finished area below ground: 0
Property
Parking
- Parking features: Parking Lot
Accessibility
- Accessibility features: None
Features
- Levels: Two
- Stories: 2
- Exterior features: Sidewalks
- Pool features: Community
Lot
- Size: 1,307 Square Feet
Details
- Additional structures: Above Grade, Below Grade
- Parcel number: 36050314335
- Zoning: RES
- Special conditions: Standard
Construction
Type & style
- Home type: Townhouse
- Architectural style: Traditional
- Property subtype: Townhouse
Materials
- Stucco
- Foundation: Block
Condition
- Excellent
- New construction: No
- Year built: 1986
Utilities & green energy
- Sewer: Public Sewer
- Water: Public
- Utilities for property: Electricity Available, Cable Available
Community & HOA
Community
- Subdivision: Montrose Vil
HOA
- Has HOA: Yes
- Amenities included: Pool
- Services included: Common Area Maintenance, Pool(s), Trash, Snow Removal
- HOA fee: $810 monthly
Location
- Region: Bryn Mawr
- Municipality: RADNOR TWP
Financial & listing details
- Price per square foot: $231/sqft
- Tax assessed value: $434,870
- Annual tax amount: $10,052
- Date on market: 6/24/2026
- Listing agreement: Exclusive Right To Sell
- Listing terms: Cash,Conventional,VA Loan
- Inclusions: Refrigerator, Washer, Dryer
- Ownership: Fee Simple
Estimated market value
Not available
Estimated sales range
Not available
Not available
Price history
| Date | Event | Price |
|---|---|---|
| 6/25/2026 | Listed for sale | $699,000+105.6%$231/sqft |
Source:  Bright MLS #PADE2118332 Report a problem Bright MLS #PADE2118332 Report a problem | ||
| 2/26/2013 | Sold | $340,000-6.6%$112/sqft |
Source: Public Record Report a problem | ||
| 10/27/2012 | Listed for sale | $364,000$120/sqft |
Source: Prudential Fox and Roach #6129196 Report a problem | ||
Public tax history
| Year | Property taxes | Tax assessment |
|---|---|---|
| 2026 | $10,052 +10.1% | $434,870 |
| 2025 | $9,128 +3.8% | $434,870 |
| 2024 | $8,792 +4.1% | $434,870 |
| 2023 | $8,444 +1.1% | $434,870 |
| 2022 | $8,352 | $434,870 |
| 2021 | $8,352 +530.7% | $434,870 +79.3% |
| 2020 | $1,324 -83.8% | $242,500 |
| 2019 | $8,198 +2% | $242,500 |
| 2018 | $8,038 +504% | $242,500 |
| 2017 | $1,331 -2% | $242,500 |
| 2016 | $1,358 | $242,500 |
| 2015 | $1,358 | $242,500 |
| 2014 | $1,358 +4.9% | $242,500 |
| 2013 | $1,295 +0.8% | $242,500 |
| 2012 | $1,285 +2.3% | $242,500 |
| 2011 | $1,256 | $242,500 |
| 2010 | $1,256 +7.5% | $242,500 |
| 2009 | $1,169 +2% | $242,500 |
| 2008 | $1,145 +8.3% | $242,500 |
| 2007 | $1,058 -2% | $242,500 |
| 2006 | $1,079 | $242,500 |
| 2005 | $1,079 | $242,500 |
| 2004 | $1,079 +8.5% | $242,500 |
| 2003 | $994 +7.9% | $242,500 |
| 2002 | $922 | $242,500 |
| 2000 | $922 | $242,500 |
Find assessor info on the county website
Monthly payment
Est. payment
Payment breakdown
Explore the cost of this home by adjusting the details. Changes won't be saved.Climate risks
Neighborhood: Rosemont
Nearby schools
Schools provided by the listing agent
- Middle: Radnor M
- High: Radnor
- District: Radnor Township
Source: Bright MLS. This data may not be complete. We recommend contacting the local school district to confirm school assignments for this home.


Similar homes
- $789,0003 bd3 ba2.2k sqft30 Greythorne Woods Cir, Wayne, PA 19087For Sale

 MLS ID #PADE2122532, Andrea Davis, Compass RE. Bright MLS
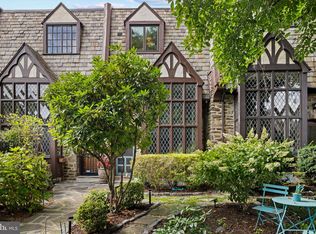
 - $699,9003 bd3 ba1.9k sqft3441 Midvale Ave, Philadelphia, PA 19129For Sale
 MLS ID #PAPH2661936, Tim Owen, Compass RE. Bright MLS
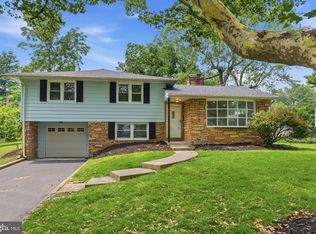
 - $699,9004 bd3 ba2.2k sqft116 Hunter Rd, Plymouth Meeting, PA 19462For Sale
 MLS ID #PAMC2185028, Nisan Miah, Realty Mark Associates. Bright MLS
 - $699,9003 bd3 ba1.8k sqft2002 Julia Dr, Conshohocken, PA 19428For Sale
 MLS ID #PAMC2189490, Jessica Gross, Keller Williams Real Estate -Exton. Bright MLS
 - $715,0003 bd3 ba3.3k sqft944 Hedgerow Ct, Blue Bell, PA 19422For SaleMLS ID #PAMC2190272, Amanda Helwig, Dan Helwig Inc. Bright MLS
- $499,9004 bd3 ba2.3k sqft206 Birch Dr, Lafayette Hill, PA 19444For SaleMLS ID #PAMC2192092, ZJ Jasdi, Keller Williams Real Estate-Blue Bell. Bright MLS
- $750,0006 bd3 ba3.2k sqft2148 Pheasant Hill Rd, Lansdale, PA 19446For SaleMLS ID #PAMC2192152, Ryanne Sullivan, Compass RE. Bright MLS
- $699,0003 bd2 ba2k sqft2404 Poplar Rd, Havertown, PA 19083For SaleMLS ID #PADE2117850, Evan Frisina, Compass RE. Bright MLS
- $799,0004 bd3 ba2.5k sqft3 Hansen Ct, Narberth, PA 19072For SaleMLS ID #PAMC2189552, Boris Karasik, United Real Estate. Bright MLS
- $725,0003 bd3 ba2.3k sqft612 Brewster Aly, King Of Prussia, PA 19406For SaleMLS ID #PAMC2192344, Gavin LaRocca, OCF Realty LLC - Philadelphia. Bright MLS
- $599,0004 bd3 ba1.9k sqft222 Jamestown St, Philadelphia, PA 19128For SaleMLS ID #PAPH2653832, Megan Reiss, Compass RE. Bright MLS
- $699,9004 bd4 ba3.2k sqft2004 Pleasant Valley Dr, Lansdale, PA 19446For SaleMLS ID #PAMC2181228, Lauren Hogan, Keller Williams Real Estate-Doylestown. Bright MLS
- $725,0005 bd2 ba2.1k sqft101 Merion Ave, Narberth, PA 19072For SaleMLS ID #PAMC2190388, Matthew Williams, KW Empower. Bright MLS
- $695,0003 bd4 ba2.5k sqft108 Segel Dr, Media, PA 19063For SaleMLS ID #PADE2121920, Brooke Grohol, Compass RE. Bright MLS
- $750,0005 bd4 ba2.7k sqft1401 Surrey Ln, Wynnewood, PA 19096For SaleMLS ID #PAMC2191124, Miriam Myer, Plus Realtors. Bright MLS
- $715,0003 bd4 ba2.2k sqft4046 Center Ave, Lafayette Hill, PA 19444For SaleMLS ID #PAMC2188606, Jen Toadvine, Space & Company. Bright MLS
- $724,9004 bd4 ba3.1k sqft38 New Countryside Dr, West Chester, PA 19382For SaleMLS ID #PACT2131412, Nicole Miller-DeSantis, Coldwell Banker Realty. Bright MLS
- $799,9005 bd3 ba2.4k sqft2016 Woodside Ln, Broomall, PA 19008For SaleMLS ID #PADE2116188, Rob Gerrard, CG Realty, LLC. Bright MLS
- $650,0003 bd3 ba2.3k sqft113 Avian Aly, Media, PA 19063For SaleMLS ID #PADE2118248, Katelyn Gallagher, BHHS Fox & Roach-Haverford. Bright MLS
- $585,0004 bd4 ba1.9k sqft1500 W Chester Pike, Havertown, PA 19083For SaleMLS ID #PADE2121456, Ralph Iacovino, BHHS Fox & Roach Malvern-Paoli. Bright MLS
