All Highest & Best Offers are due by 4 pm EST on Thursday, September 3. Here’s your chance to own a rare home on one of the most unique blocks in Philadelphia. One of East Falls’ earliest & most architecturally significant homes has just hit the market. Built in 1929, this rare stone Tudor Revival showcases distinctive period details & design, with a slate roof, oversized leaded & stained glass windows, & dramatic 14-foot soaring vaulted ceilings with the original chandelier & exposed wood beams. Additional highlights include original millwork, a sweeping staircase, interior balcony, & a wood-burning fireplace in the living room large enough to accommodate multiple seating areas. With stunning curb appeal, a walkout roof deck, front & rear yards, multiple Bluestone patios, walkout finished basement, & off-street parking for 2 cars (garage & driveway). Located in the Tudor East Falls Historic District, where homes were built between 1925 & 1931 by developer Michael J. McCrudden, & added to the Philadelphia Register of Historic Places in 2009. This move-in-ready home offers lots of character, timeless architecture, thoughtful updates, exceptional indoor & outdoor living, & outstanding walkability. The home features 3 bedrooms, 3 full bathrooms, 1 fireplace, a 1 car garage, & 1 car driveway. The heated & cooled walkout finished basement includes a full bath, cedar closet, storage, & exercise room with laundry & utility sink, along with both interior & exterior access-ideal for a 4th bedroom, family room, kids/pets playroom, home office, workshop, or in-law/au pair suite. The primary bedroom suite features a walkout roof deck & an en-suite full bath with separate tub and shower. Outdoor spaces include front gardens with native flowers, plants, & trees, as well as a rear Bluestone patio, fieldstone walls, & bluestone front steps & walkway. The spacious, open living room with a working fireplace offers flexibility for use as a living and dining area or living and den combination. The cooks' kitchen has a breakfast bar & is wide open to the dining room ideal for everyday living & entertaining. The kitchen has wood cabinetry, stainless steel backsplash, stone counters, LED recessed & under-cabinet lighting, ceramic tile floor. Stainless steel KitchenAid, GE, & GE Profile appliances include a 5-burner gas range with a convection oven, refrigerator/freezer, microwave, dishwasher, disposal, & pantry. The kitchen provides rare direct inside access to the rear garage, rear yard, patio, driveway, as well as the finished lower level. The front & rear yards and roof deck offer excellent space for kids, pets, relaxing, gardening, entertaining,& your next BBQ. Extensive updates include: the kitchen, all bathrooms, finished basement, HVAC w/ ProSelect gas heater & High Velocity central air systems, Nest & Honeywell thermostats, Bradford White gas hot water heater, 200-amp electric (no knob & tube), roofs, roof deck, Pella Low-E windows, appliances, refinished original hardwood floors, just professionally painted interior & exterior, garage (door & auto opener), landscaping, hardscaping, restoration of original front, rear, & interior wood doors made energy efficient, brass & crystal doorknobs, millwork, & vintage light fixtures. The location is unmatched. Half a block to Falls Library, Vault + Vine, & Mifflin School. The "East Falls" SEPTA Train station to Center City is 1 block away. McMichael Park is 2 blocks away, & Penn Charter is 3 blocks away. Easy access to In Riva, Ultimo Coffee, Wissahickon Brewing, Taqueria Cresta, Fiorino, Weavers Way, Jefferson U, restaurants, pubs, Schuylkill River Trail, Kelly & Lincoln Drive, Wissahickon Valley Park, GFS, & Germantown Cricket Club. A 10-minute drive or 15-minute bike ride to Center City, restaurants, hospitals, colleges, museums, 30th St. Station & Philly Airport. With the Philadelphia Homestead Exemption, the estimated 2027 property taxes would be $6617.
Pending
$699,900
3441 Midvale Ave, Philadelphia, PA 19129
3beds
1,936sqft
Townhouse
Built in 1929
2,954 Square Feet Lot
$-- Zestimate®
$362/sqft
$-- HOA
What's special
Front and rear yardsOriginal millworkRare stone tudor revivalWalkout finished basementInterior balconySlate roofStunning curb appeal
- 48 days
- 427
- 13
Likely to sell faster than
Zillow last checked:
Listing updated:
Listed by:
Tim Owen 267-282-1136,
Compass RE 2674358015
Source: Bright MLS,MLS#: PAPH2661936
Facts & features
Interior
Bedrooms & bathrooms
- Bedrooms: 3
- Bathrooms: 3
- Full bathrooms: 3
Rooms
- Room types: Living Room, Dining Room, Primary Bedroom, Bedroom 2, Bedroom 3, Kitchen, Family Room, Basement, Exercise Room, Laundry, Bathroom 2, Bathroom 3, Primary Bathroom
Primary bedroom
- Level: Upper
Bedroom 2
- Level: Upper
Bedroom 3
- Level: Upper
Primary bathroom
- Level: Upper
Bathroom 2
- Level: Upper
Bathroom 3
- Level: Lower
Basement
- Level: Lower
Dining room
- Level: Main
Exercise room
- Level: Lower
Family room
- Level: Lower
Kitchen
- Level: Main
Laundry
- Level: Lower
Living room
- Level: Main
Heating
- Hot Water, ENERGY STAR Qualified Equipment, Programmable Thermostat, Natural Gas
Cooling
- Central Air, ENERGY STAR Qualified Equipment, Programmable Thermostat, Electric
Appliances
- Included: Dishwasher, Disposal, Dryer, Energy Efficient Appliances, Microwave, Oven/Range - Gas, Refrigerator, Stainless Steel Appliance(s), Washer, Water Heater, Gas Water Heater
- Laundry: Laundry Room
Features
- Soaking Tub, Bathroom - Walk-In Shower, Breakfast Area, Cedar Closet(s), Dining Area, Exposed Beams, Open Floorplan, Kitchen - Gourmet, Pantry, Primary Bath(s), Recessed Lighting, Upgraded Countertops, Wine Storage
- Flooring: Hardwood, Wood
- Doors: ENERGY STAR Qualified Doors, Insulated, Storm Door(s)
- Windows: Atrium, Bay/Bow, Casement, Double Hung, Double Pane Windows, Energy Efficient, ENERGY STAR Qualified Windows, Insulated Windows, Low Emissivity Windows, Palladian, Skylight(s), Window Treatments
- Basement: Finished,Heated,Improved,Drain,Interior Entry,Exterior Entry,Rear Entrance,Space For Rooms,Walk-Out Access,Windows
- Number of fireplaces: 1
- Fireplace features: Stone, Wood Burning
Interior area
- Total structure area: 1,936
- Total interior livable area: 1,936 sqft
- Finished area above ground: 1,456
- Finished area below ground: 480
Property
Parking
- Total spaces: 2
- Parking features: Storage, Covered, Garage Faces Front, Garage Door Opener, Inside Entrance, Asphalt, Attached, Driveway
- Attached garage spaces: 1
- Uncovered spaces: 1
Accessibility
- Accessibility features: None
Features
- Levels: Three
- Stories: 3
- Patio & porch: Patio, Terrace, Roof Deck
- Exterior features: Extensive Hardscape, Lighting, Play Area, Sidewalks, Stone Retaining Walls
- Pool features: None
- Has view: Yes
- View description: Garden
Lot
- Size: 2,954 Square Feet
- Dimensions: 16.00 x 184.00
- Features: Front Yard, Landscaped, Level, Premium, Rear Yard
Details
- Additional structures: Above Grade, Below Grade
- Parcel number: 383041600
- Zoning: RSA5
- Special conditions: Standard
Construction
Type & style
- Home type: Townhouse
- Architectural style: Tudor
- Property subtype: Townhouse
Materials
- Stone
- Foundation: Stone
- Roof: Pitched,Shingle,Flat,Rubber
Condition
- New construction: No
- Year built: 1929
Utilities & green energy
- Electric: 200+ Amp Service, Circuit Breakers
- Sewer: Public Sewer
- Water: Public
Green energy
- Energy efficient items: Appliances, Construction, Fireplace/Wood Stove, Flooring, Home Energy Management, HVAC, Lighting
Community & HOA
Community
- Security: Security System, Smoke Detector(s), Carbon Monoxide Detector(s)
- Subdivision: East Falls
HOA
- Has HOA: No
Location
- Region: Philadelphia
- Municipality: PHILADELPHIA
Financial & listing details
- Price per square foot: $362/sqft
- Tax assessed value: $572,700
- Annual tax amount: $8,016
- Date on market: 8/22/2026
- Listing agreement: Exclusive Right To Sell
- Inclusions: Refrigerator / Freezer, Gas Range / Oven, Microwave, Dishwasher, Washer, Dryer, Window Blinds. All Convey In As-is Condition.
- Exclusions: Personal Property.
- Ownership: Fee Simple
Estimated market value
Not available
Estimated sales range
Not available
Not available
Price history
| Date | Event | Price |
|---|---|---|
| 9/12/2026 | Pending sale | $699,900$362/sqft |
Source:  Bright MLS #PAPH2661936 Report a problem Bright MLS #PAPH2661936 Report a problem | ||
| 9/3/2026 | Contingent | $699,900$362/sqft |
Source: Bright MLS #PAPH2661936 Report a problem | ||
| 8/22/2026 | Listed for sale | $699,900-1%$362/sqft |
Source: Bright MLS #PAPH2661936 Report a problem | ||
| 5/24/2022 | Sold | $707,000+28.8%$365/sqft |
Source: Bright MLS #PAPH2093578 Report a problem | ||
| 3/31/2022 | Pending sale | $549,000$284/sqft |
Source: Bright MLS #PAPH2093578 Report a problem | ||
| 3/31/2022 | Listed for sale | $549,000+42.6%$284/sqft |
Source: Bright MLS #PAPH2093578 Report a problem | ||
| 5/11/2011 | Sold | $385,000-6.1%$199/sqft |
Source: Public Record Report a problem | ||
| 2/20/2011 | Price change | $409,900-2.2%$212/sqft |
Source: Prudential Fox and Roach #5784188 Report a problem | ||
| 10/9/2010 | Listed for sale | $419,000+11.3%$216/sqft |
Source: Prudential Fox and Roach #5784188 Report a problem | ||
| 4/21/2009 | Sold | $376,500$194/sqft |
Source: Public Record Report a problem | ||
Public tax history
| Year | Property taxes | Tax assessment |
|---|---|---|
| 2025 | $7,317 +22.8% | $522,700 +22.8% |
| 2024 | $5,959 | $425,700 |
| 2023 | $5,959 +41.1% | $425,700 |
| 2022 | $4,225 | -- |
| 2021 | $4,225 -4.2% | -- |
| 2018 | $4,409 +14.5% | -- |
| 2017 | $3,849 +7.8% | -- |
| 2016 | $3,571 | -- |
| 2015 | $3,571 | -- |
| 2014 | $3,571 +4.5% | $285,100 +494.8% |
| 2012 | $3,418 | $47,936 |
| 2011 | -- | $47,936 |
| 2010 | -- | $47,936 |
| 2009 | -- | $47,936 |
| 2008 | -- | $47,936 |
| 2007 | -- | $47,936 |
| 2006 | -- | $47,936 |
| 2005 | -- | $47,936 |
| 2004 | -- | $47,936 |
| 2003 | -- | $47,936 +18.1% |
| 2002 | -- | $40,576 +15.4% |
| 2000 | -- | $35,168 |
| 1999 | -- | $35,168 |
Find assessor info on the county website
Monthly payment
Est. payment
Payment breakdown
Explore the cost of this home by adjusting the details. Changes won't be saved.Climate risks
Neighborhood: East Falls
Nearby schools

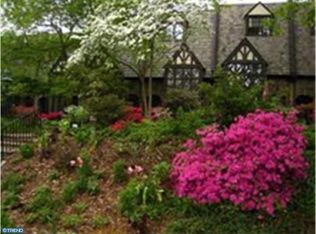
Similar homes
- $369,0003 bd2 ba1.2k sqft3416 Vaux St, Philadelphia, PA 19129For Sale

 MLS ID #PAPH2667748, Heather A Petrone-Shook, BHHS Fox & Roach At the Harper, Rittenhouse Square. Bright MLS
 - $625,0003 bd3 ba2.8k sqft2030 E Arizona St, Philadelphia, PA 19125For Sale
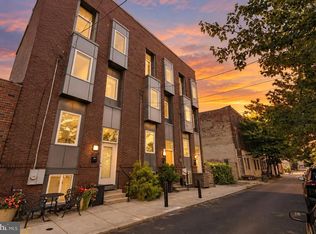 MLS ID #PAPH2664842, Lara Ertwine, SERHANT PENNSYLVANIA LLC. Bright MLS
 - $699,0006 bd3 ba2.5k sqft6822 Lawnton St, Philadelphia, PA 19128For Sale
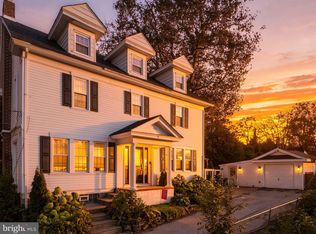 MLS ID #PAPH2673382, Dava Costello, OCF Realty LLC - Philadelphia. Bright MLS
 - $725,0003 bd3 ba1.5k sqft929 S 18th St, Philadelphia, PA 19146For Sale
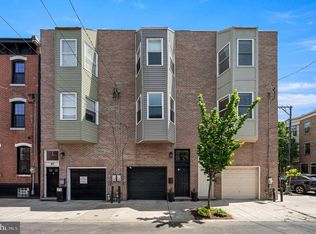 MLS ID #PAPH2613974, Melissa Valenti, Compass RE. Bright MLS
 - $699,9993 bd3 ba1.5k sqft739 Earp St, Philadelphia, PA 19147For SaleMLS ID #PAPH2641130, Jim Roche, KW Empower. Bright MLS
- $625,0003 bd3 ba1.9k sqft1328 N Palethorp St, Philadelphia, PA 19122For SaleMLS ID #PAPH2671926, Ilana Davis, Keller Williams Main Line. Bright MLS
- $795,0004 bd4 ba2.5k sqft2609 Christian St, Philadelphia, PA 19146For SaleMLS ID #PAPH2676686, Marion Dinofa, Compass RE. Bright MLS
- $429,9003 bd3 ba1.8k sqft207 Lauriston St, Philadelphia, PA 19128For SaleMLS ID #PAPH2667720, Yan (Diana) Qi, Keller Williams Real Estate-Blue Bell. Bright MLS
- $769,9004 bd3 ba2.7k sqft1256 N Howard St, Philadelphia, PA 19122For SaleMLS ID #PAPH2673722, Michele Cooley, BHHS Fox & Roach-Center City Walnut. Bright MLS
- $775,0003 bd3 ba2.3k sqft135 E Allen St, Philadelphia, PA 19125For SaleMLS ID #PAPH2650792, Jim Roche, KW Empower. Bright MLS
- $875,0004 bd3 ba2.5k sqft1216 Crease St, Philadelphia, PA 19125For SaleMLS ID #PAPH2677546, Kyle Miller, Compass RE. Bright MLS
- $575,0003 bd3 ba1.7k sqft2356 E York St, Philadelphia, PA 19125For SaleMLS ID #PAPH2662864, Toma Holovatskyy, Plus Realtors. Bright MLS
- $429,0003 bd3 ba2k sqft112 Hermit St, Philadelphia, PA 19127For SaleMLS ID #PAPH2662786, Michael McNally, Bodhi Real Estate Ltd. Bright MLS
- $644,9004 bd3 ba2.2k sqft222 Richmond St, Philadelphia, PA 19125For SaleMLS ID #PAPH2591238, Pearce Vazquez, KW Empower. Bright MLS
- $379,0003 bd1 ba1.5k sqft231 Sumac St, Philadelphia, PA 19128For SaleMLS ID #PAPH2653404, Lindsay Alexander, Compass RE. Bright MLS
- $725,0003 bd3 ba2.9k sqft102 Dickinson St, Philadelphia, PA 19147For SaleMLS ID #PAPH2666016, Patrick Conway, BHHS Fox & Roach-Center City Walnut. Bright MLS
- $619,0003 bd3 ba1.7k sqft632 E Allens Ln, Philadelphia, PA 19119For SaleMLS ID #PAPH2660678, OwnerEntry.com White, OwnerEntry.com. Bright MLS
- $822,5003 bd3 ba1.9k sqft430 Brown St, Philadelphia, PA 19123For SaleMLS ID #PAPH2645344, Christopher Baker, Compass RE. Bright MLS
- $949,0004 bd3 ba2.8k sqft1731 Christian St, Philadelphia, PA 19146For SaleMLS ID #PAPH2678892, Matthew Condello, BHHS Fox & Roach-Blue Bell. Bright MLS
- $725,0003 bd2 ba1.6k sqft729 S 2nd St #A, Philadelphia, PA 19147For SaleMLS ID #PAPH2623346, Nick DeLuca, KW Empower. Bright MLS
