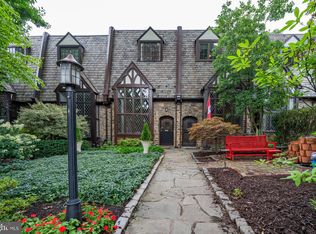
Welcome to this distinctive 4-bedroom, 3-bath Tudor-style townhome located on a picturesque, tree-lined street in the desirable East Falls section of Philadelphia. This home effortlessly blends historic charm with modern conveniences, offering the perfect balance of character and comfort. As you approach, you’ll be greeted by the original solid wood front door and stunning leaded glass windows. Step inside to find beautiful hardwood flooring throughout and a spacious living room featuring a dramatic 2-story cathedral ceiling with exposed wood beams and a cozy nook with a fireplace—perfect for relaxing evenings. The formal dining room flows into the modern kitchen, equipped with stainless steel appliances and rich cherry cabinets, ideal for any home chef. Adjacent to the kitchen is a versatile family/bonus room, currently used as a craft studio, along with a full, updated bathroom completing the main level. The second level offers even more charm with built-in bookcases and a cozy reading nook overlooking the living room below. The owner’s suite features an en-suite bathroom and French-style doors leading to a spacious, covered deck with views of the separate rear bonus yard—perfect for morning coffee or evening relaxation. On the upper level, you’ll find three additional generously sized bedrooms and a vintage black-and-white tiled bathroom that adds to the home’s timeless appeal. Outside, off-street parking is available at the rear, and across the alley, you’ll discover a delightful patio for outdoor dining. The upwardly sloping garden is a gardener’s dream, with compost-amended soil ready to yield raspberries, asparagus, squash, artichokes, and more! Enjoy the perks of city living with Fairmount Park just steps away and the vibrant nightlife of Main Street Manayunk only minutes from your door. You’ll also be close to movies, fine dining, riverfront restaurants, and boutique shops. Commuting is a breeze with easy access to Kelly Drive, East Falls Bridge, Martin Luther King Drive, and SEPTA’s East Falls Train Station. Don’t miss your chance to own this one-of-a-kind home that offers historic charm, modern amenities, and an unbeatable location!
Sold for $605,000
Zillow last checked:
Listing updated:
Bought with:
Betsy Caruso, RS327739
Springer Realty Group
Source: Bright MLS,MLS#: PAPH2442678
Price history
| Date | Event | Price |
|---|---|---|
| 4/30/2025 | Sold | $605,000-6.9%$382/sqft |
Source:  Bright MLS #PAPH2442678 Report a problem Bright MLS #PAPH2442678 Report a problem | ||
| 4/14/2025 | Pending sale | $649,900$410/sqft |
Source: Bright MLS #PAPH2442678 Report a problem | ||
| 4/1/2025 | Contingent | $649,900$410/sqft |
Source: Bright MLS #PAPH2442678 Report a problem | ||
| 3/27/2025 | Listed for sale | $649,900+88.4%$410/sqft |
Source: Bright MLS #PAPH2442678 Report a problem | ||
| 9/4/2018 | Sold | $345,000$218/sqft |
Source: Public Record Report a problem | ||
| 7/3/2018 | Price change | $345,000-13.7%$218/sqft |
Source: Marvin Capps Realty #1000463372 Report a problem | ||
| 6/9/2018 | Price change | $399,900-3.6%$252/sqft |
Source: Marvin Capps Realty #1000463372 Report a problem | ||
| 5/22/2018 | Price change | $414,900-1%$262/sqft |
Source: Marvin Capps Realty #1000463372 Report a problem | ||
| 5/11/2018 | Price change | $419,000-1.4%$265/sqft |
Source: Marvin Capps Realty #1000463372 Report a problem | ||
| 4/30/2018 | Listed for sale | $425,000+112.5%$268/sqft |
Source: Marvin Capps Realty #1000463372 Report a problem | ||
| 7/2/2001 | Sold | $200,000$126/sqft |
Source: Public Record Report a problem | ||
Nearby homes
Get a cash offer in 3 minutes
Find out how much your home could sell for in as little as 3 minutes with a no-obligation cash offer.
Estimated market value
$619,600
