Welcome to this design-forward home in the heart of East Kensington. Built by acclaimed Red Oak Development Group, this 3-bedroom, 2.5-bath residence showcases the architectural details, quality craftsmanship, and distinctive design Red Oak is known for. Step inside to a welcoming vestibule enhanced with custom shiplap, offering an immediate introduction to the thoughtful design details found throughout the home. The space opens into an inviting living room with a ceiling fan and a comfortable layout for both relaxing and entertaining. At the heart of the home is a spacious kitchen designed for everyday living and entertaining. An oversized island with seating and an integrated sink anchors the space, complemented by abundant cabinetry, a built-in microwave, paneled dishwasher, and an exceptionally large walk-in pantry that doubles as additional coat and household storage. A conveniently located powder room is just adjacent. The rear of the home makes an unforgettable impression. The dining area sits beneath a dramatic two-story vaulted light well, where oversized windows flood both the first and second floors with natural light. A statement chandelier drops into the space from above, creating a striking architectural focal point over the dining area. Sliding glass doors extend the living space outdoors to a beautifully maintained private yard with plenty of room for dining, grilling, a fire pit, gardening, and entertaining. The owners have further enhanced the space with newly rebuilt rear steps featuring Trex decking and metal railings. Downstairs, the fully finished basement adds an entire additional level of flexible living space. Currently designed as an entertainment and lounge area, it features built-in cabinetry and a dedicated bar area, the perfect setting for movie nights, hosting friends, or simply relaxing. The second floor offers two generously sized bedrooms, including a light-filled rear bedroom currently used as a home office and accented by gorgeous built-in bookshelves. The spacious front bedroom features a ceiling fan and offers plenty of flexibility for guests, family, or additional work-from-home space. A full bathroom and large linen closet complete this level. The entire third floor is dedicated to the private primary suite. The oversized bedroom features an electric fireplace with a custom decorative surround and French doors opening to a private balcony with Center City skyline views and a sightline to East Kensington’s iconic Harbison’s Dairy milk bottle. Continue into the expansive custom walk-in closet, thoughtfully outfitted with built-in shelving, drawers, shoe storage, & multiple hanging areas. Beyond is the en-suite bath featuring a double vanity with black fixtures & gold-accented mirrors, a glass-enclosed shower, a private water closet, and its own dedicated linen closet. The roof deck delivers another incredible outdoor escape with Center City skyline views and beautiful sunsets. A raised garden bed provides space to grow your own herbs and vegetables. East Kensington has quickly become a destination in its own right. Adjacent to Fishtown and within the coveted 19125 ZIP code, the neighborhood has developed an exciting culinary and creative scene, with destinations including Emilia, Little Walter’s, DreamWorld Bakes, Picnic & a growing number of restaurants, cafés, and neighborhood favorites. The Market-Frankford Line is easily accessible for a quick ride into Center City, while convenient access to I-95 makes getting around Philadelphia and beyond equally simple.
Coming soon 10/15
$625,000
2030 E Arizona St, Philadelphia, PA 19125
3beds
2,878sqft
Townhouse
Built in 2015
1,068 Square Feet Lot
$559,000 Zestimate®
$217/sqft
$-- HOA
What's special
- 18 days
- 291
- 38
Zillow last checked:
Listing updated:
Listed by:
Lara Ertwine 215-460-4119,
SERHANT PENNSYLVANIA LLC 610-635-9977
Source: Bright MLS,MLS#: PAPH2664842
Facts & features
Interior
Bedrooms & bathrooms
- Bedrooms: 3
- Bathrooms: 3
- Full bathrooms: 2
- 1/2 bathrooms: 1
- Main level bathrooms: 1
Basement
- Area: 0
Heating
- Forced Air, Natural Gas
Cooling
- Central Air, Electric
Appliances
- Included: Microwave, Dishwasher, Disposal, Electric Water Heater
- Laundry: In Basement
Features
- Bathroom - Walk-In Shower, Built-in Features, Ceiling Fan(s), Dining Area, Kitchen Island, Pantry, Primary Bath(s), Recessed Lighting, Wainscotting, Walk-In Closet(s)
- Flooring: Wood
- Windows: Window Treatments
- Basement: Finished
- Has fireplace: No
Interior area
- Total structure area: 2,878
- Total interior livable area: 2,878 sqft
- Finished area above ground: 2,878
Property
Parking
- Parking features: None
Accessibility
- Accessibility features: None
Features
- Levels: Three
- Stories: 3
- Patio & porch: Roof Deck
- Pool features: None
Lot
- Size: 1,068 Square Feet
- Dimensions: 17.00 x 63.00
Details
- Additional structures: Above Grade
- Parcel number: 313101300
- Zoning: RSA5
- Special conditions: Standard
Construction
Type & style
- Home type: Townhouse
- Architectural style: Contemporary
- Property subtype: Townhouse
Materials
- Masonry
- Foundation: Concrete Perimeter
- Roof: Fiberglass
Condition
- New construction: No
- Year built: 2015
Utilities & green energy
- Sewer: Public Sewer
- Water: Private/Community Water
Community & HOA
Community
- Security: Fire Sprinkler System
- Subdivision: East Kensington
HOA
- Has HOA: No
Location
- Region: Philadelphia
- Municipality: PHILADELPHIA
Financial & listing details
- Price per square foot: $217/sqft
- Tax assessed value: $515,600
- Annual tax amount: $7,217
- Date on market: 10/15/2026
- Listing agreement: Exclusive Agency
- Ownership: Fee Simple
Estimated market value
$559,000
$520,000 - $598,000
$3,363/mo
Price history
| Date | Event | Price |
|---|---|---|
| 12/30/2015 | Sold | $355,000$123/sqft |
Source: Public Record Report a problem | ||
Public tax history
| Year | Property taxes | Tax assessment |
|---|---|---|
| 2025 | $7,097 +392.5% | $507,000 -1.5% |
| 2024 | $1,441 | $514,700 |
| 2023 | $1,441 +35.9% | $514,700 |
| 2022 | $1,060 | -- |
| 2021 | $1,060 -80.6% | -- |
| 2018 | $5,472 +456% | -- |
| 2017 | $984 +20.2% | -- |
| 2016 | $819 +160% | -- |
| 2015 | $315 | -- |
| 2014 | $315 | $10,600 |
Find assessor info on the county website
Monthly payment
Est. payment
Payment breakdown
Explore the cost of this home by adjusting the details. Changes won't be saved.Climate risks
Neighborhood: East Kensington
Nearby schools
Schools provided by the listing agent
- Elementary: Henry A. Brown
- District: The School District Of Philadelphia
Source: Bright MLS. This data may not be complete. We recommend contacting the local school district to confirm school assignments for this home.

Similar homes
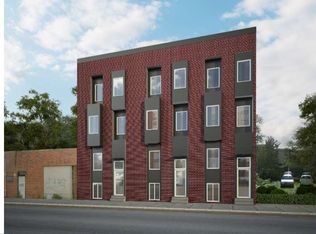
- $599,0003 bd3 ba1.7k sqft2356 E York St, Philadelphia, PA 19125For Sale

 MLS ID #PAPH2662864, Toma Holovatskyy, Plus Realtors. Bright MLS
 - $510,0003 bd3 ba1.9k sqft2054 Coral St, Philadelphia, PA 19125For Sale
 MLS ID #PAPH2667434, Justin Bresson, Keller Williams Main Line. Bright MLS
 - $474,5003 bd2 ba1.6k sqft2015 Martha St, Philadelphia, PA 19125For Sale
 MLS ID #PAPH2667078, Cherryblossom Barrett, Compass RE. Bright MLS
 - $575,0004 bd3 ba2.7k sqft1218 N 27th St, Philadelphia, PA 19121New Construction
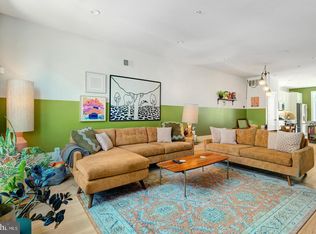 MLS ID #PAPH2675018, Christopher Somers, KW Empower. Bright MLS
 - $655,0004 bd3 ba2.8k sqft2641 Martha St, Philadelphia, PA 19125New ConstructionMLS ID #PAPH2634886, Adiona Mulhern, RE/MAX Access. Bright MLS
- $499,0003 bd3 ba2k sqft2130 E Albert St, Philadelphia, PA 19125For SaleMLS ID #PAPH2653890, Steve Clark, OCF Realty LLC - Philadelphia. Bright MLS
- $849,9003 bd3 ba2.2k sqft1109 Earl St, Philadelphia, PA 19125For SaleMLS ID #PAPH2671214, Abe Thomson, RE/MAX Ready. Bright MLS
- $725,0003 bd3 ba1.8k sqft1250 E Columbia Ave, Philadelphia, PA 19125For SaleMLS ID #PAPH2658070, Joe Carter, BHHS Fox & Roach-Center City Walnut. Bright MLS
- $649,9004 bd3 ba2.2k sqft222 Richmond St, Philadelphia, PA 19125For SaleMLS ID #PAPH2591238, Pearce Vazquez, KW Empower. Bright MLS
- $785,0003 bd3 ba2.4k sqft1126 E Palmer St #11, Philadelphia, PA 19125For SaleMLS ID #PAPH2659624, Marc Hammarberg, BHHS Fox & Roach At the Harper, Rittenhouse Square. Bright MLS
- $895,0004 bd3 ba2.5k sqft1216 Crease St, Philadelphia, PA 19125For SaleMLS ID #PAPH2669572, Paul Isaacson, Prime Realty Partners. Bright MLS
- $750,0003 bd3 ba2.8k sqft1759 Waterloo St, Philadelphia, PA 19122For SaleMLS ID #PAPH2663950, Kimberly Cassidy, KW Empower. Bright MLS
- $850,0003 bd3 ba3.2k sqft411 Salmon St, Philadelphia, PA 19125For SaleMLS ID #PAPH2665618, Christina Vazquez, KW Empower. Bright MLS
- $669,0003 bd2 ba1.7k sqft957 N Lawrence St, Philadelphia, PA 19123For SaleMLS ID #PAPH2668226, Michael Garden, Compass RE. Bright MLS
- $630,0003 bd4 ba3.3k sqft2538 E Madison St, Philadelphia, PA 19134New ConstructionMLS ID #PAPH2671328, Christopher Somers, KW Empower. Bright MLS
- $599,0003 bd4 ba2.6k sqft1419-21 S Orianna St, Philadelphia, PA 19147For SaleMLS ID #PAPH2664682, Melanie Gerchberg, KW Empower. Bright MLS
- $750,0003 bd3 ba2.7k sqft3112 Pierview Ln, Philadelphia, PA 19125For SaleMLS ID #PAPH2639196, Ryan Stawasz, KW Empower. Bright MLS
- $784,9004 bd4 ba2.8k sqft1416 E Susquehanna Ave, Philadelphia, PA 19125For SaleMLS ID #PAPH2639468, Or Aharon, Keller Williams Liberty Place. Bright MLS
- $615,0003 bd2 ba1.5k sqft1019 Annin St, Philadelphia, PA 19147For SaleMLS ID #PAPH2670016, Brian Ranck, Compass RE. Bright MLS
- $775,0003 bd3 ba2.4k sqft965 N Randolph St, Philadelphia, PA 19123For SaleMLS ID #PAPH2667980, Kevin Wilkins, BHHS Fox & Roach-Center City Walnut. Bright MLS
