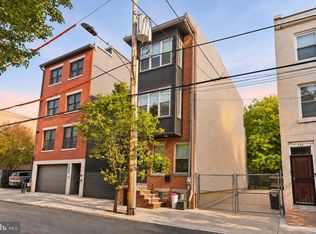
Room to spread out, space to enjoy the outdoors, and parking right at home! This three-bedroom, two-and-a-half-bath home in the heart of Northern Liberties offers three levels of living, multiple private outdoor spaces, and the convenience of a one-car garage plus two additional driveway parking spaces. With a versatile layout and plenty of room to enjoy both indoor and outdoor living, this home offers a wonderful opportunity to experience all that city living has to offer. The main living level welcomes you with hardwood floors, large windows, and an open layout that brings the kitchen, dining, and living areas together. A convenient coat closet provides everyday storage, while sliding doors off the living room lead to a private deck, creating an inviting spot for morning coffee, outdoor dining, or simply enjoying a little fresh air. Upstairs, the spacious primary suite features beautiful cathedral ceilings, a walk-in closet, and a four-piece ensuite bath. Step outside to your own private deck, adding another special touch to this inviting retreat. Two additional bedrooms, a full hallway bathroom, and conveniently located laundry complete this level. The finished lower level provides even more living space and flexibility, perfect for a home office, media room, fitness area, recreation space, or whatever best suits your lifestyle. Tile flooring, a convenient powder room, and a separate mechanical room add to the functionality. Sliding glass doors open to a generous outdoor area with plenty of room for entertaining, dining, gardening, or relaxing with friends. Three-zone heating and cooling provide added comfort throughout the home, while the private one-car garage and two-car driveway offer a rare and welcome convenience in city living. For those looking ahead, the seller has also explored the possibility of adding another level, with preliminary drawings available for review. Any future expansion would be subject to verification of applicable zoning, approvals, and requirements. Enjoy the best of Northern Liberties with its popular restaurants, neighborhood cafés, parks, shopping, and local attractions just moments away, along with convenient access to public transportation and Center City. With three levels of living, multiple outdoor spaces, and parking for three vehicles, this home offers space, flexibility, and an opportunity to enjoy one of Philadelphia's most vibrant neighborhoods!
For sale
$750,000
962 N Lawrence St, Philadelphia, PA 19123
3beds
2,499sqft
Townhouse
Built in 2002
2,000 Square Feet Lot
$799,000 Zestimate®
$300/sqft
$-- HOA
What's special
Private deckThree-bedroom two-and-a-half-bath homeSeparate mechanical roomMultiple private outdoor spacesThree levels of livingConvenient powder roomLarge windows
- --
- on Zillow
- 145
- views
- 10
- saves
Zillow last checked:
Listing updated:
Listed by:
Stefania Zuccarini 215-485-2015,
Compass RE 2674358015,
Listing Team: Kristin Mcfeely Team
Source: Bright MLS,MLS#: PAPH2686950
Facts & features
Interior
Bedrooms & bathrooms
- Bedrooms: 3
- Bathrooms: 3
- Full bathrooms: 2
- 1/2 bathrooms: 1
Basement
- Area: 0
Heating
- Forced Air, Natural Gas
Cooling
- Central Air, Natural Gas
Appliances
- Included: Gas Water Heater
- Laundry: Upper Level
Features
- Primary Bath(s), Eat-in Kitchen, Bathroom - Tub Shower, Bathroom - Walk-In Shower, Ceiling Fan(s), Combination Kitchen/Dining, Dining Area, Open Floorplan, Walk-In Closet(s)
- Flooring: Wood, Carpet
- Basement: Full,Finished,Interior Entry,Walk-Out Access,Windows
- Has fireplace: No
Interior area
- Total structure area: 2,499
- Total interior livable area: 2,499 sqft
- Finished area above ground: 2,499
- Finished area below ground: 0
Property
Parking
- Total spaces: 3
- Parking features: Garage Faces Front, Inside Entrance, Basement, Concrete, Private, Attached, Driveway
- Attached garage spaces: 1
- Uncovered spaces: 2
Accessibility
- Accessibility features: None
Features
- Levels: Three
- Stories: 3
- Patio & porch: Deck
- Pool features: None
Lot
- Size: 2,000 Square Feet
- Features: Rear Yard
Details
- Additional structures: Above Grade, Below Grade
- Parcel number: 057126920
- Zoning: RSA5
- Special conditions: Standard
Construction
Type & style
- Home type: Townhouse
- Architectural style: Traditional
- Property subtype: Townhouse
Materials
- Masonry, Brick
- Foundation: Concrete Perimeter
Condition
- New construction: No
- Year built: 2002
Utilities & green energy
- Sewer: Public Sewer
- Water: Public
Community & HOA
Community
- Subdivision: Northern Liberties
HOA
- Has HOA: No
Location
- Region: Philadelphia
- Municipality: PHILADELPHIA
Financial & listing details
- Price per square foot: $300/sqft
- Tax assessed value: $801,100
- Annual tax amount: $11,213
- Date on market: 11/6/2026
- Listing agreement: Exclusive Right To Sell
- Listing terms: Cash,Conventional,1031 Exchange,FHA,PHFA,Private Financing Available,VA Loan
- Exclusions: Seller's Personal Belongings.
- Ownership: Fee Simple
Estimated market value
$799,000
$727,000 - $871,000
$3,493/mo
Price history
| Date | Event | Price |
|---|---|---|
| 1/23/2015 | Listing removed | $490,000$196/sqft |
Source: Berkshire Hathaway HomeServices Fox & Roach, Realtors #6331176 Report a problem | ||
| 4/18/2014 | Price change | $490,000-2%$196/sqft |
Source: Berkshire Hathaway HomeServices Fox & Roach, Realtors #6331176 Report a problem | ||
| 1/28/2014 | Listed for sale | $500,000-8.9%$200/sqft |
Source: BHHS Fox & Roach-Center City Walnut #6331176 Report a problem | ||
| 10/16/2010 | Listing removed | $549,000$220/sqft |
Source: SPECTRUM REALTY CO. #5633305 Report a problem | ||
| 8/15/2010 | Listed for sale | $549,000+37.3%$220/sqft |
Source: SPECTRUM REALTY CO. #5633305 Report a problem | ||
| 6/7/2004 | Sold | $400,000+52.6%$160/sqft |
Source: Public Record Report a problem | ||
| 7/15/2002 | Sold | $262,055$105/sqft |
Source: Public Record Report a problem | ||
Public tax history
| Year | Property taxes | Tax assessment |
|---|---|---|
| 2025 | $11,214 +21.2% | $801,100 +21.2% |
| 2024 | $9,255 | $661,200 |
| 2023 | $9,255 +4.5% | $661,200 |
| 2022 | $8,855 | -- |
| 2021 | $8,855 +3.3% | -- |
| 2018 | $8,570 +63.8% | -- |
| 2017 | $5,233 -38.9% | -- |
| 2016 | $8,565 | -- |
| 2015 | $8,565 | -- |
| 2014 | $8,565 +4.5% | $611,900 +928.1% |
| 2012 | $8,199 | $59,520 |
| 2011 | -- | $59,520 |
| 2010 | -- | $59,520 |
| 2009 | -- | $59,520 |
| 2008 | -- | $59,520 |
| 2007 | -- | $59,520 |
| 2006 | -- | $59,520 |
| 2005 | -- | $59,520 |
| 2004 | -- | $59,520 |
| 2003 | -- | $59,520 |
Find assessor info on the county website
Monthly payment
Est. payment
Payment breakdown
Explore the cost of this home by adjusting the details. Changes won't be saved.Climate risks
Neighborhood: Northern Liberties
Nearby schools
Schools provided by the listing agent
- District: The School District Of Philadelphia
Source: Bright MLS. This data may not be complete. We recommend contacting the local school district to confirm school assignments for this home.
- $334,600-- bd-- ba-- sqft964 N Lawrence St, Philadelphia, PA 19123Off Market
- $782,4003 bd3 ba2.4k sqft960 N Lawrence St, Philadelphia, PA 19123Off Market

- $396,100-- bd-- ba1.4k sqft966 N Lawrence St #A, Philadelphia, PA 19123Off Market
- $309,0003 bd1 ba1k sqft966 N Lawrence St #B, Philadelphia, PA 19123Off Market
Similar homes
- $699,9003 bd3 ba2.3k sqft1007 N 3rd St #D, Philadelphia, PA 19123For Sale

 MLS ID #PAPH2680600, Jim Onesti, KW Empower. Bright MLS
- $475,0004 bd2 ba1.9k sqft871 N Marshall St, Philadelphia, PA 19123For Sale
 MLS ID #PAPH2687246, Adam Feine, Keller Williams Main Line. Bright MLS
- $689,0003 bd3 ba2.8k sqft727 N Uber St, Philadelphia, PA 19130For Sale
 MLS ID #PAPH2687280, Andrew Kratz, BHHS Fox & Roach-Art Museum. Bright MLS
- $769,9004 bd3 ba2.7k sqft1256 N Howard St, Philadelphia, PA 19122For Sale
 MLS ID #PAPH2673722, Michele Cooley, BHHS Fox & Roach-Center City Walnut. Bright MLS
- $650,0003 bd3 ba2k sqft1119 E Berks St, Philadelphia, PA 19125For SaleMLS ID #PAPH2681520, Robert Corbi, EXP Realty, LLC. Bright MLS
- $675,0003 bd3 ba1.5k sqft739 Earp St, Philadelphia, PA 19147For SaleMLS ID #PAPH2686680, Mitchel Gendelman, KW Empower. Bright MLS
- $799,0003 bd3 ba2.1k sqft2023 Rodman St, Philadelphia, PA 19146For SaleMLS ID #PAPH2657484, Tom Dilsheimer, Compass RE. Bright MLS
- $825,0003 bd3 ba2.1k sqft311 Admirals Way, Philadelphia, PA 19146For SaleMLS ID #PAPH2683694, Michael McKee, Long & Foster Real Estate, Inc.. Bright MLS
- $749,0003 bd3 ba2.8k sqft2455 Coral St, Philadelphia, PA 19125For SaleMLS ID #PAPH2671776, robert ayerle, Penn American Real Estate. Bright MLS
- $725,0003 bd3 ba1.5k sqft929 S 18th St, Philadelphia, PA 19146For SaleMLS ID #PAPH2613974, Melissa Valenti, Compass RE. Bright MLS
- $379,0003 bd2 ba1.5k sqft2705 E Huntingdon St, Philadelphia, PA 19125For SaleMLS ID #PAPH2687778, Christopher Somers, KW Empower. Bright MLS
- $825,0004 bd4 ba2k sqft1033 Carpenter St, Philadelphia, PA 19147For SaleMLS ID #PAPH2682774, Alison Simon, KW Empower. Bright MLS
- $729,9994 bd4 ba2.8k sqft1917 S 3rd St, Philadelphia, PA 19148For SaleMLS ID #PAPH2643276, Domenic Riverso, KW Empower. Bright MLS
- $874,9003 bd3 ba2.1k sqft601 S 17th St, Philadelphia, PA 19146For SaleMLS ID #PAPH2661128, Patrick Campbell, Compass RE. Bright MLS
- $789,0004 bd3 ba2.2k sqft241 Hedgeman Rd, Moorestown, NJ 08057For SaleMLS ID #NJBL2123582, Linda O'Connell, Elfant Wissahickon-Rittenhouse Square. Bright MLS
- $695,0003 bd3 ba2.4k sqft410 Graisbury Ave, Haddonfield, NJ 08033For SaleMLS ID #NJCD2130050, Christy Oberg, Weichert Realtors-Haddonfield. Bright MLS
- $660,0003 bd3 ba1.5k sqft1006 S Reese St, Philadelphia, PA 19147For SaleMLS ID #PAPH2667920, Kate Kyle, Compass RE. Bright MLS
- $879,0004 bd3 ba2.1k sqft1819 Christian St, Philadelphia, PA 19146For SaleMLS ID #PAPH2671484, Deidre Quinn, EXP Realty, LLC. Bright MLS
- $549,9003 bd3 ba2k sqft510 Mountain St, Philadelphia, PA 19148For SaleMLS ID #PAPH2681640, Capri Dessecker, RE/MAX One Realty - TCDT. Bright MLS
- $945,0003 bd3 ba2.4k sqft2108 Appletree St, Philadelphia, PA 19103For SaleMLS ID #PAPH2654320, Nicole Caprario, New Age Realty Group Inc. Bright MLS
