Welcome to 727 N Uber Street, a thoughtfully updated 3 bedroom, 2.5 bath home with a finished basement and several outdoor spaces, on a great block, in Philadelphia’s Fairmount neighborhood. High ceilings, walnut hardwood floors, recessed lighting, and an open staircase with wood treads and metal balusters define the open concept main level. The living room flows into a dedicated dining area and a spacious eat-in kitchen with custom wood cabinetry, granite countertops, a glass tile backsplash, and stainless steel appliances, including a gas range with a range hood. There is room for a breakfast table and an additional sitting area, providing flexibility for everyday living and entertaining. A powder room completes this level. Just outside the kitchen, the fenced rear patio offers a private setting for outdoor dining, grilling, and relaxing. The second floor includes two generously sized bedrooms with ample closet space. One is currently arranged as a study, featuring extensive custom bookshelves, cabinetry, and an integrated desk that create an impressive space for working from home or enjoying a personal library. A full bathroom with a tub and a separate laundry room with a washing machine replaced in 2024 add convenience. The third floor is devoted to a spacious primary suite with a custom dressing room and a beautifully renovated bathroom. The bedroom features vaulted ceilings, a bay window with room for seating, and skylights that bring in additional natural light. Custom California Closets complement a separate dressing area outfitted with extensive hanging space, shoe shelving, overhead cabinets, a center storage island, and a seated vanity. Renovated in 2024, the primary bathroom features a freestanding soaking tub, a spacious glass-enclosed shower with a built-in bench and recessed niche, a double vanity with a quartz countertop, a wall-mounted toilet, and radiant heated flooring. The dressing area opens to a balcony with a spiral staircase leading to the Duradek roof deck. Replaced in 2026, the roof deck features a new subfloor and vents and includes a 15-year transferable manufacturer’s warranty. This spacious outdoor retreat offers room for multiple seating areas and sweeping skyline views. Together with the balcony and rear patio, the home provides three distinct outdoor spaces to enjoy. The finished basement offers flexible space for a media room, home gym, or additional workspace, along with a substantial wall of custom California Closets storage cabinets. Significant improvements include a new HVAC system in 2022, a new water heater in 2024, Hardie siding on the front bump-out in 2022, siding added to the south side in 2024, and a new balcony door and storm door in 2026. Conveniently located near Fairmount Park, Kelly Drive, the Art Museum area, neighborhood restaurants and coffee shops, public transportation, and major roadways.
Pending
$725,000
727 N Uber St, Philadelphia, PA 19130
3beds
2,870sqft
Townhouse
Built in 2011
950 Square Feet Lot
$707,700 Zestimate®
$253/sqft
$-- HOA
What's special
Finished basementBeautifully renovated bathroomFreestanding soaking tubRadiant heated flooringCustom california closetsCustom wood cabinetrySeparate laundry room
- 16 days
- 1,027
- 122
Likely to sell faster than
Zillow last checked:
Listing updated:
Listed by:
George Maynes 215-317-3007,
BHHS Fox & Roach-Center City Walnut (215) 627-6005,
Listing Team: G2philly & G2jersey
Source: Bright MLS,MLS#: PAPH2674152
Facts & features
Interior
Bedrooms & bathrooms
- Bedrooms: 3
- Bathrooms: 3
- Full bathrooms: 2
- 1/2 bathrooms: 1
- Main level bathrooms: 1
Basement
- Area: 0
Heating
- Forced Air, Natural Gas
Cooling
- Central Air, Natural Gas
Appliances
- Included: Microwave, Built-In Range, Dishwasher, Disposal, Refrigerator, Stainless Steel Appliance(s), Washer, Dryer, Gas Water Heater
- Laundry: Dryer In Unit, Washer In Unit, Upper Level
Features
- Eat-in Kitchen, Primary Bath(s), Recessed Lighting, Walk-In Closet(s)
- Flooring: Wood
- Basement: Full,Finished,Heated,Windows
- Has fireplace: No
Interior area
- Total structure area: 2,870
- Total interior livable area: 2,870 sqft
- Finished area above ground: 2,870
- Finished area below ground: 0
Video & virtual tour
Property
Parking
- Parking features: On Street
- Has uncovered spaces: Yes
Accessibility
- Accessibility features: None
Features
- Levels: Three
- Stories: 3
- Exterior features: Lighting, Sidewalks
- Pool features: None
Lot
- Size: 950 Square Feet
- Dimensions: 14.00 x 67.83
Details
- Additional structures: Above Grade, Below Grade
- Parcel number: 151058100
- Zoning: RSA5
- Zoning description: Residential
- Special conditions: Standard
Construction
Type & style
- Home type: Townhouse
- Architectural style: Straight Thru
- Property subtype: Townhouse
Materials
- Brick, Masonry
- Foundation: Concrete Perimeter
Condition
- Excellent
- New construction: No
- Year built: 2011
Utilities & green energy
- Electric: 200+ Amp Service
- Sewer: Public Sewer
- Water: Public
Community & HOA
Community
- Subdivision: Art Museum Area
HOA
- Has HOA: No
Location
- Region: Philadelphia
- Municipality: PHILADELPHIA
Financial & listing details
- Price per square foot: $253/sqft
- Tax assessed value: $834,300
- Annual tax amount: $11,678
- Date on market: 9/24/2026
- Listing agreement: Exclusive Right To Sell
- Inclusions: Refrigerator, Washer, & Dryer
- Exclusions: Glass Barrister Bookcase In Study
- Ownership: Fee Simple
Estimated market value
$707,700
$672,000 - $743,000
$3,814/mo
Price history
| Date | Event | Price |
|---|---|---|
| 10/8/2026 | Pending sale | $725,000$253/sqft |
Source:  Bright MLS #PAPH2674152 Report a problem Bright MLS #PAPH2674152 Report a problem | ||
| 9/24/2026 | Listed for sale | $725,000+29%$253/sqft |
Source: Bright MLS #PAPH2674152 Report a problem | ||
| 10/27/2020 | Sold | $562,000-2.3%$196/sqft |
Source: Public Record Report a problem | ||
| 9/18/2020 | Pending sale | $575,000$200/sqft |
Source: BHHS Fox & Roach At the Harper, Rittenhouse Square #PAPH903638 Report a problem | ||
| 8/19/2020 | Price change | $575,000-4.2%$200/sqft |
Source: BHHS Fox & Roach At the Harper, Rittenhouse Square #PAPH903638 Report a problem | ||
| 6/25/2020 | Price change | $599,900-4%$209/sqft |
Source: BHHS Fox & Roach At the Harper, Rittenhouse Square #PAPH903638 Report a problem | ||
| 6/12/2020 | Listed for sale | $625,000+53.6%$218/sqft |
Source: BHHS Fox & Roach At the Harper, Rittenhouse Square #PAPH903638 Report a problem | ||
| 8/25/2011 | Sold | $407,000+804.4%$142/sqft |
Source: Public Record Report a problem | ||
| 8/20/2007 | Sold | $45,000$16/sqft |
Source: Public Record Report a problem | ||
Public tax history
| Year | Property taxes | Tax assessment |
|---|---|---|
| 2025 | $11,789 +9.9% | $842,200 +9.9% |
| 2024 | $10,731 | $766,600 |
| 2023 | $10,731 +25.3% | $766,600 |
| 2022 | $8,563 +91.1% | -- |
| 2021 | $4,481 -45.9% | -- |
| 2018 | $8,287 +250.9% | -- |
| 2017 | $2,361 +42% | -- |
| 2016 | $1,663 | -- |
| 2015 | $1,663 | -- |
| 2014 | $1,663 +122.1% | $416,800 +385.8% |
| 2012 | $749 | $85,792 |
| 2011 | -- | $85,792 +840.7% |
| 2010 | -- | $9,120 |
| 2009 | -- | $9,120 |
| 2008 | -- | $9,120 |
| 2007 | -- | $9,120 |
| 2006 | -- | $9,120 +1325% |
| 2005 | -- | $640 |
| 2004 | -- | $640 |
| 2003 | -- | $640 |
| 2002 | -- | $640 |
| 2000 | -- | $640 |
| 1999 | -- | $640 |
Find assessor info on the county website
Monthly payment
Est. payment
Payment breakdown
Explore the cost of this home by adjusting the details. Changes won't be saved.Climate risks
Neighborhood: Francisville
Nearby schools
Schools provided by the listing agent
- District: The School District Of Philadelphia
Source: Bright MLS. This data may not be complete. We recommend contacting the local school district to confirm school assignments for this home.
Similar homes
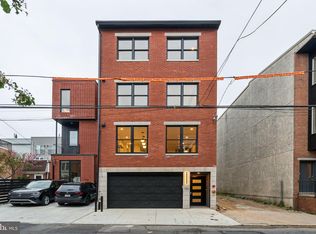
- $709,9005 bd4 ba2.4k sqft1933 Parrish St, Philadelphia, PA 19130For Sale
 MLS ID #PAPH2664488, Ariel Morgenstein, JG Real Estate LLC. Bright MLS
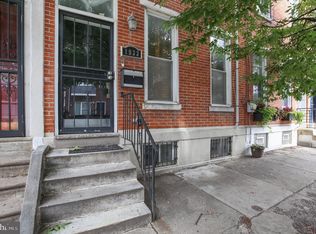
 - $650,0003 bd2 ba1.7k sqft2028 Brandywine St, Philadelphia, PA 19130For Sale
 MLS ID #PAPH2673866, Michael O'Connell, BHHS Fox & Roach At the Harper, Rittenhouse Square. Bright MLS
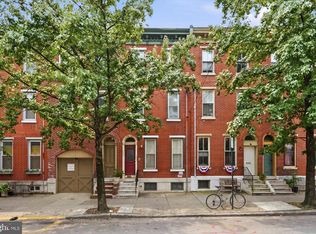
 - $785,0004 bd4 ba2.2k sqft1820 Fairmount Ave, Philadelphia, PA 19130For Sale
 MLS ID #PAPH2650028, JOCELYN Schermerhorn, Coldwell Banker Realty. Bright MLS
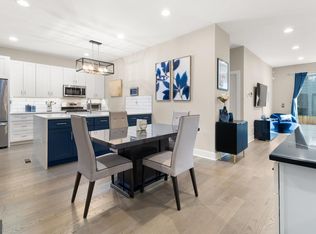
 - $525,0003 bd3 ba2.1k sqft819 N Uber St #2, Philadelphia, PA 19130For Sale
 MLS ID #PAPH2673488, Dan Brown, KW Empower. Bright MLS
 - $740,0003 bd3 ba2.1k sqft2606 Parrish St, Philadelphia, PA 19130For SaleMLS ID #PAPH2671948, Roberta Hickman, Weichert, Realtors - Cornerstone. Bright MLS
- $798,0003 bd3 ba1.6k sqft889 N 25th St, Philadelphia, PA 19130For SaleMLS ID #PAPH2656082, Marilee Wolf, Compass RE. Bright MLS
- $695,0006 bd3 ba2.5k sqft853 N 26th St, Philadelphia, PA 19130For SaleMLS ID #PAPH2591666, Michael McCann, KW Empower. Bright MLS
- $770,0003 bd3 ba2.5k sqft662 N 13th St, Philadelphia, PA 19123For SaleMLS ID #PAPH2678628, Kelly Gorman, KW Empower. Bright MLS
- $700,0006 bd-- ba3k sqft1504 Brown St, Philadelphia, PA 19130For SaleMLS ID #PAPH2668124, Erin Rigo, Keller Williams Main Line. Bright MLS
- $579,9002 bd2 ba1.6k sqft1923 North St, Philadelphia, PA 19130For SaleMLS ID #PAPH2670866, Julie Welker, Compass RE. Bright MLS
- $525,0004 bd4 ba1.9k sqft769 N Uber St Unit 1, Philadelphia, PA 19130For SaleMLS ID #PAPH2677764, Shane Holcomb, BHHS Fox & Roach-Art Museum. Bright MLS
- $525,0003 bd2 ba1.4k sqft1813 Wylie St, Philadelphia, PA 19130For SaleMLS ID #PAPH2669794, Conar DeLuca, Keller Williams Main Line. Bright MLS
- $515,0004 bd3 ba2.5k sqft840 N 19th St #A, Philadelphia, PA 19130For SaleMLS ID #PAPH2660092, Artem Asriants, New Century Real Estate. Bright MLS
- $499,9003 bd3 ba1.9k sqft1719 Erdman St, Philadelphia, PA 19130For SaleMLS ID #PAPH2666770, Brian Wolk, BHHS Fox & Roach At the Harper, Rittenhouse Square. Bright MLS
- $715,0005 bd3 ba2.4k sqft2518 Poplar St, Philadelphia, PA 19130For SaleMLS ID #PAPH2643764, Michael McCann, KW Empower. Bright MLS
- $750,0005 bd3 ba2.9k sqft867 N 29th St, Philadelphia, PA 19130For SaleMLS ID #PAPH2664548, Michael McCann, KW Empower. Bright MLS
- $860,0004 bd3 ba3.1k sqft838 N Woodstock St, Philadelphia, PA 19130For SaleMLS ID #PAPH2655960, Ginna Anderson, Long & Foster Real Estate, Inc.. Bright MLS
- $649,9004 bd4 ba2.4k sqft1305 N 27th St #5, Philadelphia, PA 19121For SaleMLS ID #PAPH2672912, Stephen Weeks, BHHS Fox & Roach-Art Museum. Bright MLS
- $985,0003 bd3 ba1.8k sqft2125 Brandywine St, Philadelphia, PA 19130For SaleMLS ID #PAPH2671126, Michael O'Connell, BHHS Fox & Roach At the Harper, Rittenhouse Square. Bright MLS
- $529,9906 bd3 ba2.6k sqft1127 Green St, Philadelphia, PA 19123For SaleMLS ID #PAPH2679178, Joe Cairo, RE/MAX Centre Realtors. Bright MLS
