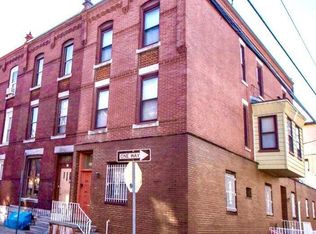
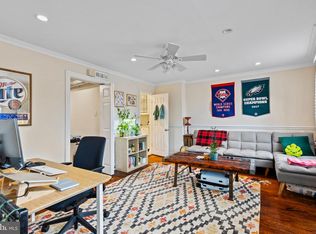
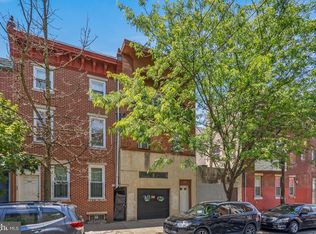
Built in 1920, this end-of-row townhouse boasts a classic Victorian architectural style, combining historic charm with modern functionality. With a total finished area of 3,100 square feet, this property is designed to maximize rental income potential. The property features a fully finished basement, providing additional living space that can be utilized for extra living space for unit 1, enhancing the overall appeal to potential tenants. The hardwood flooring throughout adds a touch of elegance while ensuring durability, making it an attractive option for renters seeking quality living spaces. With no association fees to worry about, investors can enjoy a higher return on investment. The property is in very good condition, and all three units are leased without the need for extensive renovations. The inclusion of in-unit laundry facilities (washer and dryer) adds convenience for tenants, further increasing the property's desirability. Parking is available on the street, providing easy access for residents and guests alike. The location is strategically positioned near cultural landmarks, enhancing its attractiveness to renters who appreciate urban living with access to art, dining, and entertainment. This property presents a unique opportunity for investors looking to capitalize on the growing demand for rental units in a vibrant neighborhood. Don't miss out on the chance to add this valuable asset to your investment portfolio. Schedule a viewing today and explore the potential this property has to offer! Also, it should be noted that the current owner replaced the roof and A/C systems for units 2 and 3, as well as some windows and some appliances.
For sale
$875,000
838 N Woodstock St, Philadelphia, PA 19130
4beds
3baths
3,100sqft
Townhouse
Built in 1920
-- sqft lot
$845,900 Zestimate®
$282/sqft
$-- HOA
What's special
Fully finished basementClassic victorian architectural styleHardwood flooring throughout
- 16 days |
- 614 |
- 10 |
Zillow last checked:
Listing updated:
Listed by:
Ginna Anderson 610-212-5647,
Long & Foster Real Estate, Inc. 6106961100
Source: Bright MLS,MLS#: PAPH2655960
Facts & features
Interior
Bedrooms & bathrooms
- Bedrooms: 4
- Bathrooms: 3
Basement
- Area: 0
Heating
- Central, Natural Gas
Cooling
- Central Air, Electric
Appliances
- Included: Gas Water Heater
- Laundry: Dryer In Unit, Washer In Unit
Features
- Flooring: Hardwood
- Basement: Finished
- Has fireplace: No
Interior area
- Total structure area: 3,100
- Total interior livable area: 3,100 sqft
Property
Parking
- Parking features: On Street
- Has uncovered spaces: Yes
Accessibility
- Accessibility features: None
Features
- Pool features: None
Lot
- Size: 1,190 Square Feet
- Dimensions: 17.00 x 70.00
Details
- Additional structures: Above Grade, Below Grade
- Parcel number: 151114700
- Zoning: RSA5
- Special conditions: Standard
Construction
Type & style
- Home type: MultiFamily
- Architectural style: Straight Thru,Victorian
- Property subtype: Townhouse
Materials
- Masonry
- Foundation: Brick/Mortar, Crawl Space
Condition
- Very Good
- New construction: No
- Year built: 1920
Utilities & green energy
- Sewer: Public Sewer
- Water: Public
- Utilities for property: Above Ground, Electricity Available, Natural Gas Available, Sewer Available, Water Available
Community & HOA
Community
- Security: Carbon Monoxide Detector(s), Smoke Detector(s)
- Subdivision: Art Museum Area
Location
- Region: Philadelphia
- Municipality: PHILADELPHIA
Financial & listing details
- Price per square foot: $282/sqft
- Tax assessed value: $700,500
- Annual tax amount: $9,805
- Date on market: 8/5/2026
- Listing agreement: Exclusive Right To Sell
- Ownership: Fee Simple
- Total actual rent: 61200
Estimated market value
$845,900
$804,000 - $888,000
$2,066/mo
Price history
| Date | Event | Price |
|---|---|---|
| 8/5/2026 | Listed for sale | $875,000+20.7%$282/sqft |
Source:  Bright MLS #PAPH2655960 Report a problem Bright MLS #PAPH2655960 Report a problem | ||
| 9/28/2020 | Sold | $725,000$234/sqft |
Source: Berkshire Hathaway HomeServices Fox & Roach #PAPH876724_19130 Report a problem | ||
| 8/22/2020 | Pending sale | $725,000$234/sqft |
Source: BHHS Fox & Roach Center City-Art Museum #PAPH876724 Report a problem | ||
| 8/22/2020 | Price change | $725,000+2.1%$234/sqft |
Source: BHHS Fox & Roach Center City-Art Museum #PAPH876724 Report a problem | ||
| 8/14/2020 | Price change | $710,000+1.4%$229/sqft |
Source: BHHS Fox & Roach-Art Museum #PAPH876724 Report a problem | ||
| 8/12/2020 | Price change | $700,000-1.4%$226/sqft |
Source: BHHS Fox & Roach-Art Museum #PAPH876724 Report a problem | ||
| 7/21/2020 | Pending sale | $710,000$229/sqft |
Source: BHHS Fox & Roach Center City-Art Museum #PAPH876724 Report a problem | ||
| 7/15/2020 | Price change | $710,000-16.5%$229/sqft |
Source: BHHS Fox & Roach-Art Museum #PAPH876724 Report a problem | ||
| 6/2/2020 | Listed for sale | $850,000-3.4%$274/sqft |
Source: BHHS Fox & Roach-Art Museum #PAPH876724 Report a problem | ||
| 4/9/2020 | Listing removed | $880,000$284/sqft |
Source: BHHS Fox & Roach Center City-Art Museum #PAPH876724 Report a problem | ||
| 2/29/2020 | Listed for sale | $880,000$284/sqft |
Source: BHHS Fox & Roach-Art Museum #PAPH876724 Report a problem | ||
Public tax history
Tax history is unavailable.
Monthly payment
Est. payment
Payment breakdown
Explore the cost of this home by adjusting the details. Changes won't be saved.Climate risks
Neighborhood: Fairmount
Nearby schools
GreatSchools rating
- 7/10Bache-Martin SchoolGrades: PK-8Distance: 0.1 mi
- 2/10Franklin Benjamin High SchoolGrades: 9-12Distance: 0.7 mi
Schools provided by the listing agent
- Elementary: Bache-martin
- High: Benjamin Franklin
- District: The School District Of Philadelphia
Source: Bright MLS. This data may not be complete. We recommend contacting the local school district to confirm school assignments for this home.
- $337,9002 bd1 ba1k sqft838 N Woodstock St #1, Philadelphia, PA 19130Off Market

- $776,7004 bd3 ba2.8k sqft838 N Woodstock St #3, Philadelphia, PA 19130Off Market
- $604,600-- bd-- ba2.3k sqft836 N Woodstock St, Philadelphia, PA 19130Off Market
- $388,900-- bd-- ba2.3k sqft834 N Woodstock St, Philadelphia, PA 19130Off Market
- $272,5001 bd1 ba900 sqft832 N Woodstock St #2, Philadelphia, PA 19130Off Market
- $886,100-- bd-- ba2.4k sqft832 N Woodstock St, Philadelphia, PA 19130Off Market
- $263,2001 bd1 ba850 sqft832 N Woodstock St #1, Philadelphia, PA 19130Off Market
- $--1 bd1 ba825 sqft832 N Woodstock St #3, Philadelphia, PA 19130Off Market
A local agent can set up tours, give advice and negotiate with sellers.
Similar homes
- $890,0005 bd-- ba3.1k sqft402 Fairmount Ave, Philadelphia, PA 19123For Sale
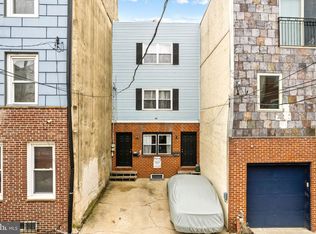
 MLS ID #PAPH2612524, Benjamin Wong, BHHS Fox & Roach-Blue Bell. Bright MLS
 - $1,000,0004 bd4 ba3.1k sqft944 New Market St, Philadelphia, PA 19123For Sale
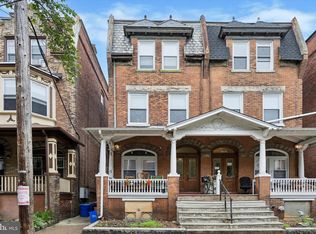
 MLS ID #PAPH2611442, Aaron Byles, KW Empower. Bright MLS
 - $650,0004 bd3 ba1.8k sqft222 Buckingham Pl, Philadelphia, PA 19104For Sale
 MLS ID #PAPH2660670, Nadia Bilynsky, Mallin Panchelli Nadel Realty Inc. Bright MLS
 - $515,0003 bd3 ba1.8k sqft678 N 15th St, Philadelphia, PA 19130For Sale
 MLS ID #PAPH2631384, Stuart Cohen, KW Empower. Bright MLS
 - $699,0004 bd4 ba2.9k sqft1803 S Broad St, Philadelphia, PA 19148For SaleMLS ID #PAPH2627508, Gregory Eleftherakis, Compass RE. Bright MLS
- $985,0006 bd-- ba2.7k sqft3627 Powelton Ave, Philadelphia, PA 19104For SaleMLS ID #PAPH2609966, Nelson Sinanaj, Realty ONE Group Focus. Bright MLS
- $850,0007 bd3 ba3.9k sqft59 W Westview St, Philadelphia, PA 19119For SaleMLS ID #PAPH2652864, Mackyna Barnes, Fowler and Co. Bright MLS
- $855,0002 bd-- ba1.9k sqft1713 South St, Philadelphia, PA 19146For SaleMLS ID #PAPH2577986, Phillip Renninger, Honest Real Estate. Bright MLS
- $619,9004 bd3 ba1.8k sqft1711 S 6th St, Philadelphia, PA 19148For SaleMLS ID #PAPH2659418, John McDonald, Keller Williams Main Line. Bright MLS
- $825,0006 bd3 ba3.3k sqft236 S Melville St, Philadelphia, PA 19139For SaleMLS ID #PAPH2560182, Sharyn Soliman, Keller Williams Real Estate-Blue Bell. Bright MLS
- $865,0004 bd3 ba1.8k sqft123 Harrogate Rd, Wynnewood, PA 19096For SaleMLS ID #PAMC2191096, Erica Deuschle, Keller Williams Main Line. Bright MLS
- $750,0002 bd1 ba2.1k sqft1013 Reed St, Philadelphia, PA 19147For SaleMLS ID #PAPH2640268, Rachel Street, Compass RE. Bright MLS
- $825,0006 bd6 ba3k sqft823 Christian St, Philadelphia, PA 19147For SaleMLS ID #PAPH2601778, Martin Rodriguez, KW Empower. Bright MLS
- $639,0006 bd3 ba2.8k sqft665 N Union St, Philadelphia, PA 19104For SaleMLS ID #PAPH2620586, Leron Grossman, Victory Real Estate, LLC. Bright MLS
- $650,0007 bd4 ba2k sqft4116 Powelton Ave, Philadelphia, PA 19104For SaleMLS ID #PAPH2649978, Carlton Williams, EXP Realty, LLC. Bright MLS
- $575,0005 bd4 ba3.4k sqft1212 N 7th St, Philadelphia, PA 19122For SaleMLS ID #PAPH2590556, Dominic Fuscia, Coldwell Banker Realty. Bright MLS
- $850,0003 bd3 ba1.9k sqft1512 Flat Rock Rd, Penn Valley, PA 19072For SaleMLS ID #PAMC2190250, Lauren Lipowicz, Compass RE. Bright MLS
- $649,0003 bd-- ba2.5k sqft408 E Girard Ave, Philadelphia, PA 19125For SaleMLS ID #PAPH2612872, Andre Quain, KW Empower. Bright MLS
- $880,0006 bd4 ba4.3k sqft116 E Chestnut Hill Ave, Philadelphia, PA 19118For SaleMLS ID #PAPH2536090, Rob Lamb, Compass RE. Bright MLS
- $799,0004 bd4 ba2.5k sqft4163-4165 Cresson St, Philadelphia, PA 19127For SaleMLS ID #PAPH2651278, Mary Paterson, Country Real Estate. Bright MLS
