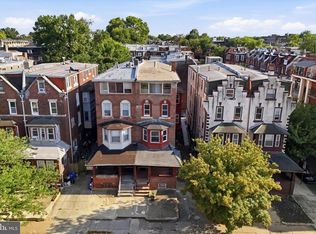
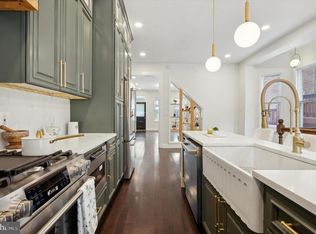
Welcome home to your sunlight filled multi level townhome that blends early twentieth century character with thoughtful updates. The main level welcomes you with a vestibule entrance that leads to a cozy living room complete with fireplace, old world moldings and trim and an oversized window. The dining area leads you to an efficient and modernized kitchen, perfect for everyday cooking and complete with a gas range, microwave, granite countertops and refrigerator. From here, there is an exit door to your fully fenced in backyard. Upstairs the second level hosts a full bathroom with a shower stall plus the primary bedroom and two additional bedrooms ideal for family or flexible use. The primary bedroom boasts your second fireplace. The third level offers a second full bathroom with a shower stall and three more bedrooms that can accommodate guests, an office, or creative space. An unfinished attic provides storage or future expansion potential. The finished basement adds significant usable living space with a full bathroom with tub, generous storage, and a bonus room that works well as a rec room, home gym, or media room. This home sits in a vibrant neighborhood known for its abundance of classic row homes and a strong sense of community. The area offers convenient access to local shops, dining options, parks, and public transit making it easy to enjoy city living while still finding quiet residential pockets. Built with period details common to early twentieth century construction, this property presents a rare opportunity for buyers and investors seeking a spacious layout across multiple floors plus the flexibility of a finished basement. Public records and recent market listings indicate similar homes in the block have been updated and offered strong interest from buyers looking for space and value in the neighborhood. Both fireplaces are assumed to be working, however the seller has never used them. Schedule your showing today!
For sale
$825,000
236 S Melville St, Philadelphia, PA 19139
6beds
3,360sqft
:
Get pre-qualified$5,149/mo
Townhouse
Built in 1915
1,472 Square Feet Lot
$789,400 Zestimate®
$246/sqft
$-- HOA
What's special
Fully fenced in backyardOversized windowGas rangeGenerous storageDining areaGranite countertopsEfficient and modernized kitchen
- 230 days |
- 477 |
- 6 |
Zillow last checked:
Listing updated:
Listed by:
Sharyn Soliman 267-625-7568,
Keller Williams Real Estate-Blue Bell 2156462900,
Listing Team: The Sharyn Soliman Team
Source: Bright MLS,MLS#: PAPH2560182
Facts & features
Interior
Bedrooms & bathrooms
- Bedrooms: 6
- Bathrooms: 3
- Full bathrooms: 3
Basement
- Area: 800
Heating
- Hot Water, Radiant, Natural Gas
Cooling
- None
Appliances
- Included: Oven/Range - Gas, Microwave, Refrigerator, Gas Water Heater
Features
- Flooring: Hardwood, Tile/Brick
- Basement: Full,Finished
- Number of fireplaces: 2
Interior area
- Total structure area: 3,360
- Total interior livable area: 3,360 sqft
- Finished area above ground: 2,560
- Finished area below ground: 800
Property
Parking
- Parking features: None
Accessibility
- Accessibility features: None
Features
- Levels: Four
- Stories: 4
- Pool features: None
Lot
- Size: 1,472 Square Feet
- Dimensions: 16.00 x 92.00
Details
- Additional structures: Above Grade, Below Grade
- Parcel number: 461159400
- Zoning: RSA5
- Special conditions: Standard
Construction
Type & style
- Home type: Townhouse
- Architectural style: Traditional
- Property subtype: Townhouse
Materials
- Masonry, Copper Plumbing, CPVC/PVC
- Foundation: Stone
Condition
- New construction: No
- Year built: 1915
Utilities & green energy
- Electric: Circuit Breakers
- Sewer: Public Sewer
- Water: Public
Community & HOA
Community
- Subdivision: University City
HOA
- Has HOA: No
Location
- Region: Philadelphia
- Municipality: PHILADELPHIA
Financial & listing details
- Price per square foot: $246/sqft
- Tax assessed value: $553,000
- Annual tax amount: $7,740
- Date on market: 12/8/2025
- Listing agreement: Exclusive Right To Sell
- Exclusions: Owner Property
- Ownership: Fee Simple
Estimated market value
$789,400
$750,000 - $829,000
$3,878/mo
Price history
| Date | Event | Price |
|---|---|---|
| 3/15/2026 | Price change | $825,000-2.9%$246/sqft |
Source:  Bright MLS #PAPH2560182 Report a problem Bright MLS #PAPH2560182 Report a problem | ||
| 12/9/2025 | Listed for sale | $850,000+3300%$253/sqft |
Source: Bright MLS #PAPH2560182 Report a problem | ||
| 11/20/1998 | Sold | $25,000$7/sqft |
Source: Public Record Report a problem | ||
Public tax history
| Year | Property taxes | Tax assessment |
|---|---|---|
| 2025 | $7,741 | $553,000 |
| 2024 | $7,741 | $553,000 |
| 2023 | $7,741 +35% | $553,000 |
| 2022 | $5,734 | -- |
| 2021 | $5,734 +3.9% | -- |
| 2018 | $5,519 +1.4% | -- |
| 2017 | $5,444 +79.5% | -- |
| 2016 | $3,033 -9.3% | -- |
| 2015 | $3,344 | -- |
| 2014 | $3,344 +4.5% | $238,900 +954.5% |
| 2012 | $3,201 | $22,656 |
| 2011 | -- | $22,656 |
| 2010 | -- | $22,656 |
| 2009 | -- | $22,656 |
| 2008 | -- | $22,656 |
| 2007 | -- | $22,656 +7.4% |
| 2006 | -- | $21,088 |
| 2005 | -- | $21,088 |
| 2004 | -- | $21,088 +10% |
| 2003 | -- | $19,168 +4.5% |
| 2002 | -- | $18,336 |
| 2000 | -- | $18,336 |
| 1999 | -- | $18,336 |
Find assessor info on the county website
Monthly payment
Est. payment
Payment breakdown
Explore the cost of this home by adjusting the details. Changes won't be saved.Climate risks
Neighborhood: Spruce Hill
Nearby schools
GreatSchools rating
- 10/10Penn Alexander SchoolGrades: K-8Distance: 0.3 mi
- 3/10West Philadelphia High SchoolGrades: 9-12Distance: 0.5 mi
Schools provided by the listing agent
- High: West Philadelphia
- District: Philadelphia City
Source: Bright MLS. This data may not be complete. We recommend contacting the local school district to confirm school assignments for this home.
- $612,5003 bd3 ba2k sqft238 S Melville St, Philadelphia, PA 19139Off Market

- $747,0005 bd3 ba2.2k sqft234 S Melville St, Philadelphia, PA 19139Off Market
- $591,700-- bd-- ba2.8k sqft232 S Melville St, Philadelphia, PA 19139Off Market
- $572,000-- bd-- ba2.5k sqft240 S Melville St, Philadelphia, PA 19139Off Market
- $596,300-- bd-- ba2.5k sqft242 S Melville St, Philadelphia, PA 19139Off Market
- $660,8005 bd3 ba2k sqft244 S Melville St, Philadelphia, PA 19139Off Market
- $647,4004 bd2 ba2k sqft246 S Melville St, Philadelphia, PA 19139Off Market
- $--1 bd1 ba550 sqft4526 Locust St FLOOR 2, Philadelphia, PA 19139Off Market
A local agent can set up tours, give advice and negotiate with sellers.
A local lender can help you make sure your offer is ready when you are.
Similar homes
- $750,0008 bd4 ba4.1k sqft4518 Walnut St, Philadelphia, PA 19139For Sale
 MLS ID #PAPH2649786, Lily Wu, Keller Williams Main Line. Bright MLS
 - $869,0004 bd5 ba2.7k sqft1620 Mount Vernon St, Philadelphia, PA 19130For Sale
 MLS ID #PAPH2636722, Kevin McGettigan, OCF Realty LLC - Philadelphia. Bright MLS
 - $650,0007 bd4 ba2k sqft4116 Powelton Ave, Philadelphia, PA 19104For Sale
 MLS ID #PAPH2649978, Carlton Williams, EXP Realty, LLC. Bright MLS
 - $718,9005 bd3 ba3.1k sqft4911 Warrington Ave, Philadelphia, PA 19143For Sale
 MLS ID #PAPH2645812, Miki Shewangizaw, Tesla Realty Group, LLC. Bright MLS
 - $695,0006 bd3 ba2.5k sqft853 N 26th St, Philadelphia, PA 19130For SaleMLS ID #PAPH2591666, Michael McCann, KW Empower. Bright MLS
- $699,0005 bd4 ba2.8k sqft4733 Cedar Ave, Philadelphia, PA 19143For SaleMLS ID #PAPH2597230, Glo Williams, AM Realty Advisors. Bright MLS
- $725,0005 bd4 ba3.3k sqft1633 Ellsworth St, Philadelphia, PA 19146For SaleMLS ID #PAPH2629348, Stephanie Washington, BHHS Fox & Roach-Chestnut Hill. Bright MLS
- $675,0004 bd4 ba1.8k sqft715 N 4th St, Philadelphia, PA 19123For SaleMLS ID #PAPH2651666, Nick DeLuca, KW Empower. Bright MLS
- $899,9993 bd3 ba2.2k sqft2233 Bainbridge St, Philadelphia, PA 19146For SaleMLS ID #PAPH2638186, Frederick Capp, KW Empower. Bright MLS
- $450,0003 bd3 ba2.5k sqft5029 Locust St, Philadelphia, PA 19139For SaleMLS ID #PAPH2637464, Holly Mack-Ward, Elfant Wissahickon-Rittenhouse Square. Bright MLS
- $625,0005 bd2 ba1.8k sqft2831 Poplar St, Philadelphia, PA 19130For SaleMLS ID #PAPH2640432, Andrew Kratz, BHHS Fox & Roach-Art Museum. Bright MLS
- $550,0004 bd4 ba1.7k sqft4314 Pine St, Philadelphia, PA 19104For SaleMLS ID #PAPH2591786, Lindsay Johnston, Common Ground Realtors. Bright MLS
- $699,9005 bd5 ba4.1k sqft523 Fairmount Ave, Philadelphia, PA 19123For SaleMLS ID #PAPH2605222, Michael Scipione, Coldwell Banker Realty. Bright MLS
- $925,0006 bd5 ba3.9k sqft4146 Pechin St, Philadelphia, PA 19128For SaleMLS ID #PAPH2608236, Alex Frederick, KW Empower. Bright MLS
- $759,0006 bd-- ba3.3k sqft1712 W Girard Ave, Philadelphia, PA 19130For SaleMLS ID #PAPH2443256, Jim Onesti, KW Empower. Bright MLS
- $890,0005 bd-- ba3.1k sqft402 Fairmount Ave, Philadelphia, PA 19123For SaleMLS ID #PAPH2612524, Benjamin Wong, BHHS Fox & Roach-Blue Bell. Bright MLS
- $599,0006 bd3 ba2.6k sqft1127 Green St, Philadelphia, PA 19123For SaleMLS ID #PAPH2621776, Candis Pressley, Trinity Property Advisors. Bright MLS
- $985,0006 bd-- ba2.7k sqft3627 Powelton Ave, Philadelphia, PA 19104For SaleMLS ID #PAPH2609966, Nelson Sinanaj, Realty ONE Group Focus. Bright MLS
- $600,0005 bd3 ba1.8k sqft856 Perkiomen St, Philadelphia, PA 19130For SaleMLS ID #PAPH2639008, Jeanne Whipple, Elfant Wissahickon Realtors. Bright MLS
- $755,0004 bd5 ba2k sqft952 N 5th St, Philadelphia, PA 19123For SaleMLS ID #PAPH2518824, Nick DeLuca, KW Empower. Bright MLS
