Beautifully Updated Victorian Twin in Cedar Park, West Philadelphia Welcome to this gorgeous Victorian twin located in the highly desirable Cedar Park neighborhood of West Philadelphia—where historic charm meets modern comfort. Renovated just two years ago and meticulously maintained since, this home blends classic architectural details with stylish, contemporary finishes. Step inside to a bright and spacious living room featuring tall ceilings, recessed lighting, and a beautifully restored wooden fireplace. The open layout flows seamlessly into the dining area and a modern chef’s kitchen, designed for both entertaining and everyday living. The kitchen boasts quartz countertops, a waterfall island, tall cabinetry, stainless steel appliances, mounted wine racks, and a custom wood range hood—combining function and elegance in perfect harmony. Enjoy outdoor living in the private, oversized backyard with a deck and gazebo—an ideal setting for barbecues, gatherings, or simply relaxing. Upstairs, the second floor features three spacious bedrooms with abundant natural light, a full hallway bath, and rich hardwood floors throughout. The third-floor primary suite offers a true retreat, complete with a luxurious en-suite bathroom featuring a Jacuzzi tub, multi-jet shower, and double vanity. This level also includes another large bedroom and a second full hallway bath. The finished basement adds even more flexibility with ample space for a home gym, media room, yoga studio, or play area, along with a laundry room and extra storage. Located just steps from public transportation and the vibrant shops and restaurants along Baltimore Avenue—such as Dock Street Brewery, Bookers, Vix Emporium, Hibiscus, and Mariposa Co-op—this home also offers quick access to University City, Penn, Drexel, CHOP, and Center City. This thoughtfully updated and well-cared-for Cedar Park gem truly stands out—schedule your private showing today! Please note that this property has been virtually staged. The furnishings and décor shown are for illustrative purposes only
For sale
$718,900
4911 Warrington Ave, Philadelphia, PA 19143
5beds
3,122sqft
Single Family Residence
Built in 1925
2,160 Square Feet Lot
$699,100 Zestimate®
$230/sqft
$-- HOA
What's special
Quartz countertopsThird-floor primary suitePrivate oversized backyardThree spacious bedroomsFinished basementCustom wood range hoodJacuzzi tub
- 25 days
- 705
- 43
Zillow last checked:
Listing updated:
Listed by:
Miki Shewangizaw 267-972-8985,
Tesla Realty Group, LLC 8448375274
Source: Bright MLS,MLS#: PAPH2660298
Facts & features
Interior
Bedrooms & bathrooms
- Bedrooms: 5
- Bathrooms: 3
- Full bathrooms: 3
Basement
- Area: 0
Heating
- Forced Air, Natural Gas
Cooling
- Central Air, Electric
Appliances
- Included: ENERGY STAR Qualified Refrigerator, Dishwasher, Disposal, Dryer, Oven/Range - Gas, Range Hood, Washer, Gas Water Heater
- Laundry: In Basement
Features
- Basement: Finished
- Number of fireplaces: 1
- Fireplace features: Electric
Interior area
- Total structure area: 3,122
- Total interior livable area: 3,122 sqft
- Finished area above ground: 3,122
- Finished area below ground: 0
Property
Parking
- Parking features: On Street
- Has uncovered spaces: Yes
Accessibility
- Accessibility features: None
Features
- Levels: Three
- Stories: 3
- Patio & porch: Deck, Porch
- Exterior features: Balcony
- Pool features: None
- Fencing: Back Yard,Wood
Lot
- Size: 2,160 Square Feet
- Dimensions: 24.00 x 90.00
Details
- Additional structures: Above Grade, Below Grade
- Parcel number: 511164200
- Zoning: RSA3
- Special conditions: Standard
Construction
Type & style
- Home type: SingleFamily
- Architectural style: Colonial
- Property subtype: Single Family Residence
- Attached to another structure: Yes
Materials
- Masonry
- Foundation: Other
Condition
- New construction: No
- Year built: 1925
Utilities & green energy
- Sewer: Public Sewer
- Water: Public
Community & HOA
Community
- Subdivision: West Philadelphia
HOA
- Has HOA: No
Location
- Region: Philadelphia
- Municipality: PHILADELPHIA
Financial & listing details
- Price per square foot: $230/sqft
- Tax assessed value: $622,700
- Annual tax amount: $8,716
- Date on market: 8/15/2026
- Listing agreement: Exclusive Right To Sell
- Listing terms: Cash,Conventional,FHA,VA Loan
- Ownership: Fee Simple
Estimated market value
$699,100
$664,000 - $734,000
$3,555/mo
Price history
| Date | Event | Price |
|---|---|---|
| 8/15/2026 | Listed for sale | $718,900$230/sqft |
Source:  Bright MLS #PAPH2660298 Report a problem Bright MLS #PAPH2660298 Report a problem | ||
| 8/11/2026 | Price change | $4,200-6.7%$1/sqft |
Source: Zillow Rentals Report a problem | ||
| 8/9/2026 | Listing removed | $718,900$230/sqft |
Source: Bright MLS #PAPH2645812 Report a problem | ||
| 7/25/2026 | Price change | $4,500-4.3%$1/sqft |
Source: Zillow Rentals Report a problem | ||
| 7/8/2026 | Listed for sale | $718,900-1.4%$230/sqft |
Source: Bright MLS #PAPH2645812 Report a problem | ||
| 7/3/2026 | Listing removed | $728,900$233/sqft |
Source: Bright MLS #PAPH2629374 Report a problem | ||
| 6/3/2026 | Listed for sale | $728,900-1.2%$233/sqft |
Source: Bright MLS #PAPH2629374 Report a problem | ||
| 5/23/2026 | Listing removed | $737,900$236/sqft |
Source: Bright MLS #PAPH2611718 Report a problem | ||
| 5/22/2026 | Listed for rent | $4,700$2/sqft |
Source: Zillow Rentals Report a problem | ||
| 4/23/2026 | Listed for sale | $737,900-1.3%$236/sqft |
Source: Bright MLS #PAPH2611718 Report a problem | ||
| 4/17/2026 | Listing removed | $747,900$240/sqft |
Source: Bright MLS #PAPH2595048 Report a problem | ||
| 3/16/2026 | Listed for sale | $747,900-4.7%$240/sqft |
Source: Bright MLS #PAPH2595048 Report a problem | ||
| 1/12/2026 | Listing removed | $784,900$251/sqft |
Source: Bright MLS #PAPH2558408 Report a problem | ||
| 11/12/2025 | Listed for sale | $784,900+12.5%$251/sqft |
Source: Bright MLS #PAPH2558408 Report a problem | ||
| 10/17/2024 | Listing removed | $697,900$224/sqft |
Source: Bright MLS #PAPH2393110 Report a problem | ||
| 9/4/2024 | Listed for sale | $697,900-6.9%$224/sqft |
Source: Bright MLS #PAPH2393110 Report a problem | ||
| 8/28/2024 | Listing removed | $749,500$240/sqft |
Source: Bright MLS #PAPH2382116 Report a problem | ||
| 8/15/2024 | Price change | $749,500-3.2%$240/sqft |
Source: Bright MLS #PAPH2382116 Report a problem | ||
| 8/1/2024 | Listed for sale | $774,500-1.8%$248/sqft |
Source: Bright MLS #PAPH2382116 Report a problem | ||
| 8/1/2024 | Listing removed | -- |
Source: Bright MLS #PAPH2371856 Report a problem | ||
| 7/1/2024 | Listed for sale | $788,900-4.8%$253/sqft |
Source: Bright MLS #PAPH2371856 Report a problem | ||
| 7/1/2024 | Listing removed | -- |
Source: Bright MLS #PAPH2360492 Report a problem | ||
| 6/17/2024 | Price change | $828,900-2.4%$266/sqft |
Source: Bright MLS #PAPH2360492 Report a problem | ||
| 5/31/2024 | Listed for sale | $848,900+200.5%$272/sqft |
Source: Bright MLS #PAPH2360492 Report a problem | ||
| 4/10/2023 | Sold | $282,500+13%$90/sqft |
Source: Bright MLS #PAPH2200854 Report a problem | ||
| 3/22/2023 | Pending sale | $250,000-35.9%$80/sqft |
Source: Bright MLS #PAPH2200854 Report a problem | ||
| 7/15/2015 | Sold | $390,000+122.9%$125/sqft |
Source: Public Record Report a problem | ||
| 6/23/2014 | Sold | $175,000$56/sqft |
Source: Public Record Report a problem | ||
Public tax history
| Year | Property taxes | Tax assessment |
|---|---|---|
| 2025 | $8,161 -6.4% | $583,000 -6.4% |
| 2024 | $8,717 | $622,700 |
| 2023 | $8,717 +72.3% | $622,700 |
| 2022 | $5,057 | -- |
| 2021 | $5,057 +3.7% | -- |
| 2018 | $4,876 | -- |
| 2017 | $4,876 +26.5% | -- |
| 2016 | $3,854 | -- |
| 2015 | $3,854 | -- |
| 2014 | $3,854 +42.9% | $201,200 +929.1% |
| 2012 | $2,696 | $19,552 |
| 2011 | -- | $19,552 |
| 2010 | -- | $19,552 |
| 2009 | -- | $19,552 |
| 2008 | -- | $19,552 |
| 2007 | -- | $19,552 +7.6% |
| 2006 | -- | $18,176 |
| 2005 | -- | $18,176 |
| 2004 | -- | $18,176 +2.7% |
| 2003 | -- | $17,696 +16.9% |
| 2002 | -- | $15,136 |
| 2000 | -- | $15,136 |
| 1999 | -- | $15,136 |
Find assessor info on the county website
Monthly payment
Est. payment
Payment breakdown
Explore the cost of this home by adjusting the details. Changes won't be saved.Climate risks
Neighborhood: Cedar Park
Nearby schools
Schools provided by the listing agent
- District: The School District Of Philadelphia
Source: Bright MLS. This data may not be complete. We recommend contacting the local school district to confirm school assignments for this home.
- $452,400-- bd-- ba2.3k sqft4913 Warrington Ave, Philadelphia, PA 19143Off Market

- $--1 bd1 ba2.3k sqft4913 Warrington Ave FLOOR 2, Philadelphia, PA 19143Off Market
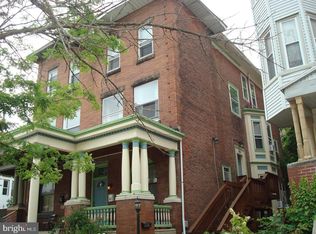
- $391,800-- bd-- ba2k sqft4909 Warrington Ave, Philadelphia, PA 19143Off Market
- $491,800-- bd-- ba2.3k sqft4915 Warrington Ave, Philadelphia, PA 19143Off Market

Similar homes
- $699,5006 bd5 ba2.9k sqft413 S 51st St, Philadelphia, PA 19143For Sale
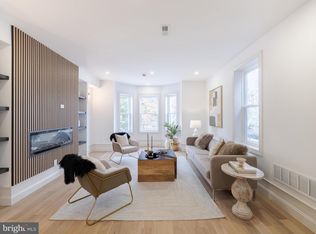
 MLS ID #PAPH2607390, Giang Emerich, Mercury Real Estate Group. Bright MLS
 - $649,0004 bd5 ba3k sqft1314 S 46th St, Philadelphia, PA 19143For Sale
 MLS ID #PAPH2611830, Telanea Forbes, Realty One Group Restore - BlueBell. Bright MLS
 - $710,0005 bd4 ba3.3k sqft1633 Ellsworth St, Philadelphia, PA 19146For Sale
 MLS ID #PAPH2629348, Stephanie Washington, BHHS Fox & Roach-Chestnut Hill. Bright MLS
 - $739,0004 bd3 ba2.3k sqft320 Wharton St, Philadelphia, PA 19147For Sale
 MLS ID #PAPH2658808, Mia Purul, KW Empower. Bright MLS
 - $700,0003 bd2 ba1.5k sqft523 S 27th St, Philadelphia, PA 19146For SaleMLS ID #PAPH2659136, MATT TALLENT, Keller Williams Main Line. Bright MLS
- $525,0003 bd3 ba1.9k sqft5131 Cedar Ave, Philadelphia, PA 19143For SaleMLS ID #PAPH2643842, Jim Roche, KW Empower. Bright MLS
- $980,0004 bd3 ba2.8k sqft1731 Christian St, Philadelphia, PA 19146For SaleMLS ID #PAPH2668094, Matthew Condello, BHHS Fox & Roach-Blue Bell. Bright MLS
- $650,0005 bd5 ba3.5k sqft111 W Sharpnack St, Philadelphia, PA 19119For SaleMLS ID #PAPH2591490, Rosie Sierra, Coldwell Banker Realty. Bright MLS
- $929,9004 bd3 ba2.2k sqft823 N 22nd St, Philadelphia, PA 19130For SaleMLS ID #PAPH2665348, Eric Prine, Compass RE. Bright MLS
- $439,9003 bd3 ba2.5k sqft5029 Locust St, Philadelphia, PA 19139For SaleMLS ID #PAPH2637464, Holly Mack-Ward, Elfant Wissahickon-Rittenhouse Square. Bright MLS
- $775,0003 bd3 ba1.6k sqft2061 Saint Albans St, Philadelphia, PA 19146For SaleMLS ID #PAPH2650634, Clay Shaffer, Compass RE. Bright MLS
- $750,0003 bd3 ba1.8k sqft1250 E Columbia Ave, Philadelphia, PA 19125For SaleMLS ID #PAPH2658070, Joe Carter, BHHS Fox & Roach-Center City Walnut. Bright MLS
- $519,9004 bd3 ba1.8k sqft4330 Pechin St, Philadelphia, PA 19128For SaleMLS ID #PAPH2664236, Dylan Bear, Real of Pennsylvania. Bright MLS
- $545,0005 bd4 ba3k sqft6225 Baynton St, Philadelphia, PA 19144For SaleMLS ID #PAPH2657056, Rich Cassell, KW Empower. Bright MLS
- $749,9993 bd3 ba1.5k sqft739 Earp St, Philadelphia, PA 19147For SaleMLS ID #PAPH2641130, Jim Roche, KW Empower. Bright MLS
- $600,0005 bd6 ba3.5k sqft83 W Sharpnack St, Philadelphia, PA 19119For SaleMLS ID #PAPH2631894, Tonisha Thompson, LPT Realty, LLC. Bright MLS
- $659,9003 bd2 ba1.6k sqft2508 Christian St, Philadelphia, PA 19146For SaleMLS ID #PAPH2610574, Jason Cohen, Compass RE. Bright MLS
- $879,0005 bd3 ba2.7k sqft1419 Wharton St, Philadelphia, PA 19146For SaleMLS ID #PAPH2604988, John Nolano, Keller Williams Main Street, PA. Bright MLS
- $519,9004 bd3 ba2.8k sqft2623 Reed St, Philadelphia, PA 19146New ConstructionMLS ID #PAPH2633686, Devin Dinofa, Keller Williams Realty - Moorestown. Bright MLS
- $569,0004 bd4 ba2.2k sqft1241 N 19th St, Philadelphia, PA 19121For SaleMLS ID #PAPH2659982, Karrie Gavin, Elfant Wissahickon-Rittenhouse Square. Bright MLS
