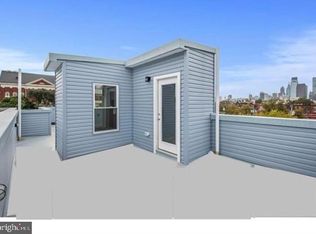
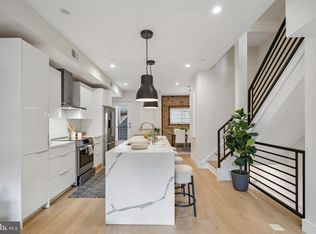
Incredible 4 bedroom/3.5 bath home with two outdoor spaces and unobstructed skyline views! Built in 2018, this 3,000 square foot modern home is seriously impressive. The amenities here are next level- built-in speakers, Bali blinds, dual zoned HVAC, hardwood floors throughout, tons of storage and a Nest thermostat. The first floor is a fantastic open concept living/dining space with a powder room, sleek kitchen with island and granite countertops and sliding doors that lead to a spacious patio that's perfect for grilling and dining al fresco. There are two large bedrooms on the second floor, as well as the conveniently located laundry closet and a full bathroom. The primary suite takes up the entire third floor and features two walk-in closets, crown molding and a large bathroom with double vanity. Stop at the wet bar on the third floor landing and make a coffee or cocktail before heading up to the amazing rooftop deck with unbelievable skyline views! The lower level is completely finished and has a room that could be a 4th bedroom or home office. There is another full bathroom so the space has endless possibilities. Very easy parking on this block. With a WalkScore of 85 the location is very convenient- just a short walk to Brewerytown, Fairmount, Girard Avenue, countless restaurants and shops, Temple University, public transportation and everything the city has to offer. Approximately two years left on the tax abatement- buyers to verify. This one is a cream puff- move right in!
Under contract
$569,000
1241 N 19th St, Philadelphia, PA 19121
4beds
2,950sqft
Single Family Residence
Built in 2018
1,015 Square Feet Lot
$558,400 Zestimate®
$193/sqft
$-- HOA
What's special
Unobstructed skyline viewsTons of storageDual zoned hvacHardwood floors throughoutTwo walk-in closetsBali blindsConveniently located laundry closet
- 55 days
- 478
- 24
Zillow last checked:
Listing updated:
Listed by:
Karrie Gavin 215-260-1376,
Elfant Wissahickon-Rittenhouse Square 2158939920,
Listing Team: Karrie Gavin Group, Co-Listing Team: Karrie Gavin Group,Co-Listing Agent: Sarah E Robertson 215-208-7654,
Elfant Wissahickon-Rittenhouse Square
Source: Bright MLS,MLS#: PAPH2659982
Facts & features
Interior
Bedrooms & bathrooms
- Bedrooms: 4
- Bathrooms: 4
- Full bathrooms: 3
- 1/2 bathrooms: 1
- Main level bathrooms: 1
Basement
- Area: 0
Heating
- Forced Air, Natural Gas
Cooling
- Central Air, Electric
Appliances
- Included: Microwave, Built-In Range, Dishwasher, Stainless Steel Appliance(s), Gas Water Heater
- Laundry: Upper Level
Features
- Basement: Full
- Has fireplace: No
Interior area
- Total structure area: 2,950
- Total interior livable area: 2,950 sqft
- Finished area above ground: 2,950
- Finished area below ground: 0
Property
Parking
- Parking features: On Street
- Has uncovered spaces: Yes
Accessibility
- Accessibility features: None
Features
- Levels: Three
- Stories: 3
- Pool features: None
Lot
- Size: 1,015 Square Feet
- Dimensions: 15.00 x 68.00
Details
- Additional structures: Above Grade, Below Grade
- Parcel number: 471321800
- Zoning: RSA5
- Special conditions: Standard
Construction
Type & style
- Home type: SingleFamily
- Architectural style: Traditional
- Property subtype: Single Family Residence
- Attached to another structure: Yes
Materials
- Masonry
- Foundation: Block
Condition
- New construction: No
- Year built: 2018
Utilities & green energy
- Electric: 200+ Amp Service
- Sewer: Public Sewer
- Water: Public
Community & HOA
Community
- Security: Security System
- Subdivision: Francisville
HOA
- Has HOA: No
Location
- Region: Philadelphia
- Municipality: PHILADELPHIA
Financial & listing details
- Price per square foot: $193/sqft
- Tax assessed value: $100,460
- Annual tax amount: $1,406
- Date on market: 8/19/2026
- Listing agreement: Exclusive Agency
- Ownership: Fee Simple
Estimated market value
$558,400
$530,000 - $586,000
$2,915/mo
Price history
| Date | Event | Price |
|---|---|---|
| 10/6/2026 | Contingent | $569,000$193/sqft |
Source:  Bright MLS #PAPH2659982 Report a problem Bright MLS #PAPH2659982 Report a problem | ||
| 8/19/2026 | Listed for sale | $569,000-15.7%$193/sqft |
Source: Bright MLS #PAPH2659982 Report a problem | ||
| 8/12/2026 | Listing removed | $675,000$229/sqft |
Source: Bright MLS #PAPH2637932 Report a problem | ||
| 7/23/2026 | Price change | $675,000-2.9%$229/sqft |
Source: Bright MLS #PAPH2637932 Report a problem | ||
| 6/18/2026 | Listed for sale | $695,000+65.5%$236/sqft |
Source: Bright MLS #PAPH2637932 Report a problem | ||
| 12/12/2018 | Sold | $420,000$142/sqft |
Source: Public Record Report a problem | ||
| 10/27/2018 | Pending sale | $420,000$142/sqft |
Source: BHHS Fox & Roach - Center City-Society Hill #1009976194 Report a problem | ||
| 10/22/2018 | Listed for sale | $420,000+522.2%$142/sqft |
Source: BHHS Fox & Roach-Center City W #1009976194 Report a problem | ||
| 9/25/2017 | Sold | $67,500-32.5%$23/sqft |
Source: Public Record Report a problem | ||
| 8/12/2017 | Listed for sale | $100,000$34/sqft |
Source: Philly South #7026447 Report a problem | ||
| 8/3/2017 | Pending sale | $100,000$34/sqft |
Source: Philly South #7026447 Report a problem | ||
| 7/31/2017 | Listed for sale | $100,000$34/sqft |
Source: Philly South #7026447 Report a problem | ||
| 7/29/2017 | Pending sale | $100,000$34/sqft |
Source: Philly South #7026447 Report a problem | ||
| 7/27/2017 | Listed for sale | $100,000$34/sqft |
Source: Keller Williams Philly #7026447 Report a problem | ||
Public tax history
| Year | Property taxes | Tax assessment |
|---|---|---|
| 2025 | $9,471 +466.7% | $676,600 +13.3% |
| 2024 | $1,671 | $597,000 |
| 2023 | $1,671 -15.1% | $597,000 |
| 2022 | $1,969 | -- |
| 2021 | $1,969 -71% | -- |
| 2018 | $6,790 +1544.4% | -- |
| 2017 | $413 | -- |
| 2016 | $413 | -- |
| 2015 | $413 | -- |
| 2014 | $413 +346.6% | $6,900 +41.9% |
| 2012 | $92 | $4,864 |
| 2011 | -- | $4,864 |
| 2010 | -- | $4,864 |
| 2009 | -- | $4,864 |
| 2008 | -- | $4,864 +176.4% |
| 2007 | -- | $1,760 +7.8% |
| 2006 | -- | $1,632 +628.6% |
| 2005 | -- | $224 |
| 2004 | -- | $224 |
| 2003 | -- | $224 |
| 2002 | -- | $224 |
| 2000 | -- | $224 |
| 1999 | -- | $224 |
Find assessor info on the county website
Monthly payment
Est. payment
Payment breakdown
Explore the cost of this home by adjusting the details. Changes won't be saved.Climate risks
Neighborhood: North Central
Nearby schools
Similar homes
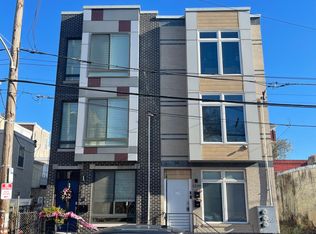
- $515,0004 bd3 ba2.2k sqft1224 N Myrtlewood St, Philadelphia, PA 19121For Sale
 MLS ID #PAPH2676816, Emily Seroska, Compass RE. Bright MLS
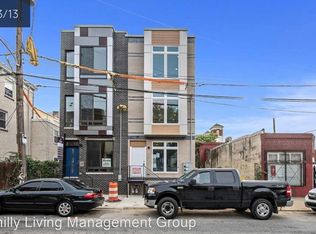
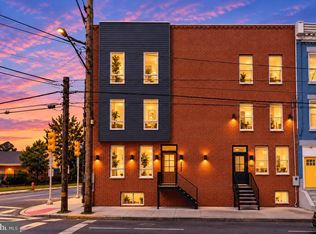
 - $599,9004 bd3 ba2.4k sqft1510 N Bailey St #2, Philadelphia, PA 19121For Sale
 MLS ID #PAPH2664472, Scott Frith, Compass RE. Bright MLS
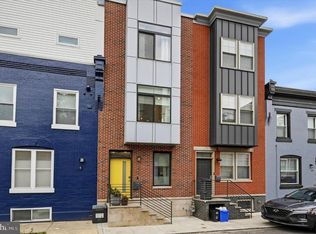
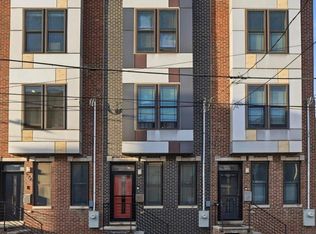
 - $550,0004 bd5 ba3.3k sqft2945 Cecil B Moore Ave, Philadelphia, PA 19121For Sale
 MLS ID #PAPH2663140, Matthew Greene, Coldwell Banker Realty. Bright MLS
 - $379,9004 bd3 ba1.9k sqft1739 W Seybert St, Philadelphia, PA 19121For Sale
 MLS ID #PAPH2600522, Jeff Palmer, BHHS Fox & Roach-Blue Bell. Bright MLS
 - $570,0003 bd3 ba2.4k sqft1840 Gerritt St, Philadelphia, PA 19146For SaleMLS ID #PAPH2631954, Claudia McGill, Compass RE. Bright MLS
- $485,0004 bd3 ba2.4k sqft2943 Cecil B Moore Ave, Philadelphia, PA 19121For SaleMLS ID #PAPH2663136, Matthew Greene, Coldwell Banker Realty. Bright MLS
- $540,0003 bd3 ba2.3k sqft909 Emily St, Philadelphia, PA 19148New ConstructionMLS ID #PAPH2680452, Mitchel Mullen, KW Empower. Bright MLS
- $464,0003 bd2 ba1.6k sqft2015 Martha St, Philadelphia, PA 19125For SaleMLS ID #PAPH2679448, Cherryblossom Barrett, Compass RE. Bright MLS
- $530,0003 bd3 ba2k sqft2536 E Gordon St, Philadelphia, PA 19125For SaleMLS ID #PAPH2678556, Sarah Dickinson, Compass RE. Bright MLS
- $625,0003 bd3 ba1.9k sqft1328 N Palethorp St, Philadelphia, PA 19122For SaleMLS ID #PAPH2671926, Ilana Davis, Keller Williams Main Line. Bright MLS
- $530,0003 bd2 ba2.2k sqft1620 N Randolph St, Philadelphia, PA 19122New ConstructionMLS ID #PAPH2668986, Christopher Somers, KW Empower. Bright MLS
- $475,0003 bd3 ba1.7k sqft2005 W Girard Ave, Philadelphia, PA 19130For SaleMLS ID #PAPH2652846, Jerry Wells, KW Empower. Bright MLS
- $500,0004 bd3 ba2.6k sqft2129 Tasker St, Philadelphia, PA 19145For SaleMLS ID #PAPH2653058, Brad Button, Compass RE. Bright MLS
- $575,0003 bd3 ba2.2k sqft1629 Ellsworth St, Philadelphia, PA 19146For SaleMLS ID #PAPH2666794, Alison Simon, KW Empower. Bright MLS
- $425,0004 bd3 ba2k sqft3113 W Montgomery Ave, Philadelphia, PA 19121For SaleMLS ID #PAPH2652798, Jerry Wells, KW Empower. Bright MLS
- $599,9003 bd3 ba2.3k sqft3041 W Harper St, Philadelphia, PA 19130New ConstructionMLS ID #PAPH2632278, Eric Moore, Elfant Wissahickon-Rittenhouse Square. Bright MLS
- $400,0003 bd3 ba2.1k sqft1719 W Seybert St, Philadelphia, PA 19121New ConstructionMLS ID #PAPH2198752, ArthurRule Atalay, Tesla Realty Group, LLC. Bright MLS
- $600,0005 bd6 ba3.5k sqft83 W Sharpnack St, Philadelphia, PA 19119For SaleMLS ID #PAPH2631894, Tonisha Thompson, LPT Realty, LLC. Bright MLS
- $769,9004 bd3 ba2.7k sqft1256 N Howard St, Philadelphia, PA 19122For SaleMLS ID #PAPH2673722, Michele Cooley, BHHS Fox & Roach-Center City Walnut. Bright MLS
- $599,0003 bd3 ba2.3k sqft2656 Salmon St, Philadelphia, PA 19125For SaleMLS ID #PAPH2652700, Adam St. Clair, Redfin Corporation. Bright MLS
