Fully renovated in 2024, 2061 Saint Albans St., blends modern design with classic comfort in a 3-bedroom, 2.5-bath home with PARKING and a third floor deck. Enter from the charming, tree-lined block into a warm and inviting living space or take advantage of the rare convenience of private rear parking with direct access into the stunning kitchen. Designed with clean lines, sleek finishes, abundant storage, and exceptional natural light, the kitchen offers generous workspace and is a functional as it is aesthetic. A first-floor powder room adds an extra layer of comfort and functionality to this beautifully updated home. The second floor is home to two bedrooms and a hall bath offering flexibility for guests, a home office, or growing needs. The third floor houses a spacious primary suite with a walk-in closet, en-suite bath featuring dual vanities with built in medicine cabinets for extra storage and a beautiful tile shower. A custom wine bar and 3rd floor deck complete the suite. Located in the highly walkable Graduate Hospital neighborhood, 2061 Saint Albans St offers easy access to local favorites, dining, parks, the Schuylkill River trails, 30th Street Station, University of Pennsylvania, Penn Medicine, numerous grocery stores, and all that Philadelphia has to offer. A perfect blend of comfort, style, and location—now yours to call “Home”!
Under contract
Price cut: $24K (7/22)
$775,000
2061 Saint Albans St, Philadelphia, PA 19146
3beds
1,600sqft
Townhouse
Built in 1925
750 Square Feet Lot
$747,800 Zestimate®
$484/sqft
$-- HOA
What's special
- 79 days
- 738
- 40
Zillow last checked:
Listing updated:
Listed by:
Clay Shaffer 570-847-9891,
Compass RE 2674358015
Source: Bright MLS,MLS#: PAPH2650634
Facts & features
Interior
Bedrooms & bathrooms
- Bedrooms: 3
- Bathrooms: 3
- Full bathrooms: 2
- 1/2 bathrooms: 1
- Main level bathrooms: 3
- Main level bedrooms: 3
Basement
- Area: 0
Heating
- Forced Air, Natural Gas
Cooling
- Central Air, Electric
Appliances
- Included: Gas Water Heater
- Laundry: In Basement, Has Laundry
Features
- Basement: Partially Finished
- Has fireplace: No
Interior area
- Total structure area: 1,600
- Total interior livable area: 1,600 sqft
- Finished area above ground: 1,600
- Finished area below ground: 0
Property
Parking
- Total spaces: 1
- Parking features: Private, Concrete, Driveway
- Uncovered spaces: 1
Accessibility
- Accessibility features: None
Features
- Levels: Three
- Stories: 3
- Patio & porch: Deck
- Pool features: None
Lot
- Size: 750 Square Feet
- Dimensions: 15.00 x 50.00
Details
- Additional structures: Above Grade, Below Grade
- Parcel number: 301113400
- Zoning: RSA5
- Special conditions: Standard
Construction
Type & style
- Home type: Townhouse
- Architectural style: Contemporary
- Property subtype: Townhouse
Materials
- Masonry
- Foundation: Brick/Mortar
Condition
- New construction: No
- Year built: 1925
- Major remodel year: 2024
Utilities & green energy
- Sewer: Public Sewer
- Water: Public
Community & HOA
Community
- Subdivision: Graduate Hospital
HOA
- Has HOA: No
Location
- Region: Philadelphia
- Municipality: PHILADELPHIA
Financial & listing details
- Price per square foot: $484/sqft
- Tax assessed value: $516,600
- Annual tax amount: $7,626
- Date on market: 7/22/2026
- Listing agreement: Exclusive Right To Sell
- Listing terms: Cash,Conventional,Other
- Inclusions: All Appliances, Refrigerator, Washer, Dryer, Wine, Refrigerator On Top Floor
- Exclusions: Furniture And Personal Possessions
- Ownership: Fee Simple
Estimated market value
$747,800
$710,000 - $785,000
$3,335/mo
Price history
| Date | Event | Price |
|---|---|---|
| 9/23/2026 | Contingent | $775,000$484/sqft |
Source:  Bright MLS #PAPH2650634 Report a problem Bright MLS #PAPH2650634 Report a problem | ||
| 7/22/2026 | Price change | $775,000-3%$484/sqft |
Source: Bright MLS #PAPH2650634 Report a problem | ||
| 6/9/2026 | Price change | $799,000-2%$499/sqft |
Source: Bright MLS #PAPH2611226 Report a problem | ||
| 5/27/2026 | Price change | $815,000-2.4%$509/sqft |
Source: Bright MLS #PAPH2611226 Report a problem | ||
| 5/6/2026 | Listed for sale | $835,000+58.6%$522/sqft |
Source: Bright MLS #PAPH2611226 Report a problem | ||
| 3/6/2024 | Sold | $526,500+21.1%$329/sqft |
Source: Public Record Report a problem | ||
| 1/22/2024 | Listing removed | -- |
Source: Zillow Rentals Report a problem | ||
| 11/13/2023 | Price change | $2,700-6.9%$2/sqft |
Source: Zillow Rentals Report a problem | ||
| 10/26/2023 | Price change | $2,900-3.3%$2/sqft |
Source: Zillow Rentals Report a problem | ||
| 10/24/2023 | Price change | $3,000-6.3%$2/sqft |
Source: Zillow Rentals Report a problem | ||
| 10/17/2023 | Price change | $3,200-5.9%$2/sqft |
Source: Zillow Rentals Report a problem | ||
| 10/11/2023 | Listed for rent | $3,400+36%$2/sqft |
Source: Zillow Rentals Report a problem | ||
| 3/24/2021 | Listing removed | -- |
Source: Owner Report a problem | ||
| 8/29/2019 | Listing removed | $2,500$2/sqft |
Source: Owner Report a problem | ||
| 8/12/2019 | Listed for rent | $2,500$2/sqft |
Source: Owner Report a problem | ||
| 10/29/2008 | Listing removed | $434,900$272/sqft |
Source: Coldwell Banker** #5347629 Report a problem | ||
| 10/10/2008 | Price change | $434,900-1.1%$272/sqft |
Source: Coldwell Banker** #5347629 Report a problem | ||
| 10/3/2008 | Price change | $439,900-3.3%$275/sqft |
Source: Coldwell Banker** #5347629 Report a problem | ||
| 8/19/2008 | Price change | $454,900-1%$284/sqft |
Source: Coldwell Banker** #5347629 Report a problem | ||
| 8/8/2008 | Price change | $459,400-0.1%$287/sqft |
Source: Coldwell Banker** #5347629 Report a problem | ||
| 6/28/2008 | Price change | $459,900-2%$287/sqft |
Source: Coldwell Banker** #5347629 Report a problem | ||
| 6/20/2008 | Listed for sale | $469,400+165.2%$293/sqft |
Source: Coldwell Banker** #5347629 Report a problem | ||
| 11/19/2007 | Sold | $177,000+570.1%$111/sqft |
Source: Public Record Report a problem | ||
| 3/7/2005 | Sold | $26,414$17/sqft |
Source: Public Record Report a problem | ||
Public tax history
| Year | Property taxes | Tax assessment |
|---|---|---|
| 2025 | $7,231 +12.2% | $516,600 +12.2% |
| 2024 | $6,447 | $460,600 |
| 2023 | $6,447 +12.7% | $460,600 |
| 2022 | $5,722 | -- |
| 2021 | $5,722 -2.3% | -- |
| 2018 | $5,855 | -- |
| 2017 | $5,855 +8.4% | -- |
| 2016 | $5,403 | -- |
| 2015 | $5,403 | -- |
| 2014 | $5,403 +14.7% | $351,400 +3524.2% |
| 2012 | $4,709 | $9,696 |
| 2011 | -- | $9,696 |
| 2010 | -- | $9,696 |
| 2009 | -- | $9,696 |
| 2008 | -- | $9,696 |
| 2007 | -- | $9,696 +7.4% |
| 2006 | -- | $9,024 |
| 2005 | -- | $9,024 |
| 2004 | -- | $9,024 +10.2% |
| 2003 | -- | $8,192 +10.8% |
| 2002 | -- | $7,392 +33.5% |
| 2000 | -- | $5,536 |
| 1999 | -- | $5,536 |
Find assessor info on the county website
Monthly payment
Est. payment
Payment breakdown
Explore the cost of this home by adjusting the details. Changes won't be saved.Climate risks
Neighborhood: Graduate Hospital
Nearby schools
- $980,1003 bd2 ba2.3k sqft2063 Saint Albans St, Philadelphia, PA 19146Off Market
- $503,6003 bd1 ba900 sqft2059 Saint Albans St, Philadelphia, PA 19146Off Market

- $542,6002 bd2 ba1.1k sqft2057 Saint Albans St, Philadelphia, PA 19146Off Market
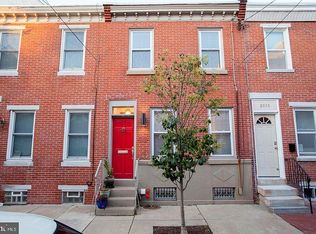
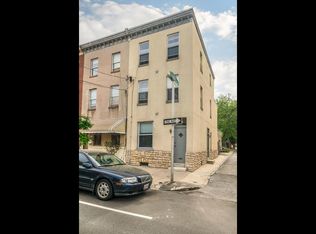
- $636,0003 bd-- ba2.3k sqft731 S 21st St, Philadelphia, PA 19146Off Market
Similar homes
- $725,0003 bd3 ba1.5k sqft929 S 18th St, Philadelphia, PA 19146For Sale
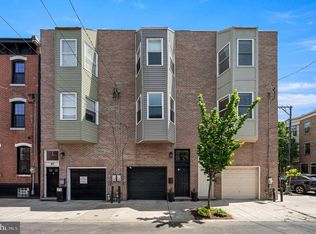
 MLS ID #PAPH2613974, Melissa Valenti, Compass RE. Bright MLS
 - $849,9993 bd3 ba2.2k sqft2233 Bainbridge St, Philadelphia, PA 19146For Sale
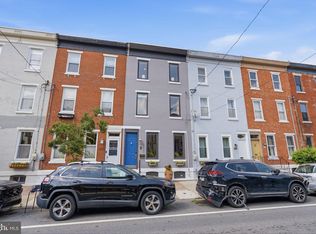 MLS ID #PAPH2638186, Frederick Capp, KW Empower. Bright MLS
 - $895,0003 bd3 ba2.1k sqft601 S 17th St, Philadelphia, PA 19146For Sale
 MLS ID #PAPH2661128, Patrick Campbell, Compass RE. Bright MLS
 - $639,9003 bd2 ba1.6k sqft2508 Christian St, Philadelphia, PA 19146For Sale
 MLS ID #PAPH2610574, Jason Cohen, Compass RE. Bright MLS
 - $755,0003 bd3 ba2.4k sqft1011 Mountain St, Philadelphia, PA 19148For SaleMLS ID #PAPH2668892, Greg Barnaby, Compass RE. Bright MLS
- $599,9003 bd2 ba1.5k sqft1222 S Alder St, Philadelphia, PA 19147For SaleMLS ID #PAPH2676678, Trish Franklin, Keller Williams Real Estate-Blue Bell. Bright MLS
- $575,0003 bd3 ba2.2k sqft1629 Ellsworth St, Philadelphia, PA 19146For SaleMLS ID #PAPH2666794, Alison Simon, KW Empower. Bright MLS
- $998,5003 bd3 ba1.7k sqft422 S 20th St, Philadelphia, PA 19146For SaleMLS ID #PAPH2552582, Kira Mason, Compass RE. Bright MLS
- $800,0003 bd3 ba1.8k sqft340 Monroe St, Philadelphia, PA 19147For SaleMLS ID #PAPH2663260, Eric Gerchberg, KW Empower. Bright MLS
- $474,9002 bd1 ba864 sqft2125 Clymer St, Philadelphia, PA 19146For SaleMLS ID #PAPH2677468, Erin Thompson, Keller Williams Real Estate-Montgomeryville. Bright MLS
- $419,9003 bd3 ba1.2k sqft1320 S 17th St, Philadelphia, PA 19146For SaleMLS ID #PAPH2671200, Meg Qian, A Plus Realtors LLC. Bright MLS
- $699,9993 bd3 ba1.5k sqft739 Earp St, Philadelphia, PA 19147For SaleMLS ID #PAPH2641130, Jim Roche, KW Empower. Bright MLS
- $500,0002 bd1 ba960 sqft1926 Webster St, Philadelphia, PA 19146For SaleMLS ID #PAPH2671460, Andy Nicolini, OCF Realty LLC - Philadelphia. Bright MLS
- $399,0003 bd3 ba1.4k sqft2226 Cross St, Philadelphia, PA 19146For SaleMLS ID #PAPH2667486, Deidre Quinn, EXP Realty, LLC. Bright MLS
- $675,0003 bd3 ba1.5k sqft1006 S Reese St, Philadelphia, PA 19147For SaleMLS ID #PAPH2667920, Kate Kyle, Compass RE. Bright MLS
- $499,9003 bd3 ba2k sqft1333 S Lambert St, Philadelphia, PA 19146For SaleMLS ID #PAPH2663412, Adam Brown, BHHS Fox & Roach-Blue Bell. Bright MLS
- $425,0002 bd1 ba900 sqft1838 Webster St, Philadelphia, PA 19146For SaleMLS ID #PAPH2648426, Marc Hammarberg, BHHS Fox & Roach At the Harper, Rittenhouse Square. Bright MLS
- $499,0003 bd2 ba1.8k sqft1436 S 16th St, Philadelphia, PA 19146For SaleMLS ID #PAPH2623554, Jermaine Parker, EXP Realty, LLC. Bright MLS
- $599,9003 bd4 ba2.1k sqft1718 S 18th St, Philadelphia, PA 19145For SaleMLS ID #PAPH2642950, Brian Stetler, BHHS Fox & Roach-Center City Walnut. Bright MLS
- $785,0002 bd3 ba1.4k sqft1119 Pine St #206, Philadelphia, PA 19107For SaleMLS ID #PAPH2667128, Noah Berson, KW Empower. Bright MLS
