Welcome to 731 S 21st Street a gorgeous end of row 3 story townhome with built in rental income! This incredible opportunity to own is perfect for the savvy owner-occupant buyer, or turn key real estate investors looking for steady rental yields and low maintenance, in a high demand neighborhood of Philadelphia. This property delivers incredible versatility and strong cash flow potential! Located in the Graduate Hospital neighborhood (walk score 95!), this home is minutes to Fitler Square, Rittenhouse Square, University City Medical Corridor, great local dining, dog parks and the Schuykill River Trail. With upgraded amenities and roof less than 5 years young, both units boast new quartz countertops, tiled backsplashes, stainless steel appliances. Unit A (ground level and unfinished lower level) is a 1 bed room 1 bath apartment with beautiful hardwood floors, central air, and direct access to the basement providing loads of storage and a private laundry space. The generous sized bedroom is complete with a spacious walk in custom closet. The bathroom, has a step in shower with multi spray rainfall shower heads. This unit is currently being leased, and provides instant rental income to offset mortgage costs. Unit B (upper level Bi-flex) is a two-story residence that offers two large sized bedrooms, a full bathroom, and laundry nook with stackable washer and dryer on the first floor. On the top floor you will find a family room with loads of natural light , and exposed brick, as well as, a stylish upgraded kitchen with access to the walk out deck and roof deck with a fantastic city view! As if this property already didn't have it all, there's also a parking space! Schedule your visit today!
For sale
$739,900
731 S 21st St, Philadelphia, PA 19146
3beds
1,663sqft
Townhouse
Built in 1915
705 Square Feet Lot
$-- Zestimate®
$445/sqft
$-- HOA
What's special
Generous sized bedroomUpgraded amenitiesWalk out deckExposed brickLoads of storageBeautiful hardwood floorsTiled backsplashes
- --
- on Zillow
- 911
- views
- 29
- saves
Zillow last checked:
Listing updated:
Listed by:
Angela Lowell 267-872-9481,
Jay Spaziano Real Estate 2158602800,
Co-Listing Agent: James Spaziano 215-493-1220,
Jay Spaziano Real Estate
Source: Bright MLS,MLS#: PAPH2682244
Facts & features
Interior
Bedrooms & bathrooms
- Bedrooms: 3
- Bathrooms: 2
- Full bathrooms: 2
- Main level bathrooms: 1
- Main level bedrooms: 1
Rooms
- Room types: Basement, Laundry
Basement
- Level: Lower
Laundry
- Level: Lower
Heating
- Forced Air, Electric
Cooling
- Central Air, Ductless, Electric
Appliances
- Included: Electric Water Heater
- Laundry: Laundry Room
Features
- Bathroom - Tub Shower, Bathroom - Walk-In Shower, Family Room Off Kitchen, Upgraded Countertops, Walk-In Closet(s)
- Basement: Unfinished,Interior Entry
- Has fireplace: No
Interior area
- Total structure area: 2,163
- Total interior livable area: 1,663 sqft
- Finished area above ground: 1,663
- Finished area below ground: 0
Property
Parking
- Total spaces: 1
- Parking features: Driveway, On Street
- Uncovered spaces: 1
Accessibility
- Accessibility features: None
Features
- Levels: Three
- Stories: 3
- Patio & porch: Roof Deck
- Pool features: None
Lot
- Size: 705 Square Feet
- Dimensions: 15.00 x 47.00
Details
- Additional structures: Above Grade, Below Grade
- Parcel number: 301421400
- Zoning: RM1
- Special conditions: Standard
Construction
Type & style
- Home type: Townhouse
- Architectural style: Straight Thru
- Property subtype: Townhouse
Materials
- Masonry
- Foundation: Brick/Mortar
Condition
- New construction: No
- Year built: 1915
Utilities & green energy
- Sewer: Public Sewer
- Water: Public
Community & HOA
Community
- Security: Exterior Cameras, Security System
- Subdivision: Graduate Hospital
HOA
- Has HOA: No
Location
- Region: Philadelphia
- Municipality: PHILADELPHIA
Financial & listing details
- Price per square foot: $445/sqft
- Tax assessed value: $606,600
- Annual tax amount: $8,491
- Date on market: 10/24/2026
- Listing agreement: Exclusive Right To Sell
- Listing terms: Cash,Conventional
- Inclusions: Adt Exterior Security Cameras. All Appliances, As In Condition, No Monetary Value.
- Ownership: Fee Simple
- Total actual rent: 21600
Estimated market value
Not available
Estimated sales range
Not available
Not available
Price history
| Date | Event | Price |
|---|---|---|
| 10/24/2026 | Listed for sale | $739,900-1.3%$445/sqft |
Source:  Bright MLS #PAPH2682244 Report a problem | ||
| 2/24/2025 | Listing removed | $750,000$451/sqft |
Source: Bright MLS #PAPH2444112 Report a problem | ||
| 2/12/2025 | Listed for sale | $750,000+47.6%$451/sqft |
Source: Bright MLS #PAPH2444112 Report a problem | ||
| 3/27/2023 | Listing removed | -- |
Source: Bright MLS #PAPH928756 Report a problem | ||
| 5/4/2021 | Sold | $508,000-2.9%$305/sqft |
Source: Public Record Report a problem | ||
| 2/25/2021 | Pending sale | $523,000$314/sqft |
Source: RE/MAX Aspire #PAPH921592 Report a problem | ||
| 2/18/2021 | Listed for sale | $523,000$314/sqft |
Source: RE/MAX Aspire #PAPH921592 Report a problem | ||
| 2/17/2021 | Pending sale | $523,000-5.8%$314/sqft |
Source: Bright MLS #PAPH928756 Report a problem | ||
| 10/15/2020 | Price change | $555,000-3.5%$334/sqft |
Source: RE/MAX Aspire #PAPH928756 Report a problem | ||
| 8/12/2020 | Listed for sale | $575,000+36.9%$346/sqft |
Source: RE/MAX Aspire #PAPH921592 Report a problem | ||
| 1/29/2018 | Listing removed | $1,600$1/sqft |
Source: LYL Realty Group Report a problem | ||
| 1/29/2018 | Price change | $1,600+3.2%$1/sqft |
Source: LYL Realty Group Report a problem | ||
| 12/20/2017 | Price change | $1,550-3.1%$1/sqft |
Source: LYL Realty Group Report a problem | ||
| 11/6/2017 | Listed for rent | $1,600$1/sqft |
Source: LYL Realty Group Report a problem | ||
| 11/14/2014 | Listing removed | $420,000$253/sqft |
Source: Berkshire Hathaway HomeServices Fox & Roach, Realtors #6403086 Report a problem | ||
| 9/24/2014 | Price change | $420,000-2.3%$253/sqft |
Source: Berkshire Hathaway HomeServices Fox & Roach, Realtors #6403086 Report a problem | ||
| 6/6/2014 | Listed for sale | $430,000+2554.3%$259/sqft |
Source: BHHS Fox & Roach-CC Rittenhouse Hotel #6403086 Report a problem | ||
| 6/25/2002 | Sold | $16,200$10/sqft |
Source: Public Record Report a problem | ||
Public tax history
| Year | Property taxes | Tax assessment |
|---|---|---|
| 2025 | $8,012 +19.5% | $572,400 +19.5% |
| 2024 | $6,702 | $478,800 |
| 2023 | $6,702 +34.5% | $478,800 |
| 2022 | $4,982 | -- |
| 2021 | $4,982 -2.3% | -- |
| 2018 | $5,098 | -- |
| 2017 | $5,098 -1.3% | -- |
| 2016 | $5,167 | -- |
| 2015 | $5,167 | -- |
| 2014 | $5,167 +17.3% | $328,600 +2423% |
| 2012 | $4,403 | $13,024 |
| 2011 | -- | $13,024 |
| 2010 | -- | $13,024 |
| 2009 | -- | $13,024 |
| 2008 | -- | $13,024 |
| 2007 | -- | $13,024 |
| 2006 | -- | $13,024 |
| 2005 | -- | $13,024 +40.8% |
| 2004 | -- | $9,248 +9.9% |
| 2003 | -- | $8,416 |
| 2002 | -- | $8,416 |
| 2000 | -- | $8,416 +31.5% |
| 1999 | -- | $6,400 |
Find assessor info on the county website
Monthly payment
Est. payment
Payment breakdown
Explore the cost of this home by adjusting the details. Changes won't be saved.Climate risks
Neighborhood: Graduate Hospital
Nearby schools
Schools provided by the listing agent
- Elementary: Marian Anderson Neighborhood Academy
- District: Philadelphia City
Source: Bright MLS. This data may not be complete. We recommend contacting the local school district to confirm school assignments for this home.


Similar homes
- $799,0004 bd3 ba2.1k sqft1819 Christian St, Philadelphia, PA 19146For Sale
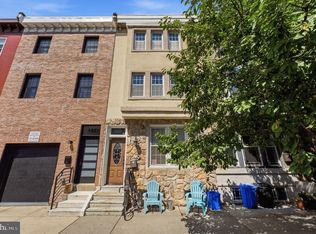
 MLS ID #PAPH2671484, Deidre Quinn, EXP Realty, LLC. Bright MLS
- $688,0004 bd4 ba1.8k sqft1241 S 12th St, Philadelphia, PA 19147For Sale
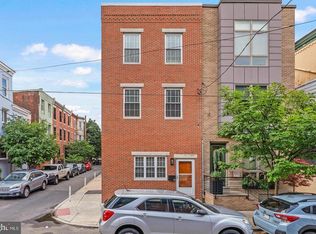 MLS ID #PAPH2691734, Paul Chin, KW Empower. Bright MLS
- $435,0003 bd1 ba1.2k sqft1937 Montrose St, Philadelphia, PA 19146For Sale
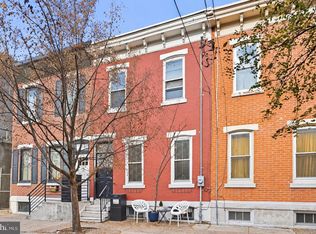 MLS ID #PAPH2691742, George Maynes, BHHS Fox & Roach-Center City Walnut. Bright MLS
- $514,9003 bd3 ba1.9k sqft1000 S Chadwick St, Philadelphia, PA 19146For Sale
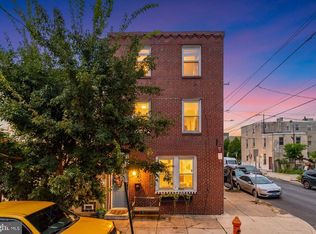 MLS ID #PAPH2667246, Oren Wineburgh, BHHS Fox & Roach At the Harper, Rittenhouse Square. Bright MLS
- $875,0004 bd4 ba1.9k sqft531 S 17th St, Philadelphia, PA 19146For SaleMLS ID #PAPH2674712, Stacey Smart, Compass RE. Bright MLS
- $774,9993 bd3 ba1.8k sqft340 Monroe St, Philadelphia, PA 19147For SaleMLS ID #PAPH2663260, Eric Gerchberg, KW Empower. Bright MLS
- $500,0002 bd1 ba960 sqft1926 Webster St, Philadelphia, PA 19146For SaleMLS ID #PAPH2671460, Andy Nicolini, OCF Realty LLC - Philadelphia. Bright MLS
- $449,0003 bd2 ba1.8k sqft1737 Federal St, Philadelphia, PA 19146For SaleMLS ID #PAPH2666600, James Sugg, Elfant Wissahickon-Chestnut Hill. Bright MLS
- $725,0005 bd4 ba2.2k sqft2028 S 13th St, Philadelphia, PA 19148For SaleMLS ID #PAPH2613814, Michael Giuda, EXP Realty, LLC. Bright MLS
- $485,0002 bd2 ba874 sqft1706 Webster St, Philadelphia, PA 19146For SaleMLS ID #PAPH2666438, Pamela Rosser-Thistle, BHHS Fox & Roach At the Harper, Rittenhouse Square. Bright MLS
- $715,0003 bd3 ba2k sqft884 N Lawrence St, Philadelphia, PA 19123For SaleMLS ID #PAPH2684368, Bibe Chin, KW Empower. Bright MLS
- $449,0003 bd3 ba1.9k sqft1509 S Dorrance St, Philadelphia, PA 19146For SaleMLS ID #PAPH2680440, Sarah Logiudice, Compass RE. Bright MLS
- $855,0002 bd-- ba1.9k sqft1713 South St, Philadelphia, PA 19146For SaleMLS ID #PAPH2577986, Phillip T Renninger, Honest Real Estate. Bright MLS
- $399,0003 bd3 ba1.4k sqft2226 Cross St, Philadelphia, PA 19146For SaleMLS ID #PAPH2667486, Deidre Quinn, EXP Realty, LLC. Bright MLS
- $475,0004 bd3 ba1.8k sqft1516 S 15th St, Philadelphia, PA 19146For SaleMLS ID #PAPH2657460, Charlene Houston, Keller Williams Real Estate-Blue Bell. Bright MLS
- $549,9003 bd3 ba2k sqft510 Mountain St, Philadelphia, PA 19148For SaleMLS ID #PAPH2681640, Capri Dessecker, RE/MAX One Realty - TCDT. Bright MLS
- $750,0002 bd1 ba2.1k sqft1013 Reed St, Philadelphia, PA 19147For SaleMLS ID #PAPH2640268, Rachel Street, Compass RE. Bright MLS
- $499,0003 bd3 ba2.2k sqft2819 S Smedley St, Philadelphia, PA 19145For SaleMLS ID #PAPH2689106, Ryan Emanuel, Realty Management Works LLC. Bright MLS
- $499,0003 bd3 ba1.8k sqft510 Manton St, Philadelphia, PA 19147For SaleMLS ID #PAPH2666556, Moshe Adika, TCS Management, LLC. Bright MLS
- $575,0003 bd3 ba1.7k sqft1 Queen St Unit 10, Philadelphia, PA 19147For SaleMLS ID #PAPH2656178, Sami Santiago, Keller Williams Real Estate Tri-County. Bright MLS
