Two strong Units in one impressive East Passyunk Crossing Duplex. This updated property delivers the kind of layout, finishes, and flexibility that both investors and owner-occupants want—modern updated finishes, outdoor space, Central Air, in-unit Laundry, en-suite Bathrooms, a finished lower level that adds real value, all located in a highly rentable location! ==> The 1st Flr Unit offers 2 Bedrooms, 2 Full Baths, Central Air, Hardwood and Tile flooring, a modern Kitchen with granite countertops, wood cabinetry, and stainless-steel appliances, and a Primary Bedroom en-suite Bath. A full-size Washer and Dryer are located in the Unit. The finished lower level adds serious value, offering flexible bonus space for a family room, office, game room, gym, or guest area, plus additional storage and a kitchenette-style area with granite countertops and a sink. The 1st Flr Unit also includes a large private Yard, giving tenants or an owner-occupant a rare outdoor setup in the city. ==> The 2nd Flr Unit features 3 Bedrooms and 2 Full Baths, Central Air, Hardwood floors, great natural light, an open living/dining layout, and a Kitchen with granite countertops, breakfast bar, tile flooring, wood cabinets, and modern appliances. The Primary Bedroom includes its own en-suite Bath. This Unit also has ceiling fans, good closet space, and an in-unit Washer and Dryer. Located in East Passyunk Crossing, with easy access to cafes, restaurants, shopping, public transportation, major highways and bridges.
For sale
$725,000
2028 S 13th St, Philadelphia, PA 19148
5beds
2,266sqft
Townhouse
Built in 1920
2,000 Square Feet Lot
$-- Zestimate®
$320/sqft
$-- HOA
What's special
Modern updated finishesFinished lower levelIn-unit laundryLarge private yardGreat natural lightAdditional storageHardwood and tile flooring
- 159 days
- 244
- 4
Zillow last checked:
Listing updated:
Listed by:
Michael Giuda 215-227-3333,
EXP Realty, LLC 8883977352,
Co-Listing Agent: Rose R Carangi 215-605-0166,
EXP Realty, LLC
Source: Bright MLS,MLS#: PAPH2613814
Facts & features
Interior
Bedrooms & bathrooms
- Bedrooms: 5
- Bathrooms: 4
- Full bathrooms: 4
- Main level bathrooms: 2
- Main level bedrooms: 2
Basement
- Area: 0
Heating
- Forced Air, Natural Gas
Cooling
- Central Air, Natural Gas
Appliances
- Included: Gas Water Heater
- Laundry: Has Laundry
Features
- Basement: Full,Finished
- Has fireplace: No
Interior area
- Total structure area: 2,266
- Total interior livable area: 2,266 sqft
- Finished area above ground: 2,266
- Finished area below ground: 0
Property
Parking
- Parking features: On Street
- Has uncovered spaces: Yes
Accessibility
- Accessibility features: None
Features
- Levels: Two
- Stories: 2
- Pool features: None
Lot
- Size: 2,000 Square Feet
- Dimensions: 20 x 100
Details
- Additional structures: Above Grade, Below Grade
- Parcel number: 394435600
- Zoning: RSA5
- Special conditions: Standard
Construction
Type & style
- Home type: Townhouse
- Architectural style: Other
- Property subtype: Townhouse
Materials
- Other
- Foundation: Other
Condition
- New construction: No
- Year built: 1920
Utilities & green energy
- Sewer: Public Sewer
- Water: Public
Community & HOA
Community
- Subdivision: East Passyunk Crossing
HOA
- Has HOA: No
Location
- Region: Philadelphia
- Municipality: PHILADELPHIA
Financial & listing details
- Price per square foot: $320/sqft
- Tax assessed value: $519,900
- Annual tax amount: $7,277
- Date on market: 5/1/2026
- Listing agreement: Exclusive Right To Sell
- Inclusions: Refrigerators, Washers, Dryers
- Ownership: Fee Simple
- Total actual rent: 49200
Estimated market value
Not available
Estimated sales range
Not available
$2,012/mo
Price history
| Date | Event | Price |
|---|---|---|
| 5/1/2026 | Listed for sale | $725,000+391.5%$320/sqft |
Source:  Bright MLS #PAPH2614978 Report a problem Bright MLS #PAPH2614978 Report a problem | ||
| 1/20/2009 | Sold | $147,500+227.8%$65/sqft |
Source: Public Record Report a problem | ||
| 10/17/2008 | Sold | $45,000$20/sqft |
Source: Public Record Report a problem | ||
Public tax history
| Year | Property taxes | Tax assessment |
|---|---|---|
| 2025 | $7,278 +18.9% | $519,900 +18.9% |
| 2024 | $6,123 | $437,400 |
| 2023 | $6,123 +9.2% | $437,400 |
| 2022 | $5,605 | -- |
| 2021 | $5,605 +8.4% | -- |
| 2018 | $5,172 +5.7% | -- |
| 2017 | $4,892 +34.1% | -- |
| 2016 | $3,649 | -- |
| 2015 | $3,649 | -- |
| 2014 | $3,649 +83.3% | $163,600 +1210.9% |
| 2012 | $1,991 | $12,480 |
| 2011 | -- | $12,480 |
| 2010 | -- | $12,480 |
| 2009 | -- | $12,480 |
| 2008 | -- | $12,480 |
| 2007 | -- | $12,480 |
| 2006 | -- | $12,480 |
| 2005 | -- | $12,480 |
| 2004 | -- | $12,480 |
| 2003 | -- | $12,480 |
| 2002 | -- | $12,480 |
| 2000 | -- | $12,480 |
| 1999 | -- | $12,480 |
Find assessor info on the county website
Monthly payment
Est. payment
Payment breakdown
Explore the cost of this home by adjusting the details. Changes won't be saved.Climate risks
Neighborhood: East Passyunk
Nearby schools
Schools provided by the listing agent
- District: The School District Of Philadelphia
Source: Bright MLS. This data may not be complete. We recommend contacting the local school district to confirm school assignments for this home.
- $443,1003 bd2 ba1.1k sqft2028 S 13th St #2, Philadelphia, PA 19148Off Market

- $403,3002 bd2 ba1.1k sqft2028 S 13th St FLOOR 1, Philadelphia, PA 19148Off Market
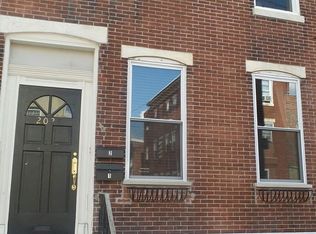
- $509,0004 bd1 ba2.2k sqft2030-32 S 13th St, Philadelphia, PA 19148Off Market
- $636,600-- bd-- ba4.8k sqft2022 S 13th St, Philadelphia, PA 19148Off Market
Similar homes
- $699,0004 bd4 ba2.9k sqft1803 S Broad St, Philadelphia, PA 19148For Sale

 MLS ID #PAPH2627508, Gregory Eleftherakis, Compass RE. Bright MLS
 - $680,0006 bd4 ba2.7k sqft2007 N Front St, Philadelphia, PA 19122For SaleMLS ID #PAPH2678566, Celly Martinez, Quality Real Estate-Broad St. Bright MLS
- $725,0004 bd3 ba3k sqft559 N 5th St, Philadelphia, PA 19123For Sale
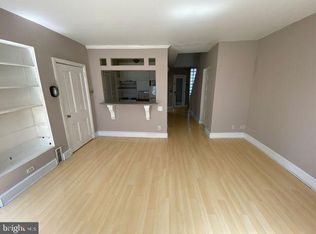 MLS ID #PAPH2664398, Maurice Cornelius, Philadelphia Realty Exchange. Bright MLS
 - $389,0004 bd2 ba1.4k sqft2533 S 13th St, Philadelphia, PA 19148For Sale
 MLS ID #PAPH2665828, Mr. Tyler Hopp, KW Empower. Bright MLS
 - $879,0004 bd3 ba2.1k sqft1819 Christian St, Philadelphia, PA 19146For SaleMLS ID #PAPH2671484, Deidre Quinn, EXP Realty, LLC. Bright MLS
- $800,0003 bd3 ba1.8k sqft340 Monroe St, Philadelphia, PA 19147For SaleMLS ID #PAPH2663260, Eric Gerchberg, KW Empower. Bright MLS
- $535,0004 bd3 ba2.1k sqft722 Christian St, Philadelphia, PA 19147For SaleMLS ID #PAPH2652384, Rick Renson, Century 21 Advantage Gold-Castor. Bright MLS
- $750,0005 bd3 ba2.9k sqft867 N 29th St, Philadelphia, PA 19130For SaleMLS ID #PAPH2664548, Michael McCann, KW Empower. Bright MLS
- $750,0002 bd1 ba2.1k sqft1013 Reed St, Philadelphia, PA 19147For SaleMLS ID #PAPH2640268, Rachel Street, Compass RE. Bright MLS
- $479,9002 bd2 ba1.2k sqft939 S 8th St, Philadelphia, PA 19147For SaleMLS ID #PAPH2675434, Angela Lowell, Jay Spaziano Real Estate. Bright MLS
- $945,0004 bd3 ba1.9k sqft628 S 27th St, Philadelphia, PA 19146For SaleMLS ID #PAPH2675768, Anh Ngo, EXP Realty, LLC. Bright MLS
- $432,0003 bd2 ba1.5k sqft2119 S 13th St, Philadelphia, PA 19148For SaleMLS ID #PAPH2660002, Christian Fegel, Elfant Wissahickon Realtors. Bright MLS
- $799,0006 bd6 ba3k sqft823 Christian St, Philadelphia, PA 19147For SaleMLS ID #PAPH2601778, Martin Rodriguez, KW Empower. Bright MLS
- $798,5005 bd4 ba2.6k sqft2211 Mount Vernon St, Philadelphia, PA 19130For SaleMLS ID #PAPH2640102, Alexander Dong, HK99 Realty LLC. Bright MLS
- $525,0002 bd-- ba1.7k sqft1307 Mifflin St, Philadelphia, PA 19148For SaleMLS ID #PAPH2144072, Mr. Michael A Giangiordano II, Century 21 Forrester Real Estate. Bright MLS
- $550,0003 bd3 ba1.9k sqft315 Titan St, Philadelphia, PA 19147For SaleMLS ID #PAPH2663056, Lydia Vessels, Coldwell Banker Hearthside Realtors. Bright MLS
- $740,0004 bd2 ba2.2k sqft1901 N Howard St, Philadelphia, PA 19122For SaleMLS ID #PAPH2601032, Monica Flores, Keller Williams Real Estate-Langhorne. Bright MLS
- $619,0003 bd2 ba1.5k sqft2340 Christian St, Philadelphia, PA 19146For SaleMLS ID #PAPH2613216, JEFFREY CLEMENTS, Class-Harlan Real Estate, LLC. Bright MLS
- $415,0004 bd2 ba1.4k sqft1437 W Ritner St, Philadelphia, PA 19145For SaleMLS ID #PAPH2582804, Brittany Malseed, EXIT Elevate Realty. Bright MLS
- $450,0003 bd1 ba1.2k sqft1513 Kater St, Philadelphia, PA 19146For SaleMLS ID #PAPH2675580, Deidre Quinn, EXP Realty, LLC. Bright MLS
