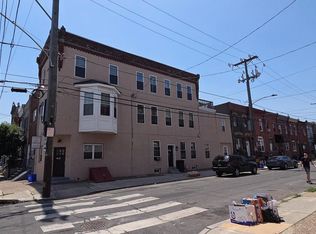
Welcome to 2211 Mount Vernon Street; this is an unique investment opportunity features a well-maintained four-unit multi-family property in the heart of the Fairmount area. Situated on a prime, tree-lined block, this fully occupied building offers significant potential for immediate rental income. The property features separate electric meters and a fire system. The building configuration includes: - First Floor: A one-bedroom, one-bathroom unit plus a den, featuring a fireplace and a private red-brick garden/rear yard. - Second Floor Front: A studio apartment with carpeting, a kitchen and a full bath. - Second Floor Rear: A one-bedroom unit with a large bay window and an eat-in kitchen. - Third Floor: A two-bedroom, one-bathroom unit with pine floors and an eat-in kitchen. - Basement: Common area with storage and coin-operated laundry facilities The location provides convenient access to the Benjamin Franklin Parkway, major museums, and Center City.
For sale
Price cut: $39.5K (8/19)
$798,500
2211 Mount Vernon St, Philadelphia, PA 19130
5beds
4baths
2,619sqft
Townhouse
Built in 1920
-- sqft lot
$-- Zestimate®
$305/sqft
$-- HOA
What's special
Prime tree-lined blockEat-in kitchenLarge bay windowPine floors
- 115 days
- 1,207
- 77
Zillow last checked:
Listing updated:
Listed by:
Alexander Dong 215-725-7888,
HK99 Realty LLC 2157257888
Source: Bright MLS,MLS#: PAPH2640102
Facts & features
Interior
Bedrooms & bathrooms
- Bedrooms: 5
- Bathrooms: 4
Basement
- Area: 0
Heating
- Forced Air, Natural Gas
Cooling
- Window Unit(s), Electric
Appliances
- Included: Gas Water Heater
Features
- Basement: Other
- Has fireplace: No
Interior area
- Total structure area: 2,619
- Total interior livable area: 2,619 sqft
Property
Parking
- Parking features: None
Accessibility
- Accessibility features: None
Features
- Pool features: None
Lot
- Size: 1,538 Square Feet
Details
- Additional structures: Above Grade, Below Grade
- Parcel number: 152069500
- Zoning: RSA5
- Special conditions: Standard
Construction
Type & style
- Home type: MultiFamily
- Architectural style: Contemporary
- Property subtype: Townhouse
Materials
- Masonry
- Foundation: Other
Condition
- New construction: No
- Year built: 1920
Utilities & green energy
- Sewer: Public Septic
- Water: Public
Community & HOA
Community
- Subdivision: Fairmount
Location
- Region: Philadelphia
- Municipality: PHILADELPHIA
Financial & listing details
- Price per square foot: $305/sqft
- Tax assessed value: $644,300
- Annual tax amount: $9,018
- Date on market: 6/22/2026
- Listing agreement: Exclusive Right To Sell
- Ownership: Fee Simple
Estimated market value
Not available
Estimated sales range
Not available
Not available
Price history
| Date | Event | Price |
|---|---|---|
| 8/19/2026 | Price change | $798,500-4.7%$305/sqft |
Source:  Bright MLS #PAPH2640102 Report a problem Bright MLS #PAPH2640102 Report a problem | ||
| 6/23/2026 | Listed for sale | $838,000+1%$320/sqft |
Source: Bright MLS #PAPH2640102 Report a problem | ||
| 6/5/2025 | Listing removed | $829,900$317/sqft |
Source: Bright MLS #PAPH2410484 Report a problem | ||
| 1/20/2025 | Price change | $829,900-2.2%$317/sqft |
Source: Bright MLS #PAPH2410484 Report a problem | ||
| 10/16/2024 | Listed for sale | $849,000+21.3%$324/sqft |
Source: Bright MLS #PAPH2410484 Report a problem | ||
| 3/24/2021 | Listing removed | -- |
Source: Owner Report a problem | ||
| 12/5/2019 | Listing removed | $1,400$1/sqft |
Source: Owner Report a problem | ||
| 11/6/2019 | Listed for rent | $1,400$1/sqft |
Source: Owner Report a problem | ||
| 9/13/2016 | Sold | $700,000+27.3%$267/sqft |
Source: Public Record Report a problem | ||
| 8/21/2008 | Sold | $550,000+18.8%$210/sqft |
Source: Public Record Report a problem | ||
| 8/24/2006 | Sold | $463,000$177/sqft |
Source: Public Record Report a problem | ||
Public tax history
| Year | Property taxes | Tax assessment |
|---|---|---|
| 2025 | $9,019 | $644,300 |
| 2024 | $9,019 | $644,300 |
| 2023 | $9,019 +6.1% | $644,300 |
| 2022 | $8,498 | -- |
| 2021 | $8,498 +3.3% | -- |
| 2018 | $8,224 | -- |
| 2017 | $8,224 +17.1% | -- |
| 2016 | $7,020 +17.1% | -- |
| 2015 | $5,996 | -- |
| 2014 | $5,996 -14.7% | $524,600 +643.8% |
| 2012 | $7,030 | $70,528 |
| 2011 | -- | $70,528 |
| 2010 | -- | $70,528 |
| 2009 | -- | $70,528 |
| 2008 | -- | $70,528 |
| 2007 | -- | $70,528 |
| 2006 | -- | $70,528 |
| 2005 | -- | $70,528 |
| 2004 | -- | $70,528 |
| 2003 | -- | $70,528 +57.3% |
| 2002 | -- | $44,832 +4.1% |
| 2000 | -- | $43,072 |
Find assessor info on the county website
Monthly payment
Est. payment
Payment breakdown
Explore the cost of this home by adjusting the details. Changes won't be saved.Climate risks
Neighborhood: Spring Garden
Nearby schools
Schools provided by the listing agent
- District: The School District Of Philadelphia
Source: Bright MLS. This data may not be complete. We recommend contacting the local school district to confirm school assignments for this home.
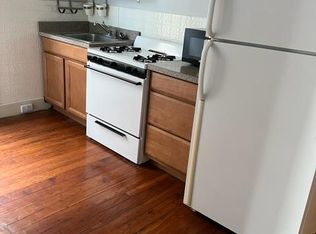
- $--1 bd1 ba500 sqft2211 Mount Vernon St APT 2, Philadelphia, PA 19130Off Market
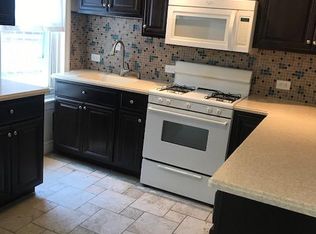
- $--2 bd1 ba1k sqft2211 Mount Vernon St APT 3, Philadelphia, PA 19130Off Market
- $--2 bd1 ba2.6k sqft2211 Mount Vernon St APT 3F, Philadelphia, PA 19130Off Market
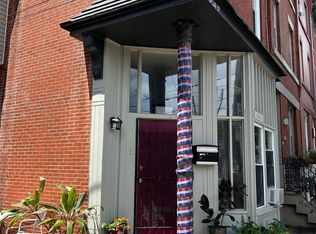
- $---- bd1 ba500 sqft2211 Mount Vernon Street #FL 2ND, Philadelphia, PA 19130Off Market
Similar homes
- $715,0005 bd3 ba2.4k sqft2518 Poplar St, Philadelphia, PA 19130For Sale
 MLS ID #PAPH2643764, Michael McCann, KW Empower. Bright MLS
 - $750,0005 bd3 ba2.9k sqft867 N 29th St, Philadelphia, PA 19130For Sale
 MLS ID #PAPH2664548, Michael McCann, KW Empower. Bright MLS
 - $820,0006 bd4 ba3.1k sqft963 N 5th St, Philadelphia, PA 19123For Sale
 MLS ID #PAPH2676918, Michael McCann, KW Empower. Bright MLS
 - $795,0007 bd-- ba3k sqft1800 S 18th St, Philadelphia, PA 19145For Sale
 MLS ID #PAPH2654280, Joe Biancaniello, Alpha Realty Group. Bright MLS
 - $825,0002 bd4 ba2.9k sqft131 Pemberton St, Philadelphia, PA 19147For SaleMLS ID #PAPH2676000, Deidre Quinn, EXP Realty, LLC. Bright MLS
- $659,9005 bd-- ba2.2k sqft1118 Green St, Philadelphia, PA 19123For SaleMLS ID #PAPH2626780, Eileen Lin, Canaan Realty Services INC. Bright MLS
- $750,0004 bd2 ba3.3k sqft2200 W Erie Ave, Philadelphia, PA 19140For SaleMLS ID #PAPH2642206, Mike Chen, Home Max Realty. Bright MLS
- $799,0006 bd6 ba3k sqft823 Christian St, Philadelphia, PA 19147For SaleMLS ID #PAPH2601778, Martin Rodriguez, KW Empower. Bright MLS
- $849,9004 bd2 ba3.6k sqft1500 S 6th St, Philadelphia, PA 19147For SaleMLS ID #PAPH2654576, Phong Lam, Century 21 Advantage Gold-South Philadelphia. Bright MLS
- $725,0004 bd3 ba3k sqft559 N 5th St, Philadelphia, PA 19123For SaleMLS ID #PAPH2664398, Maurice Cornelius, Philadelphia Realty Exchange. Bright MLS
- $875,0007 bd-- ba3.3k sqft768 S 6th St, Philadelphia, PA 19147For SaleMLS ID #PAPH2610954, Patrick Conway, BHHS Fox & Roach-Center City Walnut. Bright MLS
- $990,0006 bd3 ba2.8k sqft741 S 3rd St, Philadelphia, PA 19147For SaleMLS ID #PAPH2642970, Greg Damis, BHHS Fox & Roach-Center City Walnut. Bright MLS
- $545,0005 bd3 ba2.4k sqft3800 Spring Garden St, Philadelphia, PA 19104For SaleMLS ID #PAPH2662634, Margaret McCain, Coldwell Banker Residential Brokerage - Princeton. Bright MLS
- $725,0005 bd4 ba2.2k sqft2028 S 13th St, Philadelphia, PA 19148For SaleMLS ID #PAPH2613814, Michael Giuda, EXP Realty, LLC. Bright MLS
- $985,0006 bd-- ba2.7k sqft3627 Powelton Ave, Philadelphia, PA 19104For SaleMLS ID #PAPH2609966, Nelson Sinanaj, Realty ONE Group Focus. Bright MLS
- $624,9006 bd-- ba2.7k sqft1641 W Ritner St, Philadelphia, PA 19145For SaleMLS ID #PAPH2607022, Mario Tropea Jr, KW Empower. Bright MLS
- $580,0005 bd5 ba2.5k sqft1528 W Porter St, Philadelphia, PA 19145For SaleMLS ID #PAPH2629716, Emily Chan, Philly Real Estate. Bright MLS
- $675,0007 bd3 ba1.9k sqft4631 Locust St, Philadelphia, PA 19139For SaleMLS ID #PAPH2607266, Nadia Bilynsky, Mallin Panchelli Nadel Realty Inc. Bright MLS
- $579,5006 bd-- ba2.3k sqft4949 Hazel Ave, Philadelphia, PA 19143For SaleMLS ID #PAPH2658000, Fred A Altieri, Houwzer, LLC. Bright MLS
- $514,9007 bd4 ba2.9k sqft503 N 40th St, Philadelphia, PA 19104For SaleMLS ID #PAPH2623226, Seth Floyd, Opulent Realty Group LLC. Bright MLS
