Legal Quad - Exceptional multi-family opportunity in the heart of University City. This beautifully renovated four-unit property — zoned RSA 3 with a multifamily variance. This property rare chance to own an income-producing asset in one of Philadelphia’s most desirable neighborhoods. Just moments from the UPENN, Saint Joseph’s University City campus, major hospitals, and employment hubs, the location attracts a steady flow of students, professionals, and long-term residents. The property features four thoughtfully updated residential units with modern kitchens, spa-like bathrooms, generous natural light, and in-suite laundry in select units. Unit 1 (first floor) configured as two-bedroom, one-bath residences. Unit 2&3 (second floor) offers a one-bedroom, one-bath layout and a studio self-contain unit. Unit 4 (Third floor) is an occupied two-bedroom, one-bath currently generating $1,850/month. These contemporary upgrades support strong rental appeal and long-term value. Whether you’re an investor seeking dependable income or an owner-occupant looking to offset expenses, this property delivers the perfect blend of opportunity and charm.
Under contract
$699,000
4733 Cedar Ave, Philadelphia, PA 19143
5beds
4baths
2,875sqft
Quadruplex
Built in 1925
-- sqft lot
$-- Zestimate®
$243/sqft
$-- HOA
What's special
Modern kitchensGenerous natural lightOne-bedroom one-bath layoutSpa-like bathroomsTwo-bedroom one-bath residences
- 197 days
- 51
- 2
Zillow last checked:
Listing updated:
Listed by:
Glo Williams 856-522-9092,
AM Realty Advisors 610-829-9104
Source: Bright MLS,MLS#: PAPH2597230
Facts & features
Interior
Bedrooms & bathrooms
- Bedrooms: 5
- Bathrooms: 4
Heating
- Radiator, Natural Gas
Cooling
- None
Appliances
- Included: Gas Water Heater
Features
- Basement: Full
- Has fireplace: No
Interior area
- Total structure area: 2,875
- Total interior livable area: 2,875 sqft
Property
Parking
- Parking features: On Street
- Has uncovered spaces: Yes
Accessibility
- Accessibility features: None
Features
- Pool features: None
Lot
- Size: 3,049 Square Feet
Details
- Additional structures: Above Grade
- Parcel number: 461073500
- Zoning: RSA3
- Zoning description: Property is zoned RSA-3 with a multifamily variance.
- Special conditions: Standard
Construction
Type & style
- Home type: MultiFamily
- Architectural style: Colonial
- Property subtype: Quadruplex
Materials
- Brick Front, Concrete, Masonry
- Foundation: Stone
Condition
- New construction: No
- Year built: 1925
Utilities & green energy
- Sewer: Public Sewer
- Water: Public
Community & HOA
Community
- Subdivision: West Philadelphia
Location
- Region: Philadelphia
- Municipality: PHILADELPHIA
Financial & listing details
- Price per square foot: $243/sqft
- Tax assessed value: $690,000
- Annual tax amount: $9,660
- Date on market: 4/7/2026
- Listing agreement: Exclusive Right To Sell
- Listing terms: Cash,Conventional,Other,Private Financing Available
- Ownership: Fee Simple
Estimated market value
Not available
Estimated sales range
Not available
$3,529/mo
Price history
| Date | Event | Price |
|---|---|---|
| 9/12/2026 | Contingent | $699,000$243/sqft |
Source:  Bright MLS #PAPH2597230 Report a problem Bright MLS #PAPH2597230 Report a problem | ||
| 4/15/2026 | Price change | $699,000-3.6%$243/sqft |
Source: Bright MLS #PAPH2597230 Report a problem | ||
| 4/7/2026 | Listed for sale | $725,000+70.6%$252/sqft |
Source: Bright MLS #PAPH2597230 Report a problem | ||
| 3/3/2025 | Sold | $425,000$148/sqft |
Source: Bright MLS #PAPH2439512 Report a problem | ||
| 2/19/2025 | Pending sale | $425,000$148/sqft |
Source: Bright MLS #PAPH2439512 Report a problem | ||
| 2/12/2025 | Contingent | $425,000$148/sqft |
Source: Bright MLS #PAPH2439512 Report a problem | ||
| 1/31/2025 | Listed for sale | $425,000+327.1%$148/sqft |
Source: Bright MLS #PAPH2439512 Report a problem | ||
| 5/27/1998 | Sold | $99,500$35/sqft |
Source: Public Record Report a problem | ||
Public tax history
| Year | Property taxes | Tax assessment |
|---|---|---|
| 2025 | $9,660 +67.7% | $690,100 +67.7% |
| 2024 | $5,762 | $411,600 |
| 2023 | $5,762 -14.3% | $411,600 |
| 2022 | $6,723 | -- |
| 2021 | $6,723 +3.9% | -- |
| 2018 | $6,471 | -- |
| 2017 | $6,471 +16% | -- |
| 2016 | $5,581 | -- |
| 2015 | $5,581 | -- |
| 2014 | $5,581 +7.7% | $386,600 +1169% |
| 2012 | $5,180 | $30,464 |
| 2011 | -- | $30,464 |
| 2010 | -- | $30,464 |
| 2009 | -- | $30,464 |
| 2008 | -- | $30,464 |
| 2007 | -- | $30,464 +7.4% |
| 2006 | -- | $28,352 |
| 2005 | -- | $28,352 +6.9% |
| 2004 | -- | $26,528 +9.9% |
| 2003 | -- | $24,128 |
| 2002 | -- | $24,128 |
| 2000 | -- | $24,128 -8% |
| 1999 | -- | $26,240 |
Find assessor info on the county website
Monthly payment
Est. payment
Payment breakdown
Explore the cost of this home by adjusting the details. Changes won't be saved.Climate risks
Neighborhood: Cedar Park
Nearby schools
Schools provided by the listing agent
- District: The School District Of Philadelphia
Source: Bright MLS. This data may not be complete. We recommend contacting the local school district to confirm school assignments for this home.
Similar homes
- $825,0006 bd-- ba2.7k sqft4813 Chester Ave, Philadelphia, PA 19143For Sale
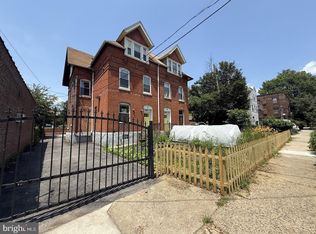
 MLS ID #PAPH2675604, Joe Loonstyn, Loonstyn Brothers Realty LLC. Bright MLS
 - $525,0007 bd3 ba2.4k sqft824 S Saint Bernard St, Philadelphia, PA 19143For Sale
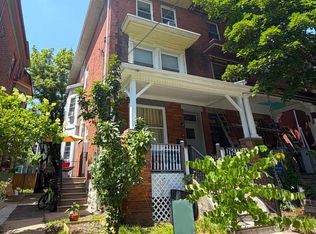 MLS ID #PAPH2643272, Nicole Caprario, New Age Realty Group Inc. Bright MLS
 - $650,0004 bd3 ba1.8k sqft222 Buckingham Pl, Philadelphia, PA 19104For Sale
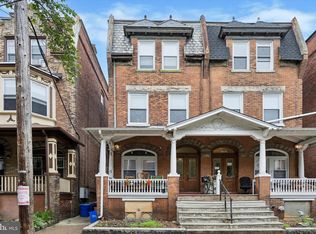 MLS ID #PAPH2660670, Nadia Bilynsky, Mallin Panchelli Nadel Realty Inc. Bright MLS
 - $499,9004 bd4 ba3.3k sqft1130 S 52nd St, Philadelphia, PA 19143For Sale
 MLS ID #PAPH2677908, Daniel Demers, Sell Your Home Services. Bright MLS
 - $625,0006 bd3 ba2.3k sqft3101 Haverford Ave, Philadelphia, PA 19104For SaleMLS ID #PAPH2613680, Alison Simon, KW Empower. Bright MLS
- $725,0004 bd4 ba2.2k sqft1204 Moore St, Philadelphia, PA 19148For SaleMLS ID #PAPH2678828, Marc Bennett, KW Empower. Bright MLS
- $624,0005 bd-- ba2.5k sqft2317 N 33rd St, Philadelphia, PA 19132For SaleMLS ID #PAPH2646168, Alyce Gerhardt, Keller Williams Liberty Place. Bright MLS
- $795,0004 bd4 ba2.5k sqft2609 Christian St, Philadelphia, PA 19146For SaleMLS ID #PAPH2676686, Marion Dinofa, Compass RE. Bright MLS
- $699,0003 bd4 ba2.3k sqft1505 S 13th St, Philadelphia, PA 19147For SaleMLS ID #PAPH2669070, Katrina Mink, Compass RE. Bright MLS
- $499,0003 bd3 ba1.5k sqft5010 Catharine St, Philadelphia, PA 19143For SaleMLS ID #PAPH2602216, Fred A Altieri, Houwzer, LLC. Bright MLS
- $695,0006 bd3 ba2.5k sqft853 N 26th St, Philadelphia, PA 19130For SaleMLS ID #PAPH2591666, Michael McCann, KW Empower. Bright MLS
- $750,0008 bd4 ba4.1k sqft4518 Walnut St, Philadelphia, PA 19139For SaleMLS ID #PAPH2649786, Lily Wu, Keller Williams Main Line. Bright MLS
- $349,9004 bd3 ba2.4k sqft523 S 55th St, Philadelphia, PA 19143For SaleMLS ID #PAPH2653868, Ahmad Ibrahim, KW Empower. Bright MLS
- $725,0004 bd3 ba2.3k sqft320 Wharton St, Philadelphia, PA 19147For SaleMLS ID #PAPH2658808, Mia Purul, KW Empower. Bright MLS
- $695,0005 bd3 ba2.2k sqft124 E Chestnut Hill Ave, Philadelphia, PA 19118For SaleMLS ID #PAPH2536078, Rob Lamb, Compass RE. Bright MLS
- $489,9993 bd3 ba1.9k sqft5131 Cedar Ave, Philadelphia, PA 19143For SaleMLS ID #PAPH2643842, Mitchel Gendelman, KW Empower. Bright MLS
- $650,0005 bd3 ba2.5k sqft6923 Boyer St, Philadelphia, PA 19119For SaleMLS ID #PAPH2678202, Tim Owen, Compass RE. Bright MLS
- $649,9007 bd4 ba2.8k sqft2021 N 33rd St, Philadelphia, PA 19121For SaleMLS ID #PAPH2675028, Janette Spirk, Compass RE. Bright MLS
- $575,0004 bd3 ba2.6k sqft270 Dupont St, Philadelphia, PA 19128For SaleMLS ID #PAPH2661814, Tom Toole III, RE/MAX Main Line - West Chester. Bright MLS
- $875,0005 bd-- ba3.1k sqft402 Fairmount Ave, Philadelphia, PA 19123For SaleMLS ID #PAPH2612524, Benjamin Wong, BHHS Fox & Roach-Blue Bell. Bright MLS
