Skip main navigation
Off market
  • Tax assessed value
    $935,300

    4813 Chester Ave, Philadelphia, PA 19143

    2beds
    1baths
    880sqft
    MultiFamily
    Built in 1925
    -- sqft lot
    $-- Zestimate®
    $1,063/sqft
    $1,281 Estimated rent

    Home value

    Not available

    Estimated sales range

    Not available

    $1,281/mo

    Zestimate® history
    Loading
    Loading...

    Owner options

    List your home for rent

    $1,281/mo

    Rent Zestimate®

    Find your next renter with Zillow Rental Manager. Plus, with online applications, you can quickly screen prospective tenants – for free.

    Learn more

    $1,281/mo

    Rent Zestimate®

    Refinance and save

    $5,773/mo

    Est. payment

    Refinancing to a lower rate could help reduce your monthly payments and save thousands over the life of the loan.

    See today's rates

    $5,773/mo

    Est. payment

    Explore your selling options

    Work with a Zillow partner agent

    Leverage their expertise and Zillow's premium Showcase listings to get your home seen by more buyers.

    Get started

    List with your own agent

    Get your home in front of millions of buyers by listing it on Zillow.

    Learn how to do it

    Sell it yourself

    Take full control of how buyers see your home on Zillow by listing For Sale by Owner (FSBO).

    List your home

    What's special

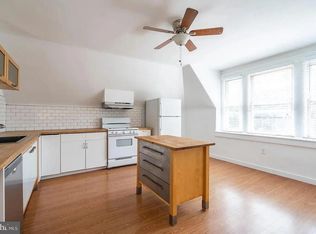
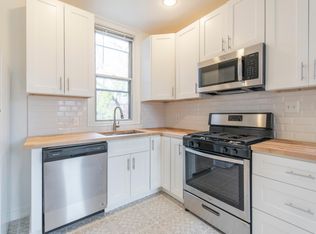
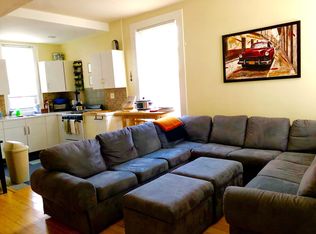
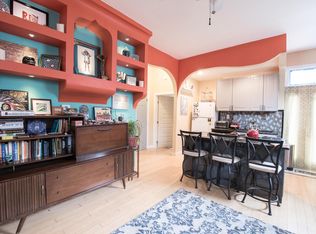
    This 2nd-floor unit is part of the Passionflower House. We are a 7-unit apartment building located in the Squirrel Hill neighborhood of West Philadelphia. DETAILS: This unit was JUST finished with a full renovation of the kitchen and bath with all new fixtures, appliances, heating overhaul, tile, and updated paint. It has an unobstructed light-filled view of the gardens and neighborhood, all year round! Two large bedrooms each contain a spacious closet, high ceilings, and room to stretch. A stackable washer and dryer unit was just added to the front bedroom closet with plenty of room to store your goods. Street parking is available or private secured parking with an electronic gate is also available for an additional $100 a month. About the Passionflower House: There is a large annual and perennial garden space where tenants are encouraged to grow their own food and herbal medicine. The building is close to carbon-neutral from using renewable energy, composting, and gardening. The property has a large front and backyard that is truly amazing in the city, especially in these COVID times where outside meetings and gatherings are a must. You can safely gather here with our own community or your friends. There is a large fire pit and backyard swing with fruit trees, perennial plants, and good vibes throughout the year for you to enjoy and relax. TRANSIT & LOCATION: The 13 trolly runs directly in front of the house for easy access to Center City in under 15 minutes. The Media Elwyn Regional Rail line is caddy corner. The house is only 3 blocks from Clark Park with the bi-weekly farmers market, tons of events, and Baltimore Ave. shopping, restaurants, bars, and co-op are all just a few minutes' walk or fast drive. First, last and security deposit are necessary to move in. Tenant pays for gas & electric. (Must purchase the renewable energy option with use from PECO). Highspeed internet is $40 additional a month. Credit check and credit above 650 is required along with with verification of income at least 3 times rent. Cosigning may allowable depending on co-signer's credit and income. Owner requests: Please do not inquire if you are not looking to move/begin your lease in the immediate future (Feb/March) - rather follow us @passionflowerhouse for apartment updates. No dog. Cats are permitted with a refundable pet deposit of $500. No smoking inside.

    This property is off market, which means it's not currently listed for sale or rent on Zillow. This may be different from what's available on other websites or public sources.
    Facts & features

    Interior

    Bedrooms & bathrooms
    • Bedrooms: 2
    • Bathrooms: 1
    Heating
    • Forced air, Gas
    Cooling
    • Central
    Appliances
    • Included: Dryer, Washer
    Features
    • Flooring: Hardwood
    Interior area
    • Total interior livable area: 880 sqft

    Property

    Parking
    • Parking features: None
    Features
    • Exterior features: Brick
    • Has view: Yes
    • View description: Territorial
    Lot
    • Size: 6,075 sqft
    Details
    • Parcel number: 461125000

    Construction

    Type & style
    • Home type: MultiFamily
    Condition
    • Year built: 1925

    Community & neighborhood

    Location
    • Region: Philadelphia

    Other

    Other facts
    • Above Grade Fin SQFT Source \ Estimated
    • Above Grade Fin SQFT \ 880
    • Architectural Style \ Traditional
    • Architecture Style: Contemporary
    • Automatically Update Tax Values Y/N \ Y
    • Automatically Update Tax Values Y\N \ Y
    • Bathrooms Count Main Level \ 1.00
    • Bathrooms Full Main Level \ 1
    • Bathrooms Full \ 1
    • Bathrooms \ Bathrooms Count Main Level \ 1.00
    • Bathrooms \ Bathrooms Full Main Level \ 1
    • Bathrooms \ Bathrooms Full \ 1
    • Bedrooms Count Main Level \ 2
    • Bedrooms \ Bedrooms Count Main Level \ 2
    • Below Grade Fin SQFT Source \ Assessor
    • Below Grade Fin SQFT \ 0
    • Below Grade Unfin SQFT Source \ Assessor
    • Below Grade Unfin SQFT \ 0
    • Central Air YN \ Y
    • Construction Materials \ Masonry
    • Cooling Fuel \ Electric
    • Cross Street \ 49TH
    • Date Available \ 2021-02-04
    • Electricity not included in rent
    • Fireplaces Count \ 0
    • Gas not included in rent
    • Heating YN \ Y
    • Heating and Cooling \ Central Air YN \ Y
    • Heating and Cooling \ Cooling Fuel \ Electric
    • Heating and Cooling \ Cooling Type \ Central A/C
    • Heating and Cooling \ Heating Fuel \ Natural Gas
    • Heating and Cooling \ Heating Type \ Forced Air
    • Heating and Cooling \ Heating YN \ Y
    • Heating system: Forced Air
    • Heating: Gas
    • Hot Water \ Other
    • Land Use Code \ N50
    • ListAgentStateLicenseNumber \ RS284748
    • Living Area SQFT Source \ Estimated
    • Location \ Cross Street \ 49TH
    • Location \ Municipality \ PHILADELPHIA
    • Lot Dimensions Source \ Assessor
    • Lot Size Dimensions \ 45.00 x 135.00
    • Lot \ Land Use Code \ N50
    • MLS Listing ID: PAPH985222
    • MLS Name: 17496 - Bright MLS rental feed2 (17496 - Bright MLS rental feed2)
    • Materials \ Construction Materials \ Masonry
    • Municipality \ PHILADELPHIA
    • Other Building Features \ Security Deposit \ 1600.0
    • Other Building Features \ Tenant Pays \ Electricity
    • Other Building Features \ Tenant Pays \ Gas
    • Other Building Features \ Tenant Pays \ Water
    • Other Interior Features \ Fireplaces Count \ 0
    • Other \ Price Per SQFT \ 1.82
    • Pool \ No Pool
    • Price Per SQFT \ 1.82
    • Property Type \ Residential Lease
    • School District: The School District Of Philadelphia
    • SchoolDistrictSource \ Listing Agent
    • Schools \ SchoolDistrictSource \ Listing Agent
    • Security Deposit \ 1600.0
    • Sewer Septic \ Public Septic
    • Size \ Above Grade Fin SQFT \ 880
    • Size \ Below Grade Fin SQFT \ 0
    • Size \ Below Grade Unfin SQFT \ 0
    • Size \ Lot Size Dimensions \ 45.00 x 135.00
    • Size \ Story List \ Main
    • Sources \ Above Grade Fin SQFT Source \ Estimated
    • Sources \ Below Grade Fin SQFT Source \ Assessor
    • Sources \ Below Grade Unfin SQFT Source \ Assessor
    • Sources \ Living Area SQFT Source \ Estimated
    • Sources \ Lot Dimensions Source \ Assessor
    • Sources \ Water Source \ Public
    • Sources \ Year Built Source \ Assessor
    • Standard Status \ Active
    • Story List \ Main
    • Tax Assessed Value \ 430300.0
    • Tax ID Number \ 461125000
    • Tax Total Finished SQFT \ 2775
    • Taxes \ Tax Assessed Value \ 430300.0
    • Tenant Pays \ Electricity
    • Tenant Pays \ Gas
    • Tenant Pays \ Water
    • Total SQFT Source \ Estimated
    • Type and Style \ Architectural Style \ Contemporary
    • Type and Style \ Architectural Style \ Traditional
    • Type and Style \ Property Type \ Residential Lease
    • Type of Parking \ Driveway
    • Type of Parking \ Off Street
    • Type of Parking \ Parking Lot
    • Utilities \ Hot Water \ Other
    • Utilities \ Sewer Septic \ Public Septic
    • Water Source \ Public
    • Year Built Source \ Assessor

    Price history

    DateEventPrice
    3/5/2026Listing removed$840,000$955/sqft
    Source: Bright MLS #PAPH2496518 Report a problem
    6/19/2025Listed for sale$840,000-2.3%$955/sqft
    Source: Bright MLS #PAPH2496518 Report a problem
    6/19/2025Listing removed$860,000$977/sqft
    Source: Bright MLS #PAPH2451474 Report a problem
    3/6/2025Listed for sale$860,000+53.6%$977/sqft
    Source: Bright MLS #PAPH2451474 Report a problem
    1/19/2023Sold$560,000+180%$636/sqft
    Source: Public Record Report a problem
    4/1/2021Listing removed--
    Source: Zillow Rental Network Premium Report a problem
    2/5/2021Listed for rent$1,600+8.5%$2/sqft
    Source: Zillow Rental Network Premium #PAPH985222 Report a problem
    8/10/2018Listing removed$1,475+3.5%$2/sqft
    Source: Owner Report a problem
    7/2/2018Listed for rent$1,425$2/sqft
    Source: Owner Report a problem
    10/27/2005Sold$200,000+33.3%$227/sqft
    Source: Public Record Report a problem
    6/1/2001Sold$150,000+174.5%$170/sqft
    Source: Public Record Report a problem
    4/18/2001Sold$54,653$62/sqft
    Source: Public Record Report a problem

    Public tax history

    YearProperty taxesTax assessment
    2025$13,092 +111.3%$935,300 +111.3%
    2024$6,197 $442,700
    2023$6,197 +2.9%$442,700
    2022$6,023 --
    2021$6,023 +3.9%--
    2018$5,798 +10.7%--
    2017$5,238 +12.3%--
    2016$4,663 -8.3%--
    2015$5,083 --
    2014$5,083 +18.2%$320,900 +1237.1%
    2012$4,300 $24,000
    2011-- $24,000
    2010-- $24,000
    2009-- $24,000
    2008-- $24,000
    2007-- $24,000 +7.4%
    2006-- $22,336
    2005-- $22,336
    2004-- $22,336 +7.4%
    2003-- $20,800 +10.5%
    2002-- $18,816
    2000-- $18,816 -2%
    1999-- $19,200

    Find assessor info on the county website

    Neighborhood: Cedar Park

    Nearby schools

    GreatSchools rating
    Get pre-qualified for a loan
    At Zillow Home Loans, we can pre-qualify you in as little as 5 minutes with no impact to your credit score.

    An equal housing lender. NMLS #10287.