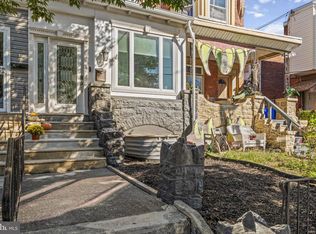
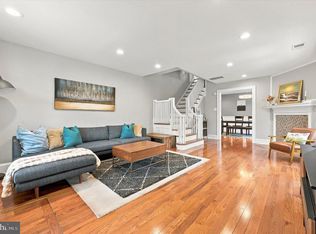
Welcome to this beautifully refinished four-bedroom, four-bathroom home offering modern updates, spacious living areas, and exceptional flexibility. Located in a dynamic and upcoming Philadelphia neighborhood, this move-in-ready property features a fully finished basement with a separate kitchenette and full bathroom. Step inside to a bright and inviting living area with a comfortable, open layout. The updated finishes throughout the home create a fresh and modern feel, perfect for everyday living and entertaining. The four bedrooms provide comfortable private spaces, while four full bathrooms offer convenience for residents and guests. The fully finished basement adds valuable living space and can be used as a family room, home office, gym, entertainment area, or guest space. The separate kitchenette and full bathroom make the lower level especially versatile. Thoughtfully refinished throughout, this home offers the space, flexibility, and modern comfort today's buyers are looking for. Conveniently located near shopping, dining, parks, public transportation, and major roadways, this property is an excellent opportunity to own a spacious, turnkey home in a neighborhood with exciting potential.
For sale
$499,900
1130 S 52nd St, Philadelphia, PA 19143
4beds
3,392sqft
Townhouse
Built in 1915
1,940 Square Feet Lot
$-- Zestimate®
$147/sqft
$-- HOA
What's special
Fully finished basementModern updatesSeparate kitchenetteThoughtfully refinished throughoutFour-bedroom four-bathroom homeComfortable open layout
- 28 days
- 245
- 23
Likely to sell faster than
Zillow last checked:
Listing updated:
Listed by:
Daniel Demers 888-219-3009,
Sell Your Home Services 8882193009
Source: Bright MLS,MLS#: PAPH2677908
Facts & features
Interior
Bedrooms & bathrooms
- Bedrooms: 4
- Bathrooms: 4
- Full bathrooms: 4
- Main level bedrooms: 2
Rooms
- Room types: Living Room, Dining Room, Kitchen
Dining room
- Level: Main
Kitchen
- Level: Main
Living room
- Level: Main
Heating
- Forced Air, Natural Gas
Cooling
- Central Air, Electric
Appliances
- Included: Gas Water Heater
Features
- Basement: Finished
- Has fireplace: No
Interior area
- Total structure area: 3,392
- Total interior livable area: 3,392 sqft
- Finished area above ground: 2,544
- Finished area below ground: 848
Property
Parking
- Parking features: Other
Accessibility
- Accessibility features: None
Features
- Levels: Three
- Stories: 3
- Exterior features: Sidewalks
- Pool features: None
Lot
- Size: 1,940 Square Feet
Details
- Additional structures: Above Grade, Below Grade
- Parcel number: 511198900
- Zoning: RSA5
- Special conditions: Standard
Construction
Type & style
- Home type: Townhouse
- Architectural style: Traditional
- Property subtype: Townhouse
Materials
- Brick
- Foundation: Other
Condition
- Average
- New construction: No
- Year built: 1915
Utilities & green energy
- Sewer: Public Sewer
- Water: Public
Community & HOA
Community
- Subdivision: Kingsessing
HOA
- Has HOA: No
Location
- Region: Philadelphia
- Municipality: PHILADELPHIA
Financial & listing details
- Price per square foot: $147/sqft
- Tax assessed value: $403,000
- Annual tax amount: $5,641
- Date on market: 10/6/2026
- Listing agreement: Exclusive Agency
- Listing terms: Conventional,Cash,FHA
- Ownership: Fee Simple
Estimated market value
Not available
Estimated sales range
Not available
Not available
Price history
| Date | Event | Price |
|---|---|---|
| 10/6/2026 | Listed for sale | $499,900+138%$147/sqft |
Source:  Bright MLS #PAPH2677908 Report a problem | ||
| 4/18/2023 | Sold | $210,000$62/sqft |
Source: Public Record Report a problem | ||
| 2/28/2023 | Listed for sale | $210,000+2.4%$62/sqft |
Source: Bright MLS #PAPH2206304 Report a problem | ||
| 2/6/2023 | Listing removed | $205,000$60/sqft |
Source: Bright MLS #PAPH2198188 Report a problem | ||
| 2/1/2023 | Price change | $205,000-4.7%$60/sqft |
Source: Bright MLS #PAPH2198188 Report a problem | ||
| 1/28/2023 | Listed for sale | $215,000-14%$63/sqft |
Source: Bright MLS #PAPH2198188 Report a problem | ||
| 8/1/2022 | Listing removed | $250,000$74/sqft |
Source: Bright MLS #PAPH2142832 Report a problem | ||
| 7/25/2022 | Listed for sale | $250,000-10.7%$74/sqft |
Source: Bright MLS #PAPH2142832 Report a problem | ||
| 6/23/2022 | Listing removed | $279,900$83/sqft |
Source: Bright MLS #PAPH2087780 Report a problem | ||
| 5/2/2022 | Price change | $279,900-3.4%$83/sqft |
Source: Bright MLS #PAPH2087780 Report a problem | ||
| 2/26/2022 | Listed for sale | $289,900+516.8%$85/sqft |
Source: Bright MLS #PAPH2087780 Report a problem | ||
| 12/24/2009 | Sold | $47,000$14/sqft |
Source: Public Record Report a problem | ||
Public tax history
| Year | Property taxes | Tax assessment |
|---|---|---|
| 2025 | $6,299 +23.3% | $450,000 +23.3% |
| 2024 | $5,111 | $365,100 |
| 2023 | $5,111 +134% | $365,100 |
| 2022 | $2,184 | -- |
| 2021 | $2,184 +8.4% | -- |
| 2018 | $2,014 | -- |
| 2017 | $2,014 +11.5% | -- |
| 2016 | $1,807 | -- |
| 2015 | $1,807 | -- |
| 2014 | $1,807 +93.5% | $69,700 +734.5% |
| 2012 | $934 | $8,352 |
| 2011 | -- | $8,352 |
| 2010 | -- | $8,352 |
| 2009 | -- | $8,352 |
| 2008 | -- | $8,352 |
| 2007 | -- | $8,352 |
| 2006 | -- | $8,352 |
| 2005 | -- | $8,352 |
| 2004 | -- | $8,352 |
| 2003 | -- | $8,352 +22% |
| 2002 | -- | $6,848 |
| 2000 | -- | $6,848 |
| 1999 | -- | $6,848 |
Find assessor info on the county website
Monthly payment
Est. payment
Payment breakdown
Explore the cost of this home by adjusting the details. Changes won't be saved.Climate risks
Neighborhood: Kingesessing
Nearby schools


Similar homes
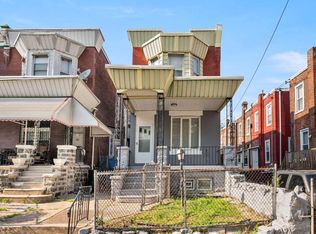
- $580,0005 bd4 ba2.5k sqft5109 Catharine St, Philadelphia, PA 19143For Sale
 MLS ID #PAPH2683486, Lauren Morihara, Compass RE. Bright MLS
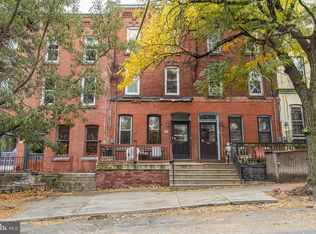
- $535,0005 bd4 ba2.2k sqft651 S 51st St, Philadelphia, PA 19143For Sale
 MLS ID #PAPH2670982, Caroline Park, Settle Down Philadelphia. Bright MLS
- $485,0004 bd1 ba1.7k sqft5011 Larchwood Ave, Philadelphia, PA 19143For Sale
 MLS ID #PAPH2671624, Paula Capati, Century 21 Advantage Gold-Southampton. Bright MLS
- $499,0004 bd4 ba1.7k sqft4314 Pine St, Philadelphia, PA 19104For Sale
 MLS ID #PAPH2591786, Lindsay Johnston, Common Ground Realtors. Bright MLS
- $500,0006 bd4 ba2k sqft7018 Woodland Ave, Philadelphia, PA 19142For SaleMLS ID #PAPH2660398, Satia Gardner, Skye Property Group. Bright MLS
- $345,0004 bd3 ba2.4k sqft523 S 55th St, Philadelphia, PA 19143For SaleMLS ID #PAPH2653868, Ahmad Ibrahim, KW Empower. Bright MLS
- $475,0004 bd3 ba1.8k sqft1516 S 15th St, Philadelphia, PA 19146For SaleMLS ID #PAPH2657460, Charlene Houston, Keller Williams Real Estate-Blue Bell. Bright MLS
- $475,0003 bd3 ba2k sqft1719 Wylie St, Philadelphia, PA 19130For SaleMLS ID #PAPH2677692, Kristina Jenny, Fathom Realty. Bright MLS
- $480,0002 bd2 ba2.6k sqft2323 Mifflin St, Philadelphia, PA 19145For SaleMLS ID #PAPH2686082, Cindy Nguyen, Realty Mark Cityscape. Bright MLS
- $465,0003 bd3 ba1.9k sqft128 Ripka St, Philadelphia, PA 19127For SaleMLS ID #PAPH2685738, Al LaBrusciano, Keller Williams Real Estate-Blue Bell. Bright MLS
- $435,0003 bd4 ba2.1k sqft5015 Ludlow St, Philadelphia, PA 19139For SaleMLS ID #PAPH2664940, Algernong Allen, KW Empower. Bright MLS
- $540,0004 bd5 ba1.9k sqft1807 Wylie St, Philadelphia, PA 19130For SaleMLS ID #PAPH2666886, Jim Roche, KW Empower. Bright MLS
- $275,0003 bd3 ba1.7k sqft5612 Larchwood Ave, Philadelphia, PA 19143For SaleMLS ID #PAPH2675296, Sharyn Soliman, Keller Williams Real Estate-Blue Bell. Bright MLS
- $264,9993 bd3 ba2k sqft808 S 56th St, Philadelphia, PA 19143For SaleMLS ID #PAPH2653360, Maj Mccray, Honest Real Estate. Bright MLS
- $469,9003 bd4 ba1.8k sqft841 Perkiomen St, Philadelphia, PA 19130For SaleMLS ID #PAPH2642870, Ken Kwong, Central Realty Group LLC. Bright MLS
- $450,0005 bd3 ba1.9k sqft1538 Tasker St, Philadelphia, PA 19145For SaleMLS ID #PAPH2601052, Ilene Wilder, Compass RE. Bright MLS
- $437,5003 bd3 ba2k sqft1526 S 20th St, Philadelphia, PA 19146For SaleMLS ID #PAPH2656742, Susan Tran, EXP Realty, LLC. Bright MLS
- $499,0005 bd4 ba3k sqft6225 Baynton St, Philadelphia, PA 19144For SaleMLS ID #PAPH2657056, Rich Cassell, KW Empower. Bright MLS
- $515,0004 bd3 ba2k sqft3514 W Allegheny Ave, Philadelphia, PA 19132For SaleMLS ID #PAPH2674552, Alex Charen, Mallin Panchelli Nadel Realty Inc. Bright MLS
- $360,0006 bd2 ba2.2k sqft4938 Chestnut St, Philadelphia, PA 19139For SaleMLS ID #PAPH2674754, Jeanne Whipple, Elfant Wissahickon Realtors. Bright MLS
