Six Bedrooms. Historic Character. Endless Potential. Offering 1% Interest Rate Buydown for the 1st year at ZERO cost to the homebuyer when using the homeowner's preferred lender! Ask for details and see how this incentive can make owning this exceptional University City property even more attractive. Welcome to 4938 Chestnut Street, a stately 16-foot-wide row home where timeless Philadelphia character meets thoughtful updates and incredible potential. Offering approximately 2,300 square feet, 6 bedrooms, and 2 full baths, this expansive home is available to rent or purchase. As you enter, you are greeted by a spacious, light-filled mudroom adorned with beautiful decorative stained-glass windows. Thoughtfully versatile, this charming space can serve as a sophisticated entryway, a welcoming plant room, or a cozy reading nook. Step through the original vestibule and into the main level, where charming architectural details and timeless character unfold throughout the home. The main level features an oversized living room centered around a striking fireplace framed by custom millwork, serving as the room’s undeniable centerpiece and showcasing the home’s timeless character. Original moldings, stained glass windows, distinctive staircases, and new wood-look vinyl flooring create an elegant blend of historic charm and modern comfort. A gracious, separate dining room offers the perfect setting for everything from intimate dinners to lively gatherings with family and friends. The kitchen flows toward the rear of the home, opening to a spacious backyard, a rare and valuable amenity in the city. Upstairs, the second floor offers 3 generously sized bedrooms, a full bath, and additional original character, including a beautiful fireplace in the spacious front primary bedroom. The third floor adds 3 additional bedrooms and another full bath, creating an exceptionally flexible layout for a large household, roommates, guests, home offices, or future rental and multifamily possibilities. And then there is the location. Situated in the heart of University City, this home is just two blocks from the train, providing convenient access toward Center City and 30th Street Station. With universities, hospitals, restaurants, neighborhood amenities, and transportation all nearby, the location offers both convenience and long term appeal. The property is also zoned RM-1, offering potential for a multifamily conversion for investors or owner-occupants, subject to applicable zoning requirements and approvals. Whether you’re looking for a spacious primary residence, a property with rental potential, or an opportunity to bring your vision to one of University City’s most character-filled homes, 4938 Chestnut Street offers space, flexibility, character, and possibility all at an exciting price point. Schedule your showing today!
For sale
$360,000
4938 Chestnut St, Philadelphia, PA 19139
6beds
2,240sqft
Townhouse
Built in 1925
1,792 Square Feet Lot
$354,400 Zestimate®
$161/sqft
$-- HOA
What's special
Six bedroomsSpacious backyardOriginal moldingsBeautiful decorative stained-glass windowsStained glass windowsCharming architectural detailsOriginal vestibule
- 11 days
- 176
- 30
Likely to sell faster than
Zillow last checked:
Listing updated:
Listed by:
Jeanne Whipple 215-866-0050,
Elfant Wissahickon Realtors (215) 866-0050,
Listing Team: Philly Home Girls, Co-Listing Team: Philly Home Girls,Co-Listing Agent: Erin Larkin 215-622-5122,
Elfant Wissahickon Realtors
Source: Bright MLS,MLS#: PAPH2674754
Facts & features
Interior
Bedrooms & bathrooms
- Bedrooms: 6
- Bathrooms: 2
- Full bathrooms: 2
Basement
- Area: 0
Heating
- Radiator, Natural Gas
Cooling
- None
Appliances
- Included: Gas Water Heater
Features
- Basement: Unfinished
- Has fireplace: No
Interior area
- Total structure area: 2,240
- Total interior livable area: 2,240 sqft
- Finished area above ground: 2,240
- Finished area below ground: 0
Property
Parking
- Parking features: On Street
- Has uncovered spaces: Yes
Accessibility
- Accessibility features: None
Features
- Levels: Three
- Stories: 3
- Pool features: None
Lot
- Size: 1,792 Square Feet
Details
- Additional structures: Above Grade, Below Grade
- Parcel number: 601019500
- Zoning: RM1
- Special conditions: Standard
Construction
Type & style
- Home type: Townhouse
- Architectural style: Colonial
- Property subtype: Townhouse
Materials
- Masonry
- Foundation: Brick/Mortar
Condition
- New construction: No
- Year built: 1925
Utilities & green energy
- Sewer: Public Sewer
- Water: Public
Community & HOA
Community
- Subdivision: University City
HOA
- Has HOA: No
Location
- Region: Philadelphia
- Municipality: PHILADELPHIA
Financial & listing details
- Price per square foot: $161/sqft
- Tax assessed value: $309,300
- Annual tax amount: $4,329
- Date on market: 9/28/2026
- Listing agreement: Exclusive Right To Sell
- Ownership: Fee Simple
Estimated market value
$354,400
$337,000 - $372,000
$2,073/mo
Price history
| Date | Event | Price |
|---|---|---|
| 10/1/2026 | Listed for sale | $360,000-24.2%$161/sqft |
Source:  Bright MLS #PAPH2674754 Report a problem Bright MLS #PAPH2674754 Report a problem | ||
| 8/9/2024 | Listing removed | -- |
Source: Bright MLS #PAPH2309420 Report a problem | ||
| 7/1/2024 | Listing removed | -- |
Source: Bright MLS #PAPH2312478 Report a problem | ||
| 4/19/2024 | Listed for rent | $2,650$1/sqft |
Source: Bright MLS #PAPH2309420 Report a problem | ||
| 4/12/2024 | Listing removed | -- |
Source: Zillow Rentals Report a problem | ||
| 1/30/2024 | Listed for rent | $2,650$1/sqft |
Source: Zillow Rentals Report a problem | ||
| 1/22/2024 | Listing removed | -- |
Source: Zillow Rentals Report a problem | ||
| 1/12/2024 | Listed for sale | $474,900+62.3%$212/sqft |
Source: Bright MLS #PAPH2312478 Report a problem | ||
| 1/4/2024 | Listed for rent | $2,650$1/sqft |
Source: Zillow Rentals Report a problem | ||
| 6/14/2022 | Sold | $292,600+144%$131/sqft |
Source: Public Record Report a problem | ||
| 12/18/2002 | Sold | $119,900+410.2%$54/sqft |
Source: Public Record Report a problem | ||
| 9/9/2002 | Sold | $23,500+2.2%$10/sqft |
Source: Public Record Report a problem | ||
| 11/23/1994 | Sold | $23,000$10/sqft |
Source: Public Record Report a problem | ||
Public tax history
| Year | Property taxes | Tax assessment |
|---|---|---|
| 2025 | $4,811 +13.7% | $343,700 +13.7% |
| 2024 | $4,233 | $302,400 |
| 2023 | $4,233 +65.6% | $302,400 |
| 2022 | $2,556 | -- |
| 2021 | $2,556 +3.9% | -- |
| 2018 | $2,461 +224.2% | -- |
| 2017 | $759 | -- |
| 2016 | $759 | -- |
| 2015 | $759 | -- |
| 2014 | $759 | $168,100 +1445% |
| 2012 | $759 | $10,880 |
| 2011 | -- | $10,880 |
| 2010 | -- | $10,880 |
| 2009 | -- | $10,880 |
| 2008 | -- | $10,880 |
| 2007 | -- | $10,880 +7.6% |
| 2006 | -- | $10,112 |
| 2005 | -- | $10,112 |
| 2004 | -- | $10,112 +10.1% |
| 2003 | -- | $9,184 +7.5% |
| 2002 | -- | $8,544 |
| 2000 | -- | $8,544 |
| 1999 | -- | $8,544 |
Find assessor info on the county website
Monthly payment
Est. payment
Payment breakdown
Explore the cost of this home by adjusting the details. Changes won't be saved.Climate risks
Neighborhood: Walnut Hill
Nearby schools
- $264,900-- bd-- ba2.2k sqft4940 Chestnut St, Philadelphia, PA 19139Off Market
- $382,7005 bd4 ba2.2k sqft4936 Chestnut St, Philadelphia, PA 19139Off Market

- $--1 bd1 ba700 sqft4934 Chestnut St #B1, Philadelphia, PA 19139Off Market
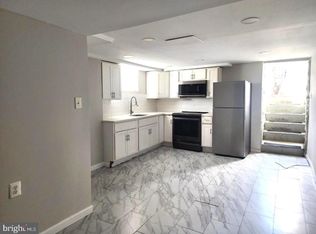
- $--1 bd1 ba700 sqft4934 Chestnut St FLOOR 3, Philadelphia, PA 19139Off Market

Similar homes
- $350,0005 bd3 ba2.1k sqft209 S 49th St, Philadelphia, PA 19139For Sale
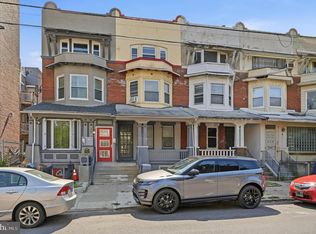
 MLS ID #PAPH2652760, Alan Asriants, New Century Real Estate. Bright MLS
 - $354,9005 bd3 ba1.8k sqft5633 Sansom St, Philadelphia, PA 19139For Sale
 MLS ID #PAPH2672930, William Hannum, KW Empower. Bright MLS
 - $365,0006 bd2 ba2.2k sqft5531 Walnut St, Philadelphia, PA 19139For Sale
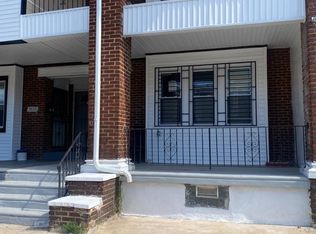 MLS ID #PAPH2666854, Edward Marcinkiewicz, BHHS Fox & Roach-Center City Walnut. Bright MLS
 - $399,0004 bd3 ba1.2k sqft5306 Locust St, Philadelphia, PA 19139For Sale
 MLS ID #PAPH2673918, Belinda Johnson, Believe Realty Group. Bright MLS
 - $345,0004 bd2 ba1.5k sqft28 S 50th St, Philadelphia, PA 19139For SaleMLS ID #PAPH2676538, Ryan Lockstein, Rosedale Real Estate LLC. Bright MLS
- $385,0003 bd2 ba1.7k sqft4931 Sansom St, Philadelphia, PA 19139For SaleMLS ID #PAPH2602802, Larry Levin, Realty Mark Associates-CC. Bright MLS
- $240,0005 bd2 ba2.1k sqft211 S 49th St, Philadelphia, PA 19139For SaleMLS ID #PAPH2668214, William Lublin, Century 21 Advantage Gold-Southampton. Bright MLS
- $425,0003 bd2 ba1.4k sqft248 S Saint Bernard St, Philadelphia, PA 19139For SaleMLS ID #PAPH2674562, Michael McCann, KW Empower. Bright MLS
- $300,0004 bd2 ba1.4k sqft5032 Ludlow St, Philadelphia, PA 19139For SaleMLS ID #PAPH2663040, Malik Carter, Realty ONE Group Focus. Bright MLS
- $435,0003 bd4 ba2.1k sqft5015 Ludlow St, Philadelphia, PA 19139For SaleMLS ID #PAPH2664940, Algernong Allen, KW Empower. Bright MLS
- $369,9004 bd4 ba1.8k sqft5114 Ranstead St, Philadelphia, PA 19139For SaleMLS ID #PAPH2640404, Ahmad Ibrahim, KW Empower. Bright MLS
- $329,0006 bd3 ba2.9k sqft38 N 50th St, Philadelphia, PA 19139For SaleMLS ID #PAPH2617754, Ksenia Shusman, ROI National Realty Corp. Bright MLS
- $185,0004 bd1 ba1.7k sqft5041 Arch St, Philadelphia, PA 19139AuctionMLS ID #PAPH2678690, Kimberlee McClellan, Ai Brokers LLC. Bright MLS
- $430,0004 bd3 ba1.7k sqft4929 Sansom St, Philadelphia, PA 19139For SaleMLS ID #PAPH2658770, Patricia Gesswein, Houwzer, LLC. Bright MLS
- $329,0005 bd-- ba1.8k sqft127 S 51st St, Philadelphia, PA 19139For SaleMLS ID #PAPH2607878, Helen Dundas, Keller Williams Real Estate - Princeton. Bright MLS
- $333,0004 bd2 ba1.6k sqft5214 Spruce St, Philadelphia, PA 19139For SaleMLS ID #PAPH2524706, Chris Coulton, BMB Living, Inc.. Bright MLS
- $325,0003 bd3 ba2.3k sqft5539 Pine St, Philadelphia, PA 19143For SaleMLS ID #PAPH2675622, Benjamin Wong, BHHS Fox & Roach-Blue Bell. Bright MLS
- $330,0006 bd3 ba3.1k sqft113 N 50th St, Philadelphia, PA 19139For SaleMLS ID #PAPH2625162, David Scannapieco, Franklin Investment Realty. Bright MLS
- $330,0006 bd3 ba3.1k sqft136 N 50th St, Philadelphia, PA 19139For SaleMLS ID #PAPH2622974, David Scannapieco, Franklin Investment Realty. Bright MLS
- $325,0006 bd3 ba1.5k sqft5241 Walnut St, Philadelphia, PA 19139For SaleMLS ID #PAPH2640810, Deidre Quinn, EXP Realty, LLC. Bright MLS
