Welcome to 5633 Sansom St., a beautifully designed duplex on a quiet, airy block in West Philadelphia, just minutes from major transit lines, shopping, and dining. The first-floor unit is a bi-level 3-bedroom, 2-bathroom home with a designer kitchen and bathrooms, several living and dining spaces, and nicely sized bedrooms. The lower level has its own living area, plus an egress door in the basement that opens directly onto the rear alley. The property's grading and rear alleyway will keep the lower level dry so potential basement water and moisture issues are of no concern. Upstairs, the second-floor unit is a bright 2-bedroom, 1-bathroom apartment with the same high quality finishes. Both units have washer/dryer hookups, baseboard heating, and ceiling fans. That's a low-maintenance setup for landlords, with no HVAC systems to worry about and no effect on achievable rents. The property passed all city inspections, shows a high level of craftsmanship throughout, and comes with the full 10-year tax abatement. Both units have comfortable, well-planned layouts that suit long-term tenants. Duplexes with this level of thoughtful design don't come around often and don't last long in this area. Reach out to the showing agent today to express your interest before it hits the market!
For sale
Price cut: $10K (10/8)
$354,900
5633 Sansom St, Philadelphia, PA 19139
5beds
3baths
1,860sqft
Townhouse
Built in 1925
-- sqft lot
$351,400 Zestimate®
$191/sqft
$-- HOA
What's special
High quality finishesQuiet airy blockNicely sized bedroomsComfortable well-planned layoutsBaseboard heatingCeiling fansDesigner kitchen
- 7 days
- 175
- 29
Likely to sell faster than
Zillow last checked:
Listing updated:
Listed by:
William Hannum 413-320-6523,
KW Empower 215-627-3500
Source: Bright MLS,MLS#: PAPH2672930
Facts & features
Interior
Bedrooms & bathrooms
- Bedrooms: 5
- Bathrooms: 3
Basement
- Area: 600
Heating
- Baseboard, Electric
Cooling
- Ceiling Fan(s), Electric
Appliances
- Included: Microwave, Dishwasher, Disposal, Refrigerator, Oven/Range - Electric, Exhaust Fan, ENERGY STAR Qualified Dishwasher, ENERGY STAR Qualified Refrigerator, Electric Water Heater
Features
- Primary Bath(s), Eat-in Kitchen, Open Floorplan, Recessed Lighting, Upgraded Countertops, Combination Dining/Living, Combination Kitchen/Living
- Flooring: Luxury Vinyl, Ceramic Tile
- Basement: Finished
- Has fireplace: No
Interior area
- Total structure area: 1,860
- Total interior livable area: 1,860 sqft
Property
Parking
- Parking features: On Street
- Has uncovered spaces: Yes
Accessibility
- Accessibility features: None
Features
- Pool features: None
Lot
- Size: 1,137 Square Feet
Details
- Additional structures: Above Grade, Below Grade
- Parcel number: 604026600
- Zoning: RM1
- Special conditions: Standard
Construction
Type & style
- Home type: MultiFamily
- Architectural style: Contemporary,Mediterranean
- Property subtype: Townhouse
Materials
- Masonry, Brick
- Foundation: Stone
Condition
- Excellent
- New construction: No
- Year built: 1925
- Major remodel year: 2026
Utilities & green energy
- Sewer: Public Sewer
- Water: Public
Community & HOA
Location
- Region: Philadelphia
- Municipality: PHILADELPHIA
Financial & listing details
- Price per square foot: $191/sqft
- Tax assessed value: $160,700
- Annual tax amount: $2,249
- Date on market: 10/2/2026
- Listing agreement: Exclusive Agency
- Listing terms: Cash,Conventional,FHA,VA Loan,Other
- Exclusions: Fake Plants, Other Small Staging Items.
- Ownership: Fee Simple
Estimated market value
$351,400
$334,000 - $369,000
$1,567/mo
Price history
| Date | Event | Price |
|---|---|---|
| 10/8/2026 | Price change | $354,900-2.7%$191/sqft |
Source:  Bright MLS #PAPH2672930 Report a problem Bright MLS #PAPH2672930 Report a problem | ||
| 10/3/2026 | Listed for sale | $364,900+282.1%$196/sqft |
Source: Bright MLS #PAPH2672930 Report a problem | ||
| 4/2/2026 | Sold | $95,500-43.8%$51/sqft |
Source: Bright MLS #PAPH2536476 Report a problem | ||
| 1/4/2026 | Listed for sale | $169,900$91/sqft |
Source: Bright MLS #PAPH2536476 Report a problem | ||
| 12/8/2025 | Pending sale | $169,900$91/sqft |
Source: Bright MLS #PAPH2536476 Report a problem | ||
| 11/6/2025 | Price change | $169,900-5.6%$91/sqft |
Source: Bright MLS #PAPH2536476 Report a problem | ||
| 10/15/2025 | Price change | $180,000-16.3%$97/sqft |
Source: Bright MLS #PAPH2536476 Report a problem | ||
| 9/24/2025 | Listed for sale | $215,000-2.3%$116/sqft |
Source: Bright MLS #PAPH2536476 Report a problem | ||
| 1/14/2023 | Listing removed | -- |
Source: Owner Report a problem | ||
| 1/7/2023 | Listed for sale | $220,000$118/sqft |
Source: Owner Report a problem | ||
Public tax history
| Year | Property taxes | Tax assessment |
|---|---|---|
| 2025 | $2,238 +21% | $159,900 +21% |
| 2024 | $1,849 | $132,100 |
| 2023 | $1,849 +80.5% | $132,100 |
| 2022 | $1,025 | -- |
| 2021 | $1,025 +3.8% | -- |
| 2018 | $987 +131.1% | -- |
| 2017 | $427 -94.2% | -- |
| 2016 | $7,358 | -- |
| 2015 | $7,358 | -- |
| 2014 | $7,358 | $75,300 +860.5% |
| 2012 | -- | $7,840 |
| 2011 | -- | $7,840 |
| 2010 | -- | $7,840 |
| 2009 | -- | $7,840 |
| 2008 | -- | $7,840 |
| 2007 | -- | $7,840 +6.5% |
| 2006 | -- | $7,360 |
| 2005 | -- | $7,360 |
| 2004 | -- | $7,360 |
| 2003 | -- | $7,360 +23.7% |
| 2002 | -- | $5,952 -7% |
| 2000 | -- | $6,400 +14.3% |
| 1999 | -- | $5,600 |
Find assessor info on the county website
Monthly payment
Est. payment
Payment breakdown
Explore the cost of this home by adjusting the details. Changes won't be saved.Climate risks
Neighborhood: Cobbs Creek
Nearby schools
Similar homes
- $339,0005 bd3 ba1.7k sqft2532 Cecil B Moore Ave, Philadelphia, PA 19121For Sale
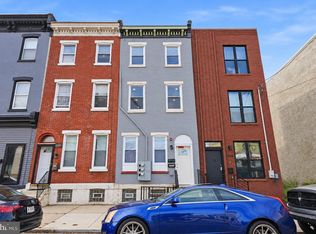
 MLS ID #PAPH2675820, Kimberley Porter, Keller Williams Real Estate-Doylestown. Bright MLS
 - $350,0004 bd-- ba2.2k sqft6227 Callowhill St, Philadelphia, PA 19151New Construction
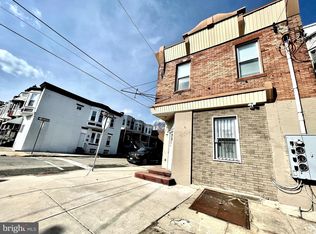 MLS ID #PAPH2631316, Natasha Ocasio, Realty Mark Associates-CC. Bright MLS
 - $350,0003 bd2 ba1.1k sqft6109 Delancey St, Philadelphia, PA 19143For Sale
 MLS ID #PAPH2640012, Lindsay Hymson, Compass RE. Bright MLS
 - $299,0004 bd2 ba1.1k sqft153 N 56th St, Philadelphia, PA 19139For Sale
 MLS ID #PAPH2670124, ALISHA LAN, Canaan Realty Services INC. Bright MLS
 - $339,9005 bd3 ba1.7k sqft2128 N 9th St, Philadelphia, PA 19122For SaleMLS ID #PAPH2650666, Derence Lam, Premium Realty Castor Inc. Bright MLS
- $294,5003 bd3 ba1.4k sqft1831 S 57th St, Philadelphia, PA 19143For SaleMLS ID #PAPH2674160, Khanh Tran, Concept Realty LLC. Bright MLS
- $339,9005 bd3 ba1.9k sqft1946 Rowan St, Philadelphia, PA 19140For SaleMLS ID #PAPH2661182, William Hannum, KW Empower. Bright MLS
- $459,9006 bd4 ba2k sqft3843 Baring St, Philadelphia, PA 19104For SaleMLS ID #PAPH2677322, Cindy Fan, Triamond Realty. Bright MLS
- $340,0004 bd2 ba1.6k sqft3523 Jasper St, Philadelphia, PA 19134For SaleMLS ID #PAPH2658750, Lexi Matos, Realty ONE Group Focus. Bright MLS
- $289,9004 bd3 ba1.8k sqft5517 Hunter St, Philadelphia, PA 19131For SaleMLS ID #PAPH2641160, Joshua Farley, Real of Pennsylvania. Bright MLS
- $365,0003 bd4 ba1.6k sqft1504 N Stillman St, Philadelphia, PA 19121For SaleMLS ID #PAPH2653884, Rich Cassell, KW Empower. Bright MLS
- $300,0005 bd4 ba2.1k sqft2132 N 18th St, Philadelphia, PA 19121For SaleMLS ID #PAPH2535564, Carlos Masip, KW Empower. Bright MLS
- $299,9994 bd-- ba2.1k sqft2538 N 11th St, Philadelphia, PA 19133For SaleMLS ID #PAPH2631100, Isiah Laws, Samson Properties. Bright MLS
- $359,9003 bd3 ba1.3k sqft2938 Cecil B Moore Ave, Philadelphia, PA 19121For SaleMLS ID #PAPH2656900, Fi Garsed, KW Empower. Bright MLS
- $489,0006 bd3 ba2.2k sqft4205 W Girard Ave, Philadelphia, PA 19104For SaleMLS ID #PAPH2663202, Justin Bresson, Keller Williams Main Line. Bright MLS
- $360,5003 bd2 ba998 sqft912 N 30th St, Philadelphia, PA 19130For SaleMLS ID #PAPH2616674, Scott Mendelsohn, HG Realty Services, Ltd.. Bright MLS
- $275,0004 bd2 ba1.2k sqft526 W Cambria St, Philadelphia, PA 19133For SaleMLS ID #PAPH2674326, Rick Land, KW Empower. Bright MLS
- $424,9003 bd3 ba1.4k sqft2236 Moore St, Philadelphia, PA 19145For SaleMLS ID #PAPH2670474, Michael Mattia, EXIT Elevate Realty. Bright MLS
- $485,0004 bd3 ba2.2k sqft2242 N Howard St, Philadelphia, PA 19133For SaleMLS ID #PAPH2678490, John Carfi, Compass RE. Bright MLS
- $339,9954 bd4 ba2.1k sqft2144 N 8th St, Philadelphia, PA 19122New ConstructionMLS ID #PAPH2622890, Jay Edwards, OCF Realty LLC - Philadelphia. Bright MLS
