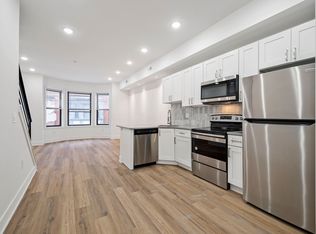
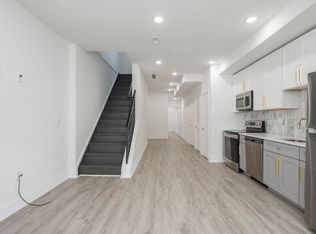
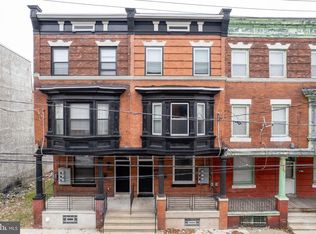
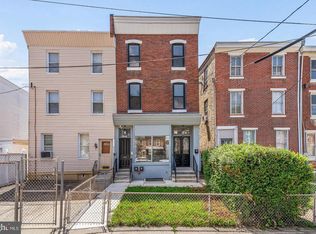
Welcome to 2209 N. Natrona Street, a bi-level duplex situated in the heart of Strawberry Mansion. Offering two spacious multi-level units, this property presents an excellent opportunity for an owner-occupant looking to offset housing expenses with rental income or an investor seeking a versatile addition to their portfolio. The first-floor unit spans the first floor and basement, providing a spacious bi-level layout. The second unit extends across the second and third floors. The third floor features a primary bedroom suite with a full bathroom. Conveniently located near public transportation and adjacent to Fairmount Park, the property provides easy access to some of Philadelphia’s most popular destinations, including the Philadelphia Zoo, Kelly Drive, and surrounding recreational trails and green spaces. Major roadways and expressway access are also nearby, making travel throughout the city convenient. Whether you're searching for a property to call home while generating rental income or your next investment opportunity, 2209 N. Natrona Street offers flexible living arrangements, outdoor space, and a desirable location near one of Philadelphia’s largest green spaces.
For sale
$385,000
2209 N Natrona St, Philadelphia, PA 19132
4beds
4baths
1,960sqft
Townhouse
Built in 1915
-- sqft lot
$-- Zestimate®
$196/sqft
$-- HOA
What's special
Two spacious multi-level unitsAdjacent to fairmount parkSpacious bi-level layoutOutdoor space
- 51 days
- 60
- 7
Zillow last checked:
Listing updated:
Listed by:
Alexis Miles 267-968-4048,
Realty ONE Group Focus 4845001681
Source: Bright MLS,MLS#: PAPH2671718
Facts & features
Interior
Bedrooms & bathrooms
- Bedrooms: 4
- Bathrooms: 4
Basement
- Area: 0
Heating
- Central
Cooling
- Central Air, Electric
Appliances
- Included: Dishwasher, Dryer, Disposal, Refrigerator, Stainless Steel Appliance(s), Cooktop, Washer, Electric Water Heater
Features
- Bathroom - Walk-In Shower, Combination Dining/Living, Open Floorplan
- Basement: Finished
- Has fireplace: No
Interior area
- Total structure area: 1,960
- Total interior livable area: 1,960 sqft
Property
Parking
- Parking features: On Street
- Has uncovered spaces: Yes
Accessibility
- Accessibility features: None
Features
- Levels: Bi-Level
- Pool features: None
Lot
- Size: 992 Square Feet
Details
- Additional structures: Above Grade, Below Grade
- Parcel number: 282198300
- Zoning: RM1
- Special conditions: Standard
Construction
Type & style
- Home type: MultiFamily
- Property subtype: Townhouse
Materials
- Masonry
- Foundation: Concrete Perimeter
Condition
- New construction: No
- Year built: 1915
Utilities & green energy
- Sewer: Public Sewer
- Water: Public
Community & HOA
Location
- Region: Philadelphia
- Municipality: PHILADELPHIA
Financial & listing details
- Price per square foot: $196/sqft
- Tax assessed value: $288,300
- Annual tax amount: $4,035
- Date on market: 9/28/2026
- Listing agreement: Exclusive Agency
- Listing terms: Cash,Conventional,1031 Exchange,FHA
- Ownership: Fee Simple
- Income includes: Apartment Rentals
Estimated market value
Not available
Estimated sales range
Not available
Not available
Price history
| Date | Event | Price |
|---|---|---|
| 10/7/2026 | Listed for sale | $385,000+285%$196/sqft |
Source:  Bright MLS #PAPH2671718 Report a problem | ||
| 12/13/2021 | Sold | $100,000$51/sqft |
Source: Public Record Report a problem | ||
| 7/19/2021 | Sold | $100,000$51/sqft |
Source: Bright MLS #PAPH1011620 Report a problem | ||
| 4/29/2021 | Pending sale | $100,000$51/sqft |
Source: Bright MLS #PAPH1011620 Report a problem | ||
| 4/28/2021 | Listed for sale | $100,000$51/sqft |
Source: Bright MLS #PAPH1011620 Report a problem | ||
Public tax history
| Year | Property taxes | Tax assessment |
|---|---|---|
| 2025 | $2,781 +557.9% | $198,700 +557.9% |
| 2024 | $423 | $30,200 |
| 2023 | $423 +28% | $30,200 |
| 2022 | $330 | -- |
| 2021 | $330 +3.1% | -- |
| 2018 | $321 -88.2% | -- |
| 2017 | $2,707 | -- |
| 2016 | $2,707 | -- |
| 2015 | $2,707 | -- |
| 2014 | $2,707 | $27,700 +646.2% |
| 2012 | -- | $3,712 |
| 2011 | -- | $3,712 |
| 2010 | -- | $3,712 |
| 2009 | -- | $3,712 |
| 2008 | -- | $3,712 |
| 2007 | -- | $3,712 +7.4% |
| 2006 | -- | $3,456 |
| 2005 | -- | $3,456 |
| 2004 | -- | $3,456 +10.2% |
| 2003 | -- | $3,136 +10.1% |
| 2002 | -- | $2,848 -10.1% |
| 2000 | -- | $3,168 +160.5% |
| 1999 | -- | $1,216 |
Find assessor info on the county website
Monthly payment
Est. payment
Payment breakdown
Explore the cost of this home by adjusting the details. Changes won't be saved.Climate risks
Neighborhood: Strawberry Mansion
Nearby schools

Similar homes
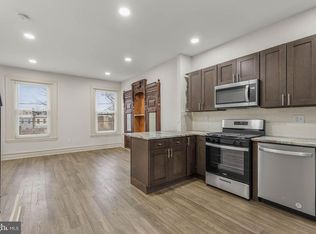
- $379,9004 bd3 ba1.6k sqft1725 N 27th St, Philadelphia, PA 19121For Sale
 MLS ID #PAPH2655118, Michelle Walls, Keller Williams Main Line. Bright MLS
- $415,0003 bd-- ba2.3k sqft3236 W Berks St, Philadelphia, PA 19121For Sale
 MLS ID #PAPH2672410, James Williams, Opulent Realty Group LLC. Bright MLS
- $409,9003 bd4 ba1.9k sqft1437 N 28th St, Philadelphia, PA 19121For Sale
 MLS ID #PAPH2690646, Nathan S Naness, KW Empower. Bright MLS
- $515,0004 bd3 ba2k sqft3514 W Allegheny Ave, Philadelphia, PA 19132For Sale
 MLS ID #PAPH2674552, Alex Charen, Mallin Panchelli Nadel Realty Inc. Bright MLS
- $390,0004 bd4 ba1.6k sqft5331 W Berks St, Philadelphia, PA 19131For SaleMLS ID #PAPH2685852, Jimmy Caraway, Redfin Corporation. Bright MLS
- $375,0004 bd3 ba1.9k sqft445 W Penn St, Philadelphia, PA 19144For SaleMLS ID #PAPH2677252, Chinah Gard, Believe Realty Group. Bright MLS
- $375,0005 bd-- ba2.7k sqft320 N 62nd St, Philadelphia, PA 19139For SaleMLS ID #PAPH2616122, Gazi Ataseven, HomeSmart Realty Advisors. Bright MLS
- $445,0006 bd4 ba2.3k sqft2718 N 11th St, Philadelphia, PA 19133For SaleMLS ID #PAPH2639866, Shydera Edwards, Believe Realty Group. Bright MLS
- $394,9003 bd3 ba1.6k sqft3060 Edgemont St, Philadelphia, PA 19134For SaleMLS ID #PAPH2669420, Julie Mataj, Keller Williams Real Estate-Horsham. Bright MLS
- $475,0006 bd5 ba1.7k sqft3217 Turner St, Philadelphia, PA 19121For SaleMLS ID #PAPH2653634, Brenda Beiser, Redfin Corporation. Bright MLS
- $410,0007 bd4 ba2.5k sqft1910 N Gratz St, Philadelphia, PA 19121For SaleMLS ID #PAPH2615432, Diana Rivera, Keller Williams Real Estate - Newtown. Bright MLS
- $205,0004 bd2 ba2.3k sqft2512 N 18th St, Philadelphia, PA 19132For SaleMLS ID #PAPH2672242, Justin Reeves, Keller Williams Main Line. Bright MLS
- $245,0003 bd3 ba1.4k sqft2629 N 30th St, Philadelphia, PA 19132For SaleMLS ID #PAPH2657606, Don Pinkney, Keller Williams Real Estate Tri-County. Bright MLS
- $339,9954 bd4 ba2.1k sqft2144 N 8th St, Philadelphia, PA 19122New ConstructionMLS ID #PAPH2622890, Jay Edwards, OCF Realty LLC - Philadelphia. Bright MLS
- $289,0003 bd2 ba1k sqft916 W Somerset St, Philadelphia, PA 19133For SaleMLS ID #PAPH2680228, Starr Smith, Keller Williams Main Line. Bright MLS
- $449,9007 bd3 ba2.5k sqft3421 N 22nd St, Philadelphia, PA 19140For SaleMLS ID #PAPH2652998, Jacky Estrada, Giraldo Real Estate Group. Bright MLS
- $425,0003 bd4 ba1.5k sqft4942 Sansom St, Philadelphia, PA 19139For SaleMLS ID #PAPH2658302, Michael McCann, KW Empower. Bright MLS
- $395,0005 bd3 ba1.8k sqft2139 S 15th St, Philadelphia, PA 19145For SaleMLS ID #PAPH2637622, Paula Capati, Century 21 Advantage Gold-Southampton. Bright MLS
- $403,5004 bd3 ba2k sqft1713 W Seybert St, Philadelphia, PA 19121New ConstructionMLS ID #PAPH2647832, Maria Pacitti, JBMP Group. Bright MLS
- $358,0003 bd3 ba1.6k sqft1630 Cambridge St #A, Philadelphia, PA 19130For SaleMLS ID #PAPH2655828, Abby Trimborn, Howard Hanna Real Estate Services. Bright MLS
