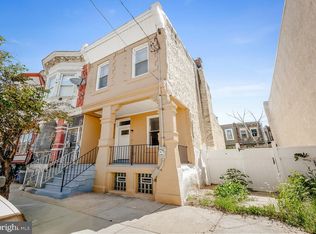
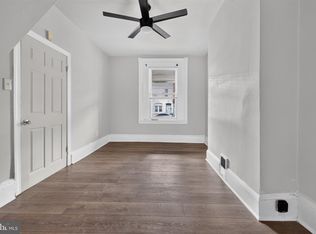
Step inside to find a spacious 1,612 square feet of well-designed living space, featuring four generous bedrooms and two full bathrooms. The basement offers additional versatility, perfect for a home office, playroom, or entertainment area. The laminate plank flooring throughout provides a sleek, low-maintenance surface that complements any decor style. The heart of the home is undoubtedly the kitchen, equipped with energy-efficient appliances, including a built-in microwave that makes meal prep a breeze. Natural light floods the home, enhancing the warm ambiance and making every room feel inviting. The traditional design elements are complemented by modern updates, ensuring you enjoy the best of both worlds. Parking is a breeze with on-street options available, making it easy for you and your guests to come and go. The property sits on a compact lot, allowing for easy upkeep while still providing a cozy outdoor space to enjoy the fresh air. Located in a vibrant neighborhood, this home offers the perfect blend of urban convenience and residential comfort. With easy access to local amenities, parks, and public transportation, you'll find everything you need just moments away. This property is not just a house; it's a place where memories are made. Whether you're looking to settle down or invest in a promising opportunity, this home is ready to welcome you. Don't miss your chance to own a piece of Philadelphia's history, beautifully updated for today's lifestyle. Schedule your private showing today and envision the possibilities that await you in this stunning townhouse!
For sale
$209,000
2512 N 18th St, Philadelphia, PA 19132
4beds
2,312sqft
Townhouse
Built in 1915
1,072 Square Feet Lot
$207,700 Zestimate®
$90/sqft
$-- HOA
What's special
Warm ambianceFour generous bedroomsBasement offers additional versatilityLaminate plank flooring throughoutBuilt-in microwave
- 18 days
- 162
- 19
Zillow last checked:
Listing updated:
Listed by:
Justin Reeves 267-573-9702,
Keller Williams Main Line 6105200100
Source: Bright MLS,MLS#: PAPH2672242
Facts & features
Interior
Bedrooms & bathrooms
- Bedrooms: 4
- Bathrooms: 2
- Full bathrooms: 2
- Main level bathrooms: 1
Basement
- Area: 700
Heating
- Forced Air, Natural Gas
Cooling
- None, Electric
Appliances
- Included: Microwave, Energy Efficient Appliances, Gas Water Heater
- Laundry: Hookup
Features
- Flooring: Laminate
- Basement: Finished
- Has fireplace: No
Interior area
- Total structure area: 2,312
- Total interior livable area: 2,312 sqft
- Finished area above ground: 1,612
- Finished area below ground: 700
Property
Parking
- Parking features: On Street
- Has uncovered spaces: Yes
Accessibility
- Accessibility features: None
Features
- Levels: Two
- Stories: 2
- Pool features: None
Lot
- Size: 1,072 Square Feet
Details
- Additional structures: Above Grade, Below Grade
- Parcel number: 162010600
- Zoning: RSA5
- Special conditions: Standard
Construction
Type & style
- Home type: Townhouse
- Architectural style: Traditional
- Property subtype: Townhouse
Materials
- Masonry
- Foundation: Block
- Roof: Rubber
Condition
- Good,Very Good
- New construction: No
- Year built: 1915
- Major remodel year: 2024
Utilities & green energy
- Electric: 100 Amp Service
- Sewer: Public Sewer
- Water: Public
- Utilities for property: Cable Available
Community & HOA
Community
- Subdivision: Philadelphia
HOA
- Has HOA: No
Location
- Region: Philadelphia
- Municipality: PHILADELPHIA
Financial & listing details
- Price per square foot: $90/sqft
- Tax assessed value: $39,500
- Annual tax amount: $552
- Date on market: 9/18/2026
- Listing agreement: Exclusive Agency
- Listing terms: Cash,Conventional,FHA,VA Loan
- Inclusions: All Appliances In As-is Condition, With No Monetary Value.
- Ownership: Fee Simple
Estimated market value
$207,700
$197,000 - $218,000
$1,675/mo
Price history
| Date | Event | Price |
|---|---|---|
| 9/18/2026 | Listed for sale | $209,000-0.2%$90/sqft |
Source:  Bright MLS #PAPH2672242 Report a problem Bright MLS #PAPH2672242 Report a problem | ||
| 9/1/2026 | Listing removed | $209,499$91/sqft |
Source: Bright MLS #PAPH2577812 Report a problem | ||
| 7/9/2026 | Price change | $209,4990%$91/sqft |
Source: Bright MLS #PAPH2577812 Report a problem | ||
| 7/7/2026 | Price change | $209,500-0.2%$91/sqft |
Source: Bright MLS #PAPH2577812 Report a problem | ||
| 5/6/2026 | Price change | $209,900-2.3%$91/sqft |
Source: Bright MLS #PAPH2577812 Report a problem | ||
| 3/18/2026 | Price change | $214,900-2.3%$93/sqft |
Source: Bright MLS #PAPH2577812 Report a problem | ||
| 2/4/2026 | Listed for sale | $219,9000%$95/sqft |
Source: Bright MLS #PAPH2577812 Report a problem | ||
| 1/1/2026 | Listing removed | $220,000$95/sqft |
Source: Bright MLS #PAPH2536636 Report a problem | ||
| 10/2/2025 | Price change | $220,000-2.2%$95/sqft |
Source: Bright MLS #PAPH2536636 Report a problem | ||
| 9/23/2025 | Price change | $225,000-1.1%$97/sqft |
Source: Bright MLS #PAPH2536636 Report a problem | ||
| 9/12/2025 | Listed for sale | $227,500-5.2%$98/sqft |
Source: Bright MLS #PAPH2536636 Report a problem | ||
| 9/2/2025 | Listing removed | $239,900$104/sqft |
Source: Bright MLS #PAPH2456904 Report a problem | ||
| 4/29/2025 | Price change | $239,900-4%$104/sqft |
Source: Bright MLS #PAPH2456904 Report a problem | ||
| 3/13/2025 | Listed for sale | $249,900-6%$108/sqft |
Source: Bright MLS #PAPH2456904 Report a problem | ||
| 8/15/2023 | Listing removed | -- |
Source: Owner Report a problem | ||
| 7/20/2023 | Listed for sale | $265,900+254.5%$115/sqft |
Source: Owner Report a problem | ||
| 4/7/2023 | Sold | $75,000-6.3%$32/sqft |
Source: Bright MLS #PAPH2206708 Report a problem | ||
| 3/14/2023 | Contingent | $80,000$35/sqft |
Source: Bright MLS #PAPH2206708 Report a problem | ||
| 2/23/2023 | Listed for sale | $80,000+300%$35/sqft |
Source: Bright MLS #PAPH2206708 Report a problem | ||
| 9/15/2020 | Sold | $20,000-27.3%$9/sqft |
Source: Public Record Report a problem | ||
| 7/26/2016 | Listing removed | $27,500$12/sqft |
Source: CENTURY 21 Advantage Gold #6618848 Report a problem | ||
| 6/7/2016 | Listed for sale | $27,500-8%$12/sqft |
Source: CENTURY 21 Advantage Gold #6618848 Report a problem | ||
| 8/3/2015 | Listed for sale | $29,900+3.1%$13/sqft |
Source: CENTURY 21 Advantage Gold #6618848 Report a problem | ||
| 12/22/2004 | Sold | $29,000+100%$13/sqft |
Source: Public Record Report a problem | ||
| 11/9/2001 | Sold | $14,500$6/sqft |
Source: Public Record Report a problem | ||
Public tax history
| Year | Property taxes | Tax assessment |
|---|---|---|
| 2025 | $553 +51.3% | $39,500 +51.3% |
| 2024 | $365 | $26,100 |
| 2023 | $365 +96.2% | $26,100 |
| 2022 | $186 | -- |
| 2021 | $186 +3.1% | -- |
| 2018 | $181 | -- |
| 2017 | $181 -53.4% | -- |
| 2016 | $388 | -- |
| 2015 | $388 | -- |
| 2014 | $388 +5.2% | $27,500 +433.8% |
| 2012 | $369 | $5,152 |
| 2011 | -- | $5,152 |
| 2010 | -- | $5,152 |
| 2009 | -- | $5,152 |
| 2008 | -- | $5,152 |
| 2007 | -- | $5,152 +7.3% |
| 2006 | -- | $4,800 |
| 2005 | -- | $4,800 |
| 2004 | -- | $4,800 |
| 2003 | -- | $4,800 +9.5% |
| 2002 | -- | $4,384 +23.4% |
| 2000 | -- | $3,552 +70.8% |
| 1999 | -- | $2,080 |
Find assessor info on the county website
Monthly payment
Est. payment
Payment breakdown
Explore the cost of this home by adjusting the details. Changes won't be saved.Climate risks
Neighborhood: Stanton
Nearby schools
Schools provided by the listing agent
- District: The School District Of Philadelphia
Source: Bright MLS. This data may not be complete. We recommend contacting the local school district to confirm school assignments for this home.
Similar homes
- $164,9004 bd2 ba1.5k sqft2540 N 17th St, Philadelphia, PA 19132For Sale

 MLS ID #PAPH2675278, Kimberlee McClellan, Ai Brokers LLC. Bright MLS
 - $240,0004 bd2 ba1.6k sqft2637 N 28th St, Philadelphia, PA 19132For Sale
 MLS ID #PAPH2654568, Lixia Tapia, Opus Elite Real Estate. Bright MLS
 - $245,0003 bd3 ba1.4k sqft2629 N 30th St, Philadelphia, PA 19132For Sale
 MLS ID #PAPH2657606, Don Pinkney, Keller Williams Real Estate Tri-County. Bright MLS
 - $234,9993 bd3 ba1.7k sqft2721 W Lehigh Ave, Philadelphia, PA 19132For Sale
 MLS ID #PAPH2668560, Anthony Lee, Realty ONE Group Focus. Bright MLS
 - $250,0004 bd2 ba1.3k sqft2316 N 12th St, Philadelphia, PA 19133For SaleMLS ID #PAPH2646514, Eli Qarkaxhia, Compass RE. Bright MLS
- $205,0004 bd-- ba1.3k sqft3054 N 10th St, Philadelphia, PA 19133For SaleMLS ID #PAPH2613834, Jack Talhelm, Lime House. Bright MLS
- $169,9003 bd1 ba1.5k sqft4009 Brown St, Philadelphia, PA 19104For SaleMLS ID #PAPH2678030, Stacy Sanseverino, KW Empower. Bright MLS
- $220,0003 bd1 ba1.1k sqft5702 N 7th St, Philadelphia, PA 19120For SaleMLS ID #PAPH2674722, Michael Cohen, KW Empower. Bright MLS
- $219,0004 bd2 ba1.8k sqft2933 W Diamond St, Philadelphia, PA 19121For SaleMLS ID #PAPH2599310, Khalid Aleem, Real of Pennsylvania. Bright MLS
- $215,0003 bd2 ba1.8k sqft5428 Regent St, Philadelphia, PA 19143For SaleMLS ID #PAPH2671854, Dava Costello, OCF Realty LLC - Philadelphia. Bright MLS
- $214,9004 bd1 ba1.4k sqft708 S 60th St, Philadelphia, PA 19143For SaleMLS ID #PAPH2671774, Michelle Phillips, Luxe Real Estate LLC. Bright MLS
- $250,0003 bd3 ba1.1k sqft1905 Conlyn St, Philadelphia, PA 19141For SaleMLS ID #PAPH2672298, Javada Hill, Compass RE. Bright MLS
- $249,0003 bd3 ba1.2k sqft227 Lindley Ave, Philadelphia, PA 19120For SaleMLS ID #PAPH2677140, Ksenia Shusman, ROI National Realty Corp. Bright MLS
- $214,9004 bd2 ba1.5k sqft5754 Cedar Ave, Philadelphia, PA 19143For SaleMLS ID #PAPH2657044, Joshua Farley, Real of Pennsylvania. Bright MLS
- $280,0006 bd3 ba1.9k sqft3832 N 18th St, Philadelphia, PA 19140For SaleMLS ID #PAPH2675960, Tamara El-Mekki, Keller Williams Main Line. Bright MLS
- $225,0003 bd2 ba1.8k sqft2812 Ernest St, Philadelphia, PA 19145For SaleMLS ID #PAPH2666418, Moira McFadden, Compass RE. Bright MLS
- $227,0004 bd2 ba1.3k sqft1629 N 61st St, Philadelphia, PA 19151For SaleMLS ID #PAPH2659302, Justin Jue, Philadelphia Homes. Bright MLS
- $220,0003 bd1 ba2k sqft4033 Castor Ave, Philadelphia, PA 19124For SaleMLS ID #PAPH2632412, Martin Rodriguez, KW Empower. Bright MLS
- $194,9994 bd1 ba1.2k sqft4753 N 12th St, Philadelphia, PA 19141For SaleMLS ID #PAPH2643726, Marc Bennett, KW Empower. Bright MLS
- $244,9993 bd3 ba1.8k sqft2129 E Tioga St, Philadelphia, PA 19134For SaleMLS ID #PAPH2658420, Mr. Israel Villafana, Compass RE. Bright MLS
