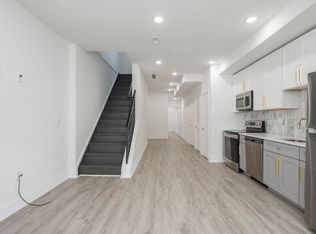
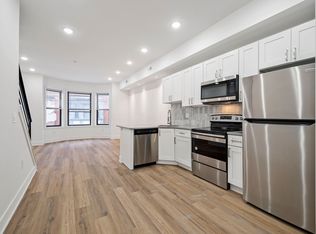
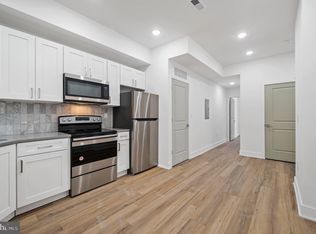
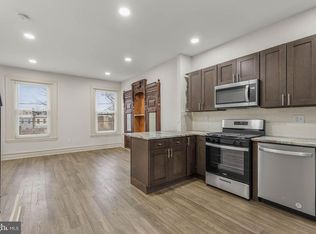
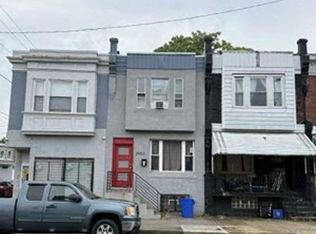
Welcome to 2207 N. Natrona Street, a bi-level duplex situated in the heart of Strawberry Mansion. Offering two spacious multi-level units, this property presents an excellent opportunity for an owner-occupant looking to offset housing expenses with rental income or an investor seeking a versatile addition to their portfolio. The first-floor unit spans the first floor and basement, providing a spacious bi-level layout. The second unit extends across the second and third floors and is highlighted by a private roof deck. The third floor features a primary bedroom with a full bathroom and wet bar, creating a private retreat with convenient access to the rooftop outdoor space. Conveniently located near public transportation and adjacent to Fairmount Park, the property provides easy access to some of Philadelphia’s most popular destinations, including the Philadelphia Zoo, Kelly Drive, and surrounding recreational trails and green spaces. Major roadways and expressway access are also nearby, making travel throughout the city convenient. Whether you're searching for a property to call home while generating rental income or your next investment opportunity, 2207 N. Natrona Street offers flexible living arrangements, outdoor space, and a desirable location near one of Philadelphia’s largest green spaces.
For sale
$385,000
2207 N Natrona St, Philadelphia, PA 19132
4beds
4baths
1,960sqft
Duplex
Built in 1915
-- sqft lot
$-- Zestimate®
$196/sqft
$-- HOA
What's special
Two spacious multi-level unitsBi-level duplexRooftop outdoor spacePrivate roof deckSpacious bi-level layout
- 51 days
- 119
- 12
Zillow last checked:
Listing updated:
Listed by:
Alexis Miles 267-968-4048,
Realty ONE Group Focus 4845001681
Source: Bright MLS,MLS#: PAPH2671720
Facts & features
Interior
Bedrooms & bathrooms
- Bedrooms: 4
- Bathrooms: 4
Basement
- Area: 0
Heating
- Central
Cooling
- Central Air, Electric
Appliances
- Included: Dishwasher, Dryer, Refrigerator, Cooktop, Stainless Steel Appliance(s), Washer, Electric Water Heater
Features
- Other
- Basement: Finished
- Has fireplace: No
Interior area
- Total structure area: 1,960
- Total interior livable area: 1,960 sqft
Property
Parking
- Parking features: On Street
- Has uncovered spaces: Yes
Accessibility
- Accessibility features: None
Features
- Levels: Bi-Level
- Patio & porch: Roof Deck
- Exterior features: Lighting
- Pool features: None
Lot
- Size: 934 Square Feet
Details
- Additional structures: Above Grade, Below Grade
- Parcel number: 282198200
- Zoning: RM1
- Special conditions: Standard
Construction
Type & style
- Home type: MultiFamily
- Property subtype: Duplex
Materials
- Masonry
- Foundation: Concrete Perimeter
Condition
- Good
- New construction: No
- Year built: 1915
Utilities & green energy
- Sewer: Public Sewer
- Water: Public
- Utilities for property: Electricity Available
Community & HOA
Community
- Subdivision: Strawberry Mansion
Location
- Region: Philadelphia
- Municipality: PHILADELPHIA
Financial & listing details
- Price per square foot: $196/sqft
- Tax assessed value: $288,300
- Annual tax amount: $4,035
- Date on market: 9/28/2026
- Listing agreement: Exclusive Agency
- Ownership: Fee Simple
- Total actual rent: 34995
- Income includes: Apartment Rentals
Estimated market value
Not available
Estimated sales range
Not available
Not available
Price history
| Date | Event | Price |
|---|---|---|
| 11/12/2026 | Listed for rent | $1,275$1/sqft |
Source: Zillow Rentals Report a problem | ||
| 9/28/2026 | Listed for sale | $385,000+4177.8%$196/sqft |
Source:  Bright MLS #PAPH2671720 Report a problem | ||
| 9/30/2024 | Listing removed | $1,275$1/sqft |
Source: Zillow Rentals Report a problem | ||
| 9/5/2024 | Listed for rent | $1,275-7.3%$1/sqft |
Source: Zillow Rentals Report a problem | ||
| 6/1/2021 | Listing removed | -- |
Source: Zillow Rental Manager Report a problem | ||
| 5/24/2021 | Price change | $1,375-17.9%$1/sqft |
Source: Zillow Rental Manager Report a problem | ||
| 5/4/2021 | Listed for rent | $1,675$1/sqft |
Source: Zillow Rental Manager Report a problem | ||
| 4/9/2019 | Sold | $9,000-70%$5/sqft |
Source: Public Record Report a problem | ||
| 4/6/2019 | Listed for sale | $30,000$15/sqft |
Source: RE/MAX Connection #PAPH721120 Report a problem | ||
| 3/8/2019 | Pending sale | $30,000$15/sqft |
Source: RE/MAX Connection #PAPH721120 Report a problem | ||
| 2/28/2019 | Listed for sale | $30,000+2627.3%$15/sqft |
Source: RE/MAX Connection-Haddonfield #PAPH721120 Report a problem | ||
| 9/29/2017 | Sold | $1,100-90.8%$1/sqft |
Source: Public Record Report a problem | ||
| 1/23/2016 | Listing removed | $12,000$6/sqft |
Source: Owner Report a problem | ||
| 10/26/2015 | Listed for sale | $12,000-4%$6/sqft |
Source: Owner Report a problem | ||
| 4/27/2015 | Price change | $12,500-10.7%$6/sqft |
Source: Owner Report a problem | ||
| 4/18/2015 | Listed for sale | $14,000+1172.7%$7/sqft |
Source: Owner Report a problem | ||
| 11/12/2014 | Sold | $1,100$1/sqft |
Source: Public Record Report a problem | ||
Public tax history
| Year | Property taxes | Tax assessment |
|---|---|---|
| 2025 | $2,781 +471% | $198,700 +471% |
| 2024 | $487 | $34,800 |
| 2023 | $487 +174% | $34,800 |
| 2022 | $178 | -- |
| 2021 | $178 +3.2% | -- |
| 2018 | $172 | -- |
| 2017 | $172 -20.1% | -- |
| 2016 | $216 | -- |
| 2015 | $216 | -- |
| 2014 | $216 -0.1% | $16,100 +491.9% |
| 2012 | $216 | $2,720 |
| 2011 | -- | $2,720 |
| 2010 | -- | $2,720 |
| 2009 | -- | $2,720 |
| 2008 | -- | $2,720 |
| 2007 | -- | $2,720 +7.6% |
| 2006 | -- | $2,528 |
| 2005 | -- | $2,528 |
| 2004 | -- | $2,528 |
| 2003 | -- | $2,528 |
| 2002 | -- | $2,528 -20.2% |
| 2000 | -- | $3,168 +160.5% |
| 1999 | -- | $1,216 |
Find assessor info on the county website
Monthly payment
Est. payment
Payment breakdown
Explore the cost of this home by adjusting the details. Changes won't be saved.Climate risks
Neighborhood: Strawberry Mansion
Nearby schools
- $--2 bd2 ba1.1k sqft2207 N Natrona St #2, Philadelphia, PA 19132Off Market
- $111,0002 bd2 ba1.2k sqft2207 N Natrona St #1, Philadelphia, PA 19132Off Market

- $1,4252 bd2 ba1k sqft2209 N Natrona St #1, Philadelphia, PA 19132For Rent
- $385,0004 bd4 ba1.9k sqft2209 N Natrona St, Philadelphia, PA 19132For Sale
Similar homes
- $385,0004 bd4 ba1.9k sqft2209 N Natrona St, Philadelphia, PA 19132For Sale
 MLS ID #PAPH2671718, Alexis Miles, Realty ONE Group Focus. Bright MLS
- $375,0006 bd-- ba2.8k sqft3212 W Diamond St, Philadelphia, PA 19121For Sale
 MLS ID #PAPH2684058, Edward Diehl, RE/MAX Access. Bright MLS
- $379,9004 bd3 ba1.6k sqft1725 N 27th St, Philadelphia, PA 19121For Sale
 MLS ID #PAPH2655118, Michelle Walls, Keller Williams Main Line. Bright MLS
- $--4 bd2 ba1.2k sqft2902 N 25th St, Philadelphia, PA 19132Auction
 Xome
- $380,0004 bd2 ba1.2k sqft2341 Nicholas St, Philadelphia, PA 19121For SaleMLS ID #PAPH2678866, Kyle Keenan, Keller Williams Real Estate-Langhorne. Bright MLS
- $379,9004 bd-- ba2k sqft2831 W Oxford St, Philadelphia, PA 19121For SaleMLS ID #PAPH2626430, Domenick Parris, KW Empower. Bright MLS
- $298,5004 bd3 ba1.5k sqft2328 W Cumberland St, Philadelphia, PA 19132For SaleMLS ID #PAPH2690654, Mr. Israel Villafana, Compass RE. Bright MLS
- $415,0003 bd-- ba2.3k sqft3236 W Berks St, Philadelphia, PA 19121For SaleMLS ID #PAPH2672410, James Williams, Opulent Realty Group LLC. Bright MLS
- $315,0004 bd5 ba1.6k sqft2555 N 33rd St, Philadelphia, PA 19132For SaleMLS ID #PAPH2670338, Maria Washington, Liberty Bell Real Estate Brokerage LLC. Bright MLS
- $409,9003 bd4 ba1.9k sqft1437 N 28th St, Philadelphia, PA 19121For SaleMLS ID #PAPH2690646, Nathan S Naness, KW Empower. Bright MLS
- $500,0007 bd-- ba2.7k sqft2243 N 33rd St, Philadelphia, PA 19132For SaleMLS ID #PAPH2677706, Francesco Pullella, HOF Realty. Bright MLS
- $349,9007 bd3 ba1.9k sqft2822 Cecil B Moore Ave, Philadelphia, PA 19121For SaleMLS ID #PAPH2674862, George Maynes, BHHS Fox & Roach-Center City Walnut. Bright MLS
- $219,9003 bd3 ba1k sqft3114 W Gordon St, Philadelphia, PA 19132For SaleMLS ID #PAPH2685336, Altin KRCHISHTA, Prosperity Real Estate & Investment Services. Bright MLS
- $299,9004 bd4 ba1.5k sqft3040 W Berks St, Philadelphia, PA 19121For SaleMLS ID #PAPH2690236, Carsheniah King, Realty Mark Cityscape-Huntingdon Valley. Bright MLS
- $199,9005 bd-- ba2.1k sqft2420 N 33rd St, Philadelphia, PA 19132For SaleMLS ID #PAPH2615862, Jaimee Cohen, RE/MAX Prime Real Estate. Bright MLS
- $365,0005 bd3 ba1.3k sqft1437 N 29th St, Philadelphia, PA 19121For SaleMLS ID #PAPH2690356, Mike Lin, Target Realty. Bright MLS
- $260,0004 bd2 ba1.6k sqft3131 W Hunting Park Ave, Philadelphia, PA 19132For SaleMLS ID #PAPH2666500, Katherine Mejia, Legal Real Estate LLC. Bright MLS
- $375,0004 bd4 ba2.2k sqft1557 N 29th St, Philadelphia, PA 19121For SaleMLS ID #PAPH2604382, Amyia Saihra Mccarthy, Opulent Realty Group LLC. Bright MLS
- $349,9994 bd3 ba1.9k sqft1741 N 26th St, Philadelphia, PA 19121For SaleMLS ID #PAPH2678242, Aldo Torres, Homestarr Realty. Bright MLS
- $245,0004 bd2 ba1.5k sqft2823 N 28th St, Philadelphia, PA 19132For SaleMLS ID #PAPH2685056, Gary Williams, BHHS Fox & Roach - Chester. Bright MLS
