Nestled in the vibrant Strawberry Mansion neighborhood, this charming 4-bedroom, 2.5-bathroom townhouse offers a perfect blend of classic character and modern convenience. Built in 1925, this home showcases the timeless appeal of masonry and brick construction, inviting you to experience the warmth and history that permeates its walls. Step inside to discover a fully finished basement, ideal for a cozy family room, home office, or entertainment space. The main living area features a welcoming fireplace, perfect for gathering with loved ones on chilly evenings. With ample space throughout, this home is designed for both relaxation and lively gatherings. The Strawberry Mansion community is rich in culture and community spirit. Residents enjoy easy access to local parks, where you can take leisurely strolls, enjoy picnics, or engage in outdoor activities. The nearby Fairmount Park, one of the largest urban parks in the country, offers endless opportunities for hiking, biking, and enjoying nature's beauty right at your doorstep. The neighborhood is also well-served by public transportation, making commuting a breeze and connecting you to the vibrant heart of the city. Local shops, cafes, and restaurants are just around the corner, providing a delightful array of options for dining and entertainment. Whether you're in the mood for a casual bite or a night out, the Strawberry Mansion area has something to satisfy every palate. This home is not just a place to live; it's a gateway to a lifestyle enriched by community engagement and local charm. With on-street parking available, convenience is at your fingertips. Don't miss the chance to make this delightful townhouse your own and immerse yourself in the welcoming Strawberry Mansion community. Experience the perfect blend of comfort, character, and community in a home that truly has it all!
For sale
$298,500
2328 W Cumberland St, Philadelphia, PA 19132
4beds
1,563sqft
Townhouse
Built in 1925
1,742 Square Feet Lot
$-- Zestimate®
$191/sqft
$-- HOA
What's special
Welcoming fireplaceMasonry and brick constructionFully finished basementAmple space throughout
- 1 day
- 47
- 6
Zillow last checked:
Listing updated:
Listed by:
Mr. Israel Villafana 267-368-9545,
Compass RE 2674358015,
Listing Team: Mike Rosania Team
Source: Bright MLS,MLS#: PAPH2690654
Facts & features
Interior
Bedrooms & bathrooms
- Bedrooms: 4
- Bathrooms: 3
- Full bathrooms: 2
- 1/2 bathrooms: 1
- Main level bathrooms: 1
Heating
- Forced Air, Natural Gas
Cooling
- Central Air, Electric
Appliances
- Included: Electric Water Heater
Features
- Basement: Finished
- Number of fireplaces: 1
Interior area
- Total structure area: 1,563
- Total interior livable area: 1,563 sqft
- Finished area above ground: 1,563
Property
Parking
- Parking features: On Street
- Has uncovered spaces: Yes
Accessibility
- Accessibility features: None
Features
- Levels: Two
- Stories: 2
- Pool features: None
Lot
- Size: 1,742 Square Feet
Details
- Additional structures: Above Grade
- Parcel number: 162286200
- Zoning: RSA5
- Special conditions: Standard
Construction
Type & style
- Home type: Townhouse
- Architectural style: Straight Thru
- Property subtype: Townhouse
Materials
- Masonry, Mixed, Brick
- Foundation: Block, Brick/Mortar, Concrete Perimeter
Condition
- New construction: No
- Year built: 1925
Utilities & green energy
- Sewer: Public Septic
- Water: Public
Community & HOA
Community
- Subdivision: Strawberry Mansion
HOA
- Has HOA: No
Location
- Region: Philadelphia
- Municipality: PHILADELPHIA
Financial & listing details
- Price per square foot: $191/sqft
- Tax assessed value: $118,500
- Annual tax amount: $1,658
- Date on market: 11/13/2026
- Listing agreement: Exclusive Agency
- Ownership: Fee Simple
Estimated market value
Not available
Estimated sales range
Not available
$1,518/mo
Price history
| Date | Event | Price |
|---|---|---|
| 11/13/2026 | Listed for sale | $298,500+171.4%$191/sqft |
Source:  Bright MLS #PAPH2690654 Report a problem | ||
| 6/23/2026 | Sold | $110,000-8.3%$70/sqft |
Source: Bright MLS #PAPH2601676 Report a problem | ||
| 6/12/2026 | Pending sale | $120,000$77/sqft |
Source: Bright MLS #PAPH2601676 Report a problem | ||
| 5/28/2026 | Contingent | $120,000$77/sqft |
Source: Bright MLS #PAPH2601676 Report a problem | ||
| 5/7/2026 | Listed for sale | $120,000$77/sqft |
Source: Bright MLS #PAPH2601676 Report a problem | ||
| 4/13/2026 | Contingent | $120,000$77/sqft |
Source: Bright MLS #PAPH2601676 Report a problem | ||
| 4/2/2026 | Listed for sale | $120,000$77/sqft |
Source: Bright MLS #PAPH2601676 Report a problem | ||
| 10/20/2025 | Listing removed | $120,000$77/sqft |
Source: Bright MLS #PAPH2531538 Report a problem | ||
| 8/27/2025 | Listed for sale | $120,000-7.7%$77/sqft |
Source: Bright MLS #PAPH2531538 Report a problem | ||
| 7/15/2025 | Listing removed | $130,000$83/sqft |
Source: Bright MLS #PAPH2381642 Report a problem | ||
| 6/12/2025 | Price change | $130,000-3.7%$83/sqft |
Source: Bright MLS #PAPH2381642 Report a problem | ||
| 5/14/2025 | Pending sale | $135,000$86/sqft |
Source: Bright MLS #PAPH2381642 Report a problem | ||
| 12/23/2024 | Price change | $135,000-6.9%$86/sqft |
Source: Bright MLS #PAPH2381642 Report a problem | ||
| 11/20/2024 | Price change | $145,000-9.4%$93/sqft |
Source: Bright MLS #PAPH2381642 Report a problem | ||
| 9/27/2024 | Listed for sale | $160,000+255.6%$102/sqft |
Source: Bright MLS #PAPH2381642 Report a problem | ||
| 1/27/2014 | Sold | $45,000-25%$29/sqft |
Source: Public Record Report a problem | ||
| 3/20/2013 | Listing removed | $59,990$38/sqft |
Source: CENTURY 21 Advantage Gold #6119846 Report a problem | ||
| 10/5/2012 | Listed for sale | $59,990+33.3%$38/sqft |
Source: CENTURY 21 ADVANTAGE GOLD #6119846 Report a problem | ||
| 12/14/2004 | Sold | $45,000$29/sqft |
Source: Public Record Report a problem | ||
Public tax history
| Year | Property taxes | Tax assessment |
|---|---|---|
| 2025 | $1,827 +50% | $130,500 +50% |
| 2024 | $1,218 | $87,000 |
| 2023 | $1,218 +63.2% | $87,000 |
| 2022 | $746 | -- |
| 2021 | $746 +3.3% | -- |
| 2018 | $722 | -- |
| 2017 | $722 +25.2% | -- |
| 2016 | $577 | -- |
| 2015 | $577 | -- |
| 2014 | $577 -1.5% | $43,700 +466.6% |
| 2012 | $586 | $7,712 |
| 2011 | -- | $7,712 |
| 2010 | -- | $7,712 |
| 2009 | -- | $7,712 |
| 2008 | -- | $7,712 |
| 2007 | -- | $7,712 |
| 2006 | -- | $7,712 |
| 2005 | -- | $7,712 |
| 2004 | -- | $7,712 |
| 2003 | -- | $7,712 +22.3% |
| 2002 | -- | $6,304 |
| 2000 | -- | $6,304 +82.4% |
| 1999 | -- | $3,456 |
Find assessor info on the county website
Monthly payment
Est. payment
Payment breakdown
Explore the cost of this home by adjusting the details. Changes won't be saved.Climate risks
Neighborhood: Strawberry Mansion
Nearby schools
Schools provided by the listing agent
- District: The School District Of Philadelphia
Source: Bright MLS. This data may not be complete. We recommend contacting the local school district to confirm school assignments for this home.
- $123,3004 bd1 ba1.6k sqft2330 W Cumberland St, Philadelphia, PA 19132Off Market
- $125,9004 bd1 ba1.7k sqft2326 W Cumberland St, Philadelphia, PA 19132Off Market
- $92,8003 bd1 ba1.4k sqft2332 W Cumberland St, Philadelphia, PA 19132Off Market
- $197,5003 bd2 ba1.4k sqft2324 W Cumberland St, Philadelphia, PA 19132Sold

Similar homes
- $335,0004 bd3 ba2k sqft1045 S 52nd St, Philadelphia, PA 19143For Sale

 MLS ID #PAPH2690294, Farrakhan Slaughter, Compass RE. Bright MLS
- $159,9902 bd1 ba1.1k sqft2837 W Cumberland St, Philadelphia, PA 19132For Sale
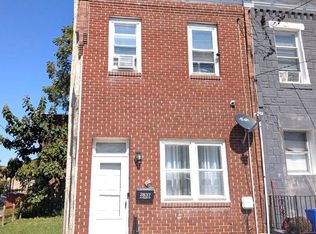 MLS ID #PAPH2676390, Anton Biocina, KW Empower. Bright MLS
- $290,0003 bd1 ba1.3k sqft8100 Temple Rd, Philadelphia, PA 19150For Sale
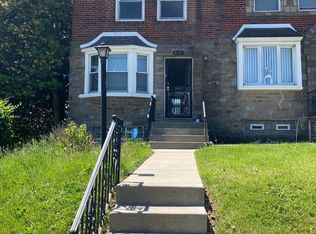 MLS ID #PAPH2683578, Steven Koleno, BEYCOME BROKERAGE REALTY LLC. Bright MLS
- $310,0002 bd2 ba1.1k sqft1241 E Palmer St, Philadelphia, PA 19125For Sale
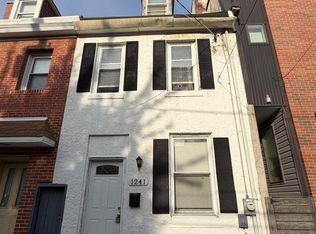 MLS ID #PAPH2668592, Arthur Dolan, Dolan Family Real Estate. Bright MLS
- $275,0003 bd2 ba1k sqft3205 Pearl St, Philadelphia, PA 19104For SaleMLS ID #PAPH2607264, Allen Lin, Realty Mark Associates. Bright MLS
- $319,9003 bd1 ba1k sqft418 Emily St, Philadelphia, PA 19148For SaleMLS ID #PAPH2682168, Steven Osiecki, RE/MAX Access. Bright MLS
- $300,0004 bd-- ba1.6k sqft907 E Phil Ellena St, Philadelphia, PA 19150For SaleMLS ID #PAPH2678412, April Scott-Street, Main Line Investors Group. Bright MLS
- $269,9003 bd2 ba1k sqft623 Fernon St, Philadelphia, PA 19148For SaleMLS ID #PAPH2678888, Carrie Zhao, GE21 Realty. Bright MLS
- $275,0002 bd3 ba988 sqft3203 Pearl St, Philadelphia, PA 19104For SaleMLS ID #PAPH2606880, Allen Lin, Realty Mark Associates. Bright MLS
- $279,9003 bd2 ba1.4k sqft3138 Longshore Ave, Philadelphia, PA 19149For SaleMLS ID #PAPH2678134, Derek Han, Homelink Realty. Bright MLS
- $175,0003 bd1 ba1.2k sqft5232 Diamond St, Philadelphia, PA 19131For SaleMLS ID #PAPH2688668, Vaughn Slater, Wolverton & Company LLC. Bright MLS
- $200,0003 bd1 ba1.1k sqft2031 N Gratz St, Philadelphia, PA 19121For SaleMLS ID #PAPH2663442, Luis Perez, Perfect Place Real Estate Co.. Bright MLS
- $315,0003 bd2 ba1.1k sqft7256 Large St, Philadelphia, PA 19149For SaleMLS ID #PAPH2678562, Derek Han, Homelink Realty. Bright MLS
- $275,0003 bd2 ba1.6k sqft4243 Cottman Ave, Philadelphia, PA 19135For SaleMLS ID #PAPH2655242, Bryan Weng, 20/20 Real Estate - Bensalem. Bright MLS
- $165,0005 bd2 ba1.6k sqft2010 W Oxford St, Philadelphia, PA 19121For SaleMLS ID #PAPH2620142, Jonathan Urbany, Walter M Wood Jr Inc. Bright MLS
- $249,0003 bd2 ba1.4k sqft708 W Ritner St, Philadelphia, PA 19148For SaleMLS ID #PAPH2660158, Andy Ly, RE/MAX Select Group. Bright MLS
- $275,0002 bd1 ba1.2k sqft344 Wolf St, Philadelphia, PA 19148For SaleMLS ID #PAPH2630292, Patrick Conway, BHHS Fox & Roach-Center City Walnut. Bright MLS
- $249,0003 bd4 ba1.7k sqft1418 N 52nd St, Philadelphia, PA 19131For SaleMLS ID #PAPH2679806, Katherine Mejia, Legal Real Estate LLC. Bright MLS
- $199,5003 bd2 ba1.1k sqft321 W Apsley St, Philadelphia, PA 19144For SaleMLS ID #PAPH2680162, Mitch Nikic, Century 21 Advantage Gold-Castor. Bright MLS
- $279,0003 bd2 ba1.1k sqft3207 Saint Vincent St, Philadelphia, PA 19149For SaleMLS ID #PAPH2675418, Cheng Qiu Zheng, Realty Mark Cityscape. Bright MLS
