Owner says Make Offer! Welcome to this spacious two-story home located on one of Whitman's most sought-after blocks. This two-bedroom residence offers an excellent opportunity for a first-time homebuyer or anyone looking to add their personal touches while building equity in a desirable South Philadelphia neighborhood. Enter into a bright and inviting living room and dining area highlighted by an expansive front window that fills the space with natural light. The open floor plan flows seamlessly into the spacious eat-in kitchen featuring an exposed brick wall, attractive woodwork, ¾-inch solid oak hardwood flooring, stainless steel appliances, and an abundance of cabinet and counter space. A nice-sized window and door provide access to the sizable private rear yard complete with raised flower beds, offering plenty of space for gardening, outdoor dining, and relaxation. The straight staircase leads to the second floor, where you'll find two comfortable bedrooms, including one with excellent ceiling height, two closets, and additional storage above. The spacious bathroom offers natural light from a window and features a wide, deep linen closet for additional storage. The basement houses the mechanical systems and provides generous storage space. Conveniently located near shopping, restaurants, parks, public transportation, and major commuter routes, this solid and well-cared-for home presents a wonderful opportunity to own on a highly desirable Whitman block. With some cosmetic updating, this property offers tremendous potential to build equity while making it your own.
For sale
Price cut: $24.9K (9/11)
$275,000
344 Wolf St, Philadelphia, PA 19148
2beds
1,200sqft
Townhouse
Built in 1920
868 Square Feet Lot
$262,200 Zestimate®
$229/sqft
$-- HOA
What's special
Attractive woodworkOpen floor planRaised flower bedsExposed brick wallSpacious two-story homeSpacious eat-in kitchenStainless steel appliances
- 118 days
- 587
- 36
Zillow last checked:
Listing updated:
Listed by:
Patrick Conway 215-266-1537,
BHHS Fox & Roach-Center City Walnut (215) 627-6005,
Listing Team: Patrick Conway & The Conway Team
Source: Bright MLS,MLS#: PAPH2630292
Facts & features
Interior
Bedrooms & bathrooms
- Bedrooms: 2
- Bathrooms: 1
- Full bathrooms: 1
Basement
- Area: 0
Heating
- Forced Air, Natural Gas
Cooling
- Central Air, Natural Gas
Appliances
- Included: Refrigerator, Washer, Microwave, Oven, Gas Water Heater
Features
- Built-in Features, Ceiling Fan(s), Combination Dining/Living, Dining Area, Open Floorplan, Eat-in Kitchen
- Flooring: Carpet, Wood
- Basement: Unfinished
- Has fireplace: No
Interior area
- Total structure area: 1,200
- Total interior livable area: 1,200 sqft
- Finished area above ground: 1,200
- Finished area below ground: 0
Property
Parking
- Parking features: On Street
- Has uncovered spaces: Yes
Accessibility
- Accessibility features: None
Features
- Levels: Two
- Stories: 2
- Pool features: None
Lot
- Size: 868 Square Feet
- Dimensions: 14.00 x 62.00
Details
- Additional structures: Above Grade, Below Grade
- Parcel number: 392160400
- Zoning: RSA5
- Special conditions: Standard
Construction
Type & style
- Home type: Townhouse
- Architectural style: Straight Thru
- Property subtype: Townhouse
Materials
- Masonry
- Foundation: Stone
- Roof: Flat
Condition
- New construction: No
- Year built: 1920
Utilities & green energy
- Sewer: Public Septic
- Water: Public
Community & HOA
Community
- Subdivision: Whitman
HOA
- Has HOA: No
Location
- Region: Philadelphia
- Municipality: PHILADELPHIA
Financial & listing details
- Price per square foot: $229/sqft
- Tax assessed value: $95,100
- Annual tax amount: $3,129
- Date on market: 6/11/2026
- Listing agreement: Exclusive Right To Sell
- Ownership: Fee Simple
Estimated market value
$262,200
$249,000 - $275,000
$1,772/mo
Price history
| Date | Event | Price |
|---|---|---|
| 9/11/2026 | Price change | $275,000-8.3%$229/sqft |
Source:  Bright MLS #PAPH2630292 Report a problem Bright MLS #PAPH2630292 Report a problem | ||
| 7/10/2026 | Price change | $299,900-7.7%$250/sqft |
Source: Bright MLS #PAPH2630292 Report a problem | ||
| 6/11/2026 | Listed for sale | $325,000$271/sqft |
Source: Bright MLS #PAPH2630292 Report a problem | ||
Public tax history
| Year | Property taxes | Tax assessment |
|---|---|---|
| 2025 | $3,129 +135% | $223,500 +17.3% |
| 2024 | $1,331 | $190,500 |
| 2023 | $1,331 | $190,500 |
| 2022 | $1,331 | -- |
| 2021 | $1,331 -35.7% | -- |
| 2018 | $2,069 +55.4% | -- |
| 2017 | $1,331 +1.2% | -- |
| 2016 | $1,316 -1.2% | -- |
| 2015 | $1,331 | -- |
| 2014 | $1,331 +5.5% | $153,100 +1409.3% |
| 2012 | $1,262 | $10,144 |
| 2011 | -- | $10,144 |
| 2010 | -- | $10,144 |
| 2009 | -- | $10,144 |
| 2008 | -- | $10,144 |
| 2007 | -- | $10,144 +7.5% |
| 2006 | -- | $9,440 |
| 2005 | -- | $9,440 |
| 2004 | -- | $9,440 +6.9% |
| 2003 | -- | $8,832 |
| 2002 | -- | $8,832 |
| 2000 | -- | $8,832 +2.2% |
| 1999 | -- | $8,640 |
Find assessor info on the county website
Monthly payment
Est. payment
Payment breakdown
Explore the cost of this home by adjusting the details. Changes won't be saved.Climate risks
Neighborhood: Whitman
Nearby schools
Similar homes

- $289,0003 bd2 ba1.4k sqft2034 S 3rd St, Philadelphia, PA 19148For Sale

 MLS ID #PAPH2641620, Patrick Conway, BHHS Fox & Roach-Center City Walnut. Bright MLS
 - $275,0003 bd2 ba1.2k sqft1717 S 7th St, Philadelphia, PA 19148For Sale
 MLS ID #PAPH2642966, Fran Wang, GE21 Realty. Bright MLS
 - $279,0003 bd1 ba1k sqft623 Fernon St, Philadelphia, PA 19148For Sale
 MLS ID #PAPH2647718, Carrie Zhao, GE21 Realty. Bright MLS
 - $219,7003 bd1 ba986 sqft2438 S Philip St, Philadelphia, PA 19148For Sale
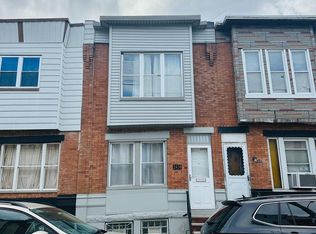 MLS ID #PAPH2660970, Cindy Fan, Triamond Realty. Bright MLS
 - $279,0005 bd2 ba1.6k sqft616 W Ritner St, Philadelphia, PA 19148For SaleMLS ID #PAPH2592314, Carrie Zhao, GE21 Realty. Bright MLS
- $179,9002 bd1 ba944 sqft2528 S Beulah St, Philadelphia, PA 19148For SaleMLS ID #PAPH2650676, Yvonne Hu, Anchor Commercial Development LLC. Bright MLS
- $285,0003 bd2 ba1.5k sqft2609 Croydon St, Philadelphia, PA 19137For SaleMLS ID #PAPH2674738, Sheri Rourke, HomeSmart Realty Advisors. Bright MLS
- $349,9002 bd2 ba1.4k sqft1218 McKean St, Philadelphia, PA 19148For SaleMLS ID #PAPH2649580, Cindy Fan, Triamond Realty. Bright MLS
- $264,9003 bd1 ba810 sqft2328 E Hagert St, Philadelphia, PA 19125For SaleMLS ID #PAPH2664990, Steven Osiecki, RE/MAX Access. Bright MLS
- $329,0003 bd2 ba1.3k sqft2929 S 66th St, Philadelphia, PA 19142For SaleMLS ID #PAPH2669938, Paul Cheng, Keller Williams Realty - Cherry Hill. Bright MLS
- $239,9903 bd2 ba1.1k sqft7127 Horrocks St, Philadelphia, PA 19149For SaleMLS ID #PAPH2676818, Greg Lin, Better Homes Realty Group. Bright MLS
- $299,9995 bd2 ba1.6k sqft3210 Haverford Ave, Philadelphia, PA 19104For SaleMLS ID #PAPH2572656, Matin Haghkar, Plus Realtors. Bright MLS
- $249,8803 bd1 ba1k sqft2710 E Birch St, Philadelphia, PA 19134For SaleMLS ID #PAPH2671146, David Leipert, City & Suburban Real Estate. Bright MLS
- $230,0003 bd1 ba1.1k sqft2031 N Gratz St, Philadelphia, PA 19121For SaleMLS ID #PAPH2663442, Luis Perez, Perfect Place Real Estate Co.. Bright MLS
- $269,0003 bd2 ba1.2k sqft2156 Glenview St, Philadelphia, PA 19149For SaleMLS ID #PAPH2655686, Kelly Huang, HK99 Realty LLC. Bright MLS
- $274,0003 bd2 ba1.2k sqft1519 Forrester Ave, Sharon Hill, PA 19079For SaleMLS ID #PADE2110354, Mathews Chacko, Tesla Realty Group, LLC. Bright MLS
- $269,0003 bd2 ba1.2k sqft3036 Glenview St, Philadelphia, PA 19149For SaleMLS ID #PAPH2639490, Nancy Rao, HK99 Realty LLC. Bright MLS
- $349,0002 bd2 ba1.1k sqft1241 E Palmer St, Philadelphia, PA 19125For SaleMLS ID #PAPH2668592, Arthur Dolan, Dolan Family Real Estate. Bright MLS
- $159,9002 bd1 ba882 sqft2630 Earp St, Philadelphia, PA 19146For SaleMLS ID #PAPH2664956, Frederic Musilli, DJCRE Inc.. Bright MLS
- $295,0002 bd-- ba1.3k sqft7736 Gilbert St, Philadelphia, PA 19150For SaleMLS ID #PAPH2677164, Toni Mangual-Stuard, Homestarr Realty. Bright MLS
