Welcome to 124 E Chestnut Hill Avenue — a rare opportunity to own a beautifully maintained triplex in the heart of Chestnut Hill. This classic three-unit building offers a turnkey investment or a unique live-in opportunity with rental income, just steps from Germantown Avenue’s beloved shops, cafés, and transit. Each of the three units has been thoughtfully updated with clean, modern finishes while preserving the character of the home. Interiors feature hardwood floors, neutral palettes, and functional layouts. The kitchens boast updated cabinetry, farmhouse sinks, stainless steel appliances, and in-unit laundry—appealing features for todays discerning tenants. The building’s rear garden is a standout, offering a lush, private green space perfect for relaxing, gardening, or entertaining. Two upper-level units enjoy access to private balconies or rooftop decks with sweeping views of neighboring architecture and treetops. Whether you're looking to expand your portfolio or occupy one unit while renting the others, this triplex is a smart investment in one of Northwest Philadelphia’s most treasured neighborhoods. Property Highlights: – Two separate 2BR/1BA units (triplex configuration) _ One separate 1BR/1BA unit – Updated kitchens with stainless steel appliances – In-unit laundry in all units – Hardwood floors and neutral finishes – Private balconies and rooftop deck access (select units) – Fully fenced, landscaped rear garden – Walkable location near Chestnut Hill East/West trains, Wissahickon trails, cafés, and more
For sale
$695,000
124 E Chestnut Hill Ave, Philadelphia, PA 19118
5beds
3baths
2,232sqft
:
Get pre-qualified$4,382/mo
Triplex
Built in 1925
-- sqft lot
$-- Zestimate®
$311/sqft
$-- HOA
What's special
Neutral palettesLush private green spaceFarmhouse sinksPrivate balconiesIn-unit laundryHardwood floorsFunctional layouts
- 298 days |
- 1,646 |
- 101 |
Zillow last checked:
Listing updated:
Listed by:
Rob Lamb 215-370-6798,
Compass RE 2674358015,
Co-Listing Agent: Danyelle Lowman-Bush 215-432-6709,
Compass RE
Source: Bright MLS,MLS#: PAPH2536078
Facts & features
Interior
Bedrooms & bathrooms
- Bedrooms: 5
- Bathrooms: 3
Basement
- Area: 0
Heating
- Radiant, Natural Gas
Cooling
- Window Unit(s), Electric
Appliances
- Included: Gas Water Heater
Features
- Has fireplace: No
Interior area
- Total structure area: 2,232
- Total interior livable area: 2,232 sqft
Property
Parking
- Parking features: On Street
- Has uncovered spaces: Yes
Accessibility
- Accessibility features: None
Features
- Patio & porch: Patio, Deck
- Pool features: None
Lot
- Size: 2,178 Square Feet
Details
- Additional structures: Above Grade, Below Grade
- Parcel number: 091133700
- Zoning: RM1
- Special conditions: Standard
Construction
Type & style
- Home type: MultiFamily
- Architectural style: Victorian
- Property subtype: Triplex
Materials
- Stone
- Foundation: Stone
Condition
- Good
- New construction: No
- Year built: 1925
Utilities & green energy
- Sewer: Cesspool
- Water: Public
- Utilities for property: Electricity Available, Natural Gas Available, Sewer Available
Community & HOA
Location
- Region: Philadelphia
- Municipality: PHILADELPHIA
Financial & listing details
- Price per square foot: $311/sqft
- Tax assessed value: $634,900
- Annual tax amount: $8,887
- Date on market: 10/10/2025
- Listing agreement: Exclusive Right To Sell
- Listing terms: Cash,VA Loan,Conventional
- Ownership: Fee Simple
- Total actual rent: 63600
Estimated market value
Not available
Estimated sales range
Not available
Not available
Price history
| Date | Event | Price |
|---|---|---|
| 5/28/2026 | Listed for sale | $695,000$311/sqft |
Source:  Bright MLS #PAPH2536078 Report a problem Bright MLS #PAPH2536078 Report a problem | ||
| 3/16/2026 | Contingent | $695,000$311/sqft |
Source: Bright MLS #PAPH2536078 Report a problem | ||
| 2/10/2026 | Listed for sale | $695,000$311/sqft |
Source: Bright MLS #PAPH2536078 Report a problem | ||
| 1/28/2026 | Contingent | $695,000$311/sqft |
Source: Bright MLS #PAPH2536078 Report a problem | ||
| 10/15/2025 | Listed for sale | $695,000+80.5%$311/sqft |
Source: Bright MLS #PAPH2536078 Report a problem | ||
| 9/12/2016 | Sold | $385,000$172/sqft |
Source: Public Record Report a problem | ||
| 4/8/2014 | Listing removed | $825 |
Source: Dan Helwig Inc - Realtors Report a problem | ||
| 1/14/2014 | Listed for rent | $825 |
Source: Dan Helwig Inc - Realtors Report a problem | ||
Public tax history
| Year | Property taxes | Tax assessment |
|---|---|---|
| 2025 | $8,887 +18.5% | $634,900 +18.5% |
| 2024 | $7,499 -16.5% | $535,700 -16.5% |
| 2023 | $8,984 +26.4% | $641,800 |
| 2022 | $7,105 | -- |
| 2021 | $7,105 -4.2% | -- |
| 2018 | $7,416 | -- |
| 2017 | $7,416 +38.3% | -- |
| 2016 | $5,361 | -- |
| 2015 | $5,361 | -- |
| 2014 | $5,361 +4.5% | $383,000 +810.2% |
| 2012 | $5,132 | $42,080 |
| 2011 | -- | $42,080 |
| 2010 | -- | $42,080 |
| 2009 | -- | $42,080 |
| 2008 | -- | $42,080 |
| 2007 | -- | $42,080 |
| 2006 | -- | $42,080 |
| 2005 | -- | $42,080 +3.5% |
| 2004 | -- | $40,640 +4.7% |
| 2003 | -- | $38,816 +5.5% |
| 2002 | -- | $36,800 +9% |
| 2000 | -- | $33,760 |
| 1999 | -- | $33,760 |
Find assessor info on the county website
Monthly payment
Est. payment
Payment breakdown
Explore the cost of this home by adjusting the details. Changes won't be saved.Climate risks
Neighborhood: Chestnut Hill
Nearby schools
GreatSchools rating
- 7/10Jenks John S SchoolGrades: K-8Distance: 0.4 mi
- 1/10Roxborough High SchoolGrades: 9-12Distance: 3.1 mi
Schools provided by the listing agent
- District: The School District Of Philadelphia
Source: Bright MLS. This data may not be complete. We recommend contacting the local school district to confirm school assignments for this home.
- $--2 bd1 ba900 sqft124 E Chestnut Hill Ave APT 2, Philadelphia, PA 19118Off Market
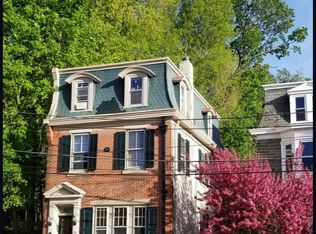
- $--2 bd1 ba850 sqft124 E Chestnut Hill Ave FLOOR 1, Philadelphia, PA 19118Off Market

- $--1 bd1 ba700 sqft124 E Chestnut Hill Ave FLOOR 3, Philadelphia, PA 19118Off Market
- $759,9004 bd-- ba2.1k sqft122 E Chestnut Hill Ave, Philadelphia, PA 19118Off Market
- $331,0000.389 Acres122 W Chestnut Hill Ave, Philadelphia, PA 19118Off Market
- $747,7004 bd3 ba2.2k sqft120 E Chestnut Hill Ave, Philadelphia, PA 19118Off Market
- $880,0006 bd4 ba4.3k sqft116 E Chestnut Hill Ave, Philadelphia, PA 19118For Sale
- $152,900-- bd-- ba-- sqft126 E Chestnut Hill Ave, Philadelphia, PA 19118Off Market
A local agent can set up tours, give advice and negotiate with sellers.
Similar homes
- $810,0006 bd3 ba2.3k sqft303 E Gravers Ln, Philadelphia, PA 19118For Sale

 MLS ID #PAPH2615506, Tony Wells, Compass RE. Bright MLS
 - $795,0003 bd2 ba2.3k sqft8125 Shawnee St, Philadelphia, PA 19118For Sale
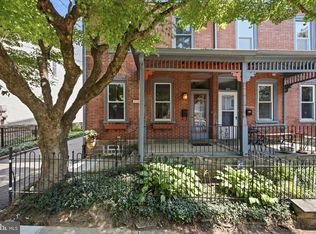 MLS ID #PAPH2652004, Patrick Gallagher, BHHS Fox & Roach-Chestnut Hill. Bright MLS
 - $609,0005 bd3 ba2.6k sqft23 W Mount Pleasant Ave, Philadelphia, PA 19119For Sale
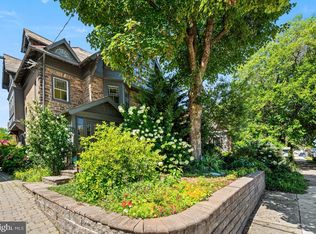 MLS ID #PAPH2638336, Tom Brummett, BHHS Fox & Roach-Chestnut Hill. Bright MLS
 - $550,0006 bd2 ba2.4k sqft79 E High St, Philadelphia, PA 19144For Sale
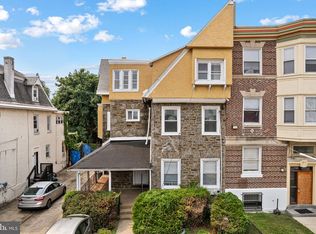 MLS ID #PAPH2643974, Darwin Laureano, OCF Realty LLC - Philadelphia. Bright MLS
 - $699,0005 bd4 ba2.8k sqft4733 Cedar Ave, Philadelphia, PA 19143For SaleMLS ID #PAPH2597230, Glo Williams, AM Realty Advisors. Bright MLS
- $675,0005 bd-- ba2.7k sqft2914 Poplar St, Philadelphia, PA 19130For SaleMLS ID #PAPH2561628, Andrew Kratz, BHHS Fox & Roach-Art Museum. Bright MLS
- $650,0006 bd3 ba2.3k sqft3101 Haverford Ave, Philadelphia, PA 19104For SaleMLS ID #PAPH2613680, Alison Simon, KW Empower. Bright MLS
- $650,0007 bd4 ba2k sqft4116 Powelton Ave, Philadelphia, PA 19104For SaleMLS ID #PAPH2649978, Carlton Williams, EXP Realty, LLC. Bright MLS
- $695,0006 bd3 ba2.5k sqft853 N 26th St, Philadelphia, PA 19130For SaleMLS ID #PAPH2591666, Michael McCann, KW Empower. Bright MLS
- $549,9997 bd4 ba2.1k sqft5330 Rising Sun Ave, Philadelphia, PA 19120For SaleMLS ID #PAPH2654434, Marc Bennett, KW Empower. Bright MLS
- $529,0005 bd4 ba2k sqft520 Burnham Rd, Philadelphia, PA 19119For SaleMLS ID #PAPH2621404, Vince Range, Coldwell Banker Hearthside Realtors-Collegeville. Bright MLS
- $550,0004 bd2 ba2.9k sqft465 Green Ln, Philadelphia, PA 19128For SaleMLS ID #PAPH2632916, Rachel Street, Compass RE. Bright MLS
- $699,0004 bd4 ba2.9k sqft1803 S Broad St, Philadelphia, PA 19148For SaleMLS ID #PAPH2627508, Gregory Eleftherakis, Compass RE. Bright MLS
- $450,0004 bd2 ba1.9k sqft4428 Fleming St, Philadelphia, PA 19128For SaleMLS ID #PAPH2653730, Lisa Graziano, Keller Williams Main Line. Bright MLS
- $825,0005 bd3 ba3.3k sqft4810 Florence Ave, Philadelphia, PA 19143For SaleMLS ID #PAPH2654038, Jeff City Block, Compass RE. Bright MLS
- $379,0003 bd1 ba1.3k sqft7119 Cresheim Rd, Philadelphia, PA 19119For SaleMLS ID #PAPH2650704, Baiyina Brown, BHHS Fox & Roach-Chestnut Hill. Bright MLS
- $500,0003 bd3 ba1.5k sqft427 Roxborough Ave, Philadelphia, PA 19128For SaleMLS ID #PAPH2654258, Remy Pizzichini, Compass RE. Bright MLS
- $625,0003 bd-- ba1.5k sqft433 Poplar St, Philadelphia, PA 19123For SaleMLS ID #PAPH2651446, Jayna Zoeiro, KW Empower. Bright MLS
- $545,0005 bd-- ba2k sqft3816 Spring Garden St, Philadelphia, PA 19104For SaleMLS ID #PAPH2540218, Reda Akbil, Compass RE. Bright MLS
- $649,0003 bd-- ba2.5k sqft408 E Girard Ave, Philadelphia, PA 19125For SaleMLS ID #PAPH2612872, Andre Quain, KW Empower. Bright MLS
