The perfect, light-filled twin on a tree-lined Cedar Park avenue. The ideal combination of renovation and old-world detail and character. 4810 Florence Avenue is both spacious and comfortable yet retains that warm and cozy feel-everything about it is just right! Offering 5 bedrooms, a gorgeous family room, an office, and 2.5 baths. Superb outdoor space includes a large rear private oasis that includes both a back deck and sizable brick patio. Also, a front yard and a lovely covered front porch. This home is so nice-you will fall in love! High ceilings, hardwood floors throughout, working pocket doors, surprise sunroom off of the primary bedroom, superb light throughout, renovated/updated kitchen and baths, excellent storage (including the large, dry, clean basement with ample ceiling height), fireplace, fully rewired electric throughout (no k&t) plus new 200 amp panel, two-zone high efficiency HVAC, custom top-down-bottom-up shades, ceiling fans, and recessed lighting. Newer roofs (2021 & 2023). With all newer systems, tasteful finishes, superb character, simply great space and layout, and stunning light, 4810 Florence is a gem. All this in a brilliant location with a 95 WALKSCORE! It is a short walk to Clark Park and its fabulous Farmers' market, Cedar Park, University City Swim Club, ReAnimator Coffee, Knock Box Cafe, Mariposa Food Co-op, Bookers, Cleo Bagels, Carbon Copy, Gold Standard, Vietnam Cafe, Vientiane, Loco Pez, Doro Bet, Gojjo, and all of Baltimore Avenue's Restaurant Row, as well as other restaurants (Amsale Cafe!), shops & cafes. Close to HUP, CHOP, Penn, Drexel, Penn Vet, and 13 minutes to Center City by car or bike and plenty of convenient SEPTA options. Awesome home and location.
Pending
$825,000
4810 Florence Ave, Philadelphia, PA 19143
6beds
3,300sqft
Single Family Residence
Built in 1925
2,273 Square Feet Lot
$-- Zestimate®
$250/sqft
$-- HOA
What's special
- --
- 68
- views
- 1
- save
Zillow last checked:
Listing updated:
Listed by:
Jeff Block 215-833-7088,
Compass Real Estate 267-435-8015
Source: MRED as distributed by MLS GRID,MLS#: 12719759
Facts & features
Interior
Bedrooms & bathrooms
- Bedrooms: 6
- Bathrooms: 3
- Full bathrooms: 2
- 1/2 bathrooms: 1
Rooms
- Room types: Bedroom 5, Bedroom 6, Sun Room
Primary bedroom
- Features: Bathroom (Full)
- Level: Second
- Area: 231 Square Feet
- Dimensions: 11X21
Bedroom 2
- Level: Second
- Area: 132 Square Feet
- Dimensions: 12X11
Bedroom 3
- Level: Third
- Area: 208 Square Feet
- Dimensions: 16X13
Bedroom 4
- Level: Third
- Area: 110 Square Feet
- Dimensions: 10X11
Bedroom 5
- Level: Third
- Area: 100 Square Feet
- Dimensions: 10X10
Bedroom 6
- Level: Third
- Area: 63 Square Feet
- Dimensions: 9X7
Dining room
- Level: Main
- Area: 170 Square Feet
- Dimensions: 10X17
Family room
- Level: Second
- Area: 238 Square Feet
- Dimensions: 17X14
Kitchen
- Level: Main
- Area: 154 Square Feet
- Dimensions: 11X14
Laundry
- Level: Main
- Area: 42 Square Feet
- Dimensions: 6X7
Living room
- Level: Main
- Area: 187 Square Feet
- Dimensions: 11X17
Sun room
- Level: Third
- Area: 48 Square Feet
- Dimensions: 12X4
Heating
- Natural Gas
Cooling
- Central Air
Features
- Basement: Unfinished,Full
Interior area
- Total structure area: 0
- Total interior livable area: 3,300 sqft
Property
Accessibility
- Accessibility features: No Disability Access
Features
- Stories: 3
Lot
- Size: 2,273 Square Feet
Details
- Parcel number: 461095600
- Special conditions: None
Construction
Type & style
- Home type: SingleFamily
- Architectural style: Row House
- Property subtype: Single Family Residence
Materials
- Brick
Condition
- New construction: No
- Year built: 1925
Utilities & green energy
- Sewer: Public Sewer
- Water: Public
Community & HOA
HOA
- Services included: None
Location
- Region: Philadelphia
Financial & listing details
- Price per square foot: $250/sqft
- Tax assessed value: $761,300
- Annual tax amount: $10,657
- Date on market: 7/30/2026
- Ownership: Fee Simple
Estimated market value
Not available
Estimated sales range
Not available
Not available
Price history
| Date | Event | Price |
|---|---|---|
| 8/27/2026 | Pending sale | $825,000$250/sqft |
Source:  Bright MLS #PAPH2654038 Report a problem Bright MLS #PAPH2654038 Report a problem | ||
| 7/31/2026 | Listed for sale | $825,000+47.6%$250/sqft |
Source: Bright MLS #PAPH2654038 Report a problem | ||
| 3/24/2023 | Listing removed | -- |
Source: Bright MLS #PAPH981084 Report a problem | ||
| 4/16/2021 | Sold | $559,000-0.9%$169/sqft |
Source: Public Record Report a problem | ||
| 2/10/2021 | Pending sale | $564,000$171/sqft |
Source: Bright MLS #PAPH981084 Report a problem | ||
| 2/8/2021 | Listing removed | -- |
Source: Bright MLS #PAPH981084 Report a problem | ||
| 1/28/2021 | Listed for sale | $564,000-0.9%$171/sqft |
Source: Bright MLS #PAPH981084 Report a problem | ||
| 1/20/2021 | Listing removed | $569,000$172/sqft |
Source:  Keller Williams #PAPH947784 Report a problem Keller Williams #PAPH947784 Report a problem | ||
| 11/20/2020 | Price change | $569,000-5%$172/sqft |
Source: KW Realty-Medford #PAPH947784 Report a problem | ||
| 11/4/2020 | Price change | $599,000-4.8%$182/sqft |
Source: KW Realty-Medford #PAPH947784 Report a problem | ||
| 10/22/2020 | Listed for sale | $629,000+67.1%$191/sqft |
Source: KW Realty-Medford #PAPH947784 Report a problem | ||
| 5/29/2014 | Listing removed | $2,900$1/sqft |
Source: Owner Report a problem | ||
| 4/28/2014 | Price change | $2,900-9.4%$1/sqft |
Source: Owner Report a problem | ||
| 4/5/2014 | Price change | $3,200+6.7%$1/sqft |
Source: Owner Report a problem | ||
| 2/5/2014 | Price change | $3,000-14.3%$1/sqft |
Source: ANCHOR Realty NE Report a problem | ||
| 1/28/2014 | Listed for rent | $3,500$1/sqft |
Source: Postlets Report a problem | ||
| 5/22/2007 | Sold | $376,500+318.3%$114/sqft |
Source: Public Record Report a problem | ||
| 5/7/2004 | Sold | $90,000+119.5%$27/sqft |
Source: Public Record Report a problem | ||
| 3/7/2000 | Sold | $41,000$12/sqft |
Source: Public Record Report a problem | ||
Public tax history
| Year | Property taxes | Tax assessment |
|---|---|---|
| 2025 | $10,657 +19% | $761,300 +19% |
| 2024 | $8,959 | $640,000 |
| 2023 | $8,959 +23.9% | $640,000 |
| 2022 | $7,231 | -- |
| 2021 | $7,231 +3.7% | -- |
| 2018 | $6,971 +8.7% | -- |
| 2017 | $6,411 +20.9% | -- |
| 2016 | $5,302 | -- |
| 2015 | $5,302 | -- |
| 2014 | $5,302 +52.8% | $289,000 +1186.5% |
| 2012 | $3,471 | $22,464 |
| 2011 | -- | $22,464 |
| 2010 | -- | $22,464 |
| 2009 | -- | $22,464 |
| 2008 | -- | $22,464 |
| 2007 | -- | $22,464 +7.5% |
| 2006 | -- | $20,896 |
| 2005 | -- | $20,896 +12.2% |
| 2004 | -- | $18,624 +8.2% |
| 2003 | -- | $17,216 +7.6% |
| 2002 | -- | $16,000 |
| 2000 | -- | $16,000 -20.6% |
| 1999 | -- | $20,160 |
Find assessor info on the county website
Monthly payment
Est. payment
Payment breakdown
Explore the cost of this home by adjusting the details. Changes won't be saved.Climate risks
Neighborhood: Cedar Park
- $627,900-- bd-- ba3.3k sqft4808 Florence Ave, Philadelphia, PA 19143Off Market
- $637,400-- bd-- ba3.3k sqft4812 Florence Ave, Philadelphia, PA 19143Off Market
- $648,500-- bd-- ba3.3k sqft4814 Florence Ave, Philadelphia, PA 19143Off Market
- $--1 bd1 ba-- sqft4814 Florence Ave FLOOR 3, Philadelphia, PA 19143Off Market
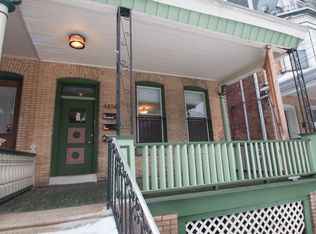
Similar homes
- $825,0006 bd-- ba2.7k sqft4813 Chester Ave, Philadelphia, PA 19143For Sale
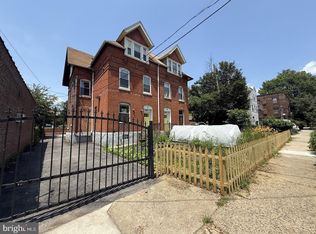
 MLS ID #PAPH2675604, Joe Loonstyn, Loonstyn Brothers Realty LLC. Bright MLS
 - $698,9005 bd3 ba3.1k sqft4911 Warrington Ave, Philadelphia, PA 19143For Sale
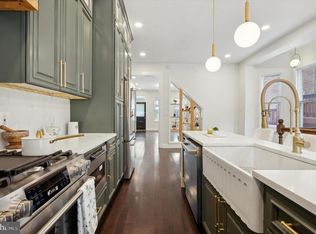 MLS ID #PAPH2660298, Miki Shewangizaw, Tesla Realty Group, LLC. Bright MLS
 - $525,0003 bd3 ba1.6k sqft4939 Walton Ave, Philadelphia, PA 19143For Sale
 MLS ID #PAPH2680730, Holly Mack-Ward, Elfant Wissahickon-Rittenhouse Square. Bright MLS
 - $750,0008 bd4 ba4.1k sqft4518 Walnut St, Philadelphia, PA 19139For Sale
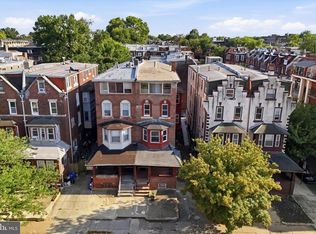 MLS ID #PAPH2649786, Lily Wu, Keller Williams Main Line. Bright MLS
 - $795,0004 bd4 ba2.5k sqft2609 Christian St, Philadelphia, PA 19146For SaleMLS ID #PAPH2676686, Marion Dinofa, Compass RE. Bright MLS
- $499,9004 bd4 ba3.3k sqft1130 S 52nd St, Philadelphia, PA 19143For SaleMLS ID #PAPH2677908, Daniel Demers, Sell Your Home Services. Bright MLS
- $840,0007 bd3 ba3.9k sqft59 W Westview St, Philadelphia, PA 19119For SaleMLS ID #PAPH2652864, Mackyna Barnes, Fowler and Co. Bright MLS
- $955,0004 bd3 ba2.4k sqft1706 Christian St, Philadelphia, PA 19146For SaleMLS ID #PAPH2682094, Matthew Condello, BHHS Fox & Roach-Blue Bell. Bright MLS
- $825,0003 bd3 ba2.4k sqft717 S Marvine St, Philadelphia, PA 19147For SaleMLS ID #PAPH2666974, Shauli David, Elfant Wissahickon-Rittenhouse Square. Bright MLS
- $849,9993 bd3 ba2.2k sqft2233 Bainbridge St, Philadelphia, PA 19146For SaleMLS ID #PAPH2638186, Frederick Capp, KW Empower. Bright MLS
- $549,9003 bd3 ba2k sqft510 Mountain St, Philadelphia, PA 19148For SaleMLS ID #PAPH2681640, Capri Dessecker, RE/MAX One Realty - TCDT. Bright MLS
- $799,0004 bd4 ba2.8k sqft806 Moyer St, Philadelphia, PA 19125For SaleMLS ID #PAPH2678450, Kristen Shemesh, BHHS Fox & Roach-Center City Walnut. Bright MLS
- $839,0004 bd4 ba2.8k sqft1000 S 20th St, Philadelphia, PA 19146For SaleMLS ID #PAPH2657794, homecoin.com Minerick, Homecoin.com. Bright MLS
- $949,0004 bd3 ba2.8k sqft1731 Christian St, Philadelphia, PA 19146For SaleMLS ID #PAPH2678892, Matthew Condello, BHHS Fox & Roach-Blue Bell. Bright MLS
- $820,0005 bd3 ba2.2k sqft1106 County Line Rd, Bryn Mawr, PA 19010For SaleMLS ID #PADE2123402, Mr. Todd Shissler, BHHS Fox & Roach-Rosemont. Bright MLS
- $489,9993 bd3 ba1.9k sqft5131 Cedar Ave, Philadelphia, PA 19143For SaleMLS ID #PAPH2643842, Mitchel Gendelman, KW Empower. Bright MLS
- $985,0005 bd5 ba3.8k sqft107 Montgomery Ave, Bala Cynwyd, PA 19004For SaleMLS ID #PAMC2192590, Israela Haor-Friedman, BHHS Fox & Roach-Haverford. Bright MLS
- $875,0005 bd-- ba3.1k sqft402 Fairmount Ave, Philadelphia, PA 19123For SaleMLS ID #PAPH2612524, Benjamin Wong, BHHS Fox & Roach-Blue Bell. Bright MLS
- $745,0004 bd3 ba2.1k sqft140 Washington Ave, Collingswood, NJ 08108For SaleMLS ID #NJCD2129316, Samuel Rifkin, Keller Williams Realty - Cherry Hill. Bright MLS
- $650,0005 bd3 ba2.5k sqft6923 Boyer St, Philadelphia, PA 19119For SaleMLS ID #PAPH2678202, Tim Owen, Compass RE. Bright MLS
