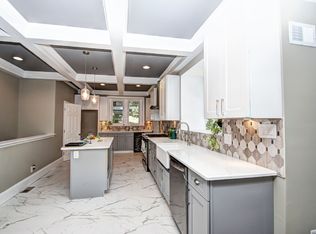
PRICE ADJUSTMENT!! Rich in character and limitless potential make 59 Westview Street a special opportunity. A detached 7-bedroom, 2.5-bath Victorian home in the heart of West Mount Airy. With nearly 4,000 square feet of well-maintained living space, this beautiful brick home seamlessly blends timeless architectural details with thoughtful modern updates. A grand foyer welcomes you with original hardwood floors, high ceilings, abundant natural light, and an impressive staircase. The expansive living room flows into the formal dining room and updated kitchen, where modern finishes and lighting complement the home's historic character. Outdoor living is equally inviting, with a front and rear porch overlooking a generously sized backyard. Ideal setting for entertaining, gardening, or quiet enjoyment. The full unfinished basement offers a dedicated laundry area, massive storage space, and possibilities for future customization. The upper levels provide remarkable flexibility with seven generously sized rooms suited for bedrooms, home offices, or creative spaces. The second floor features an updated full bath, while the third floor is an added bonus and truly sets this home apart with a private oasis complete with its own full bathroom and kitchenette. This versatile level is perfectly suited for guests, multigenerational living, an au pair suite, or private office, offering a level of flexibility rarely found in a home of this character. Conveniently located near Regional Rail, SEPTA bus routes, neighborhood parks, shopping, dining, and the many amenities of West Mount Airy, 59 Westview Street offers a rare combination of architectural distinction, generous proportions, and tons of potential. Whether you’ve had your eye on Westview Street, or are discovering it for the first time, now is the time to take a closer look. Schedule your showing today.
For sale
Price cut: $10K (9/9)
$840,000
59 W Westview St, Philadelphia, PA 19119
7beds
3,958sqft
Single Family Residence
Built in 1925
6,200 Square Feet Lot
$-- Zestimate®
$212/sqft
$-- HOA
What's special
Seven generously sized roomsOversized windowsAbundant natural lightBrick residenceExceptional storageFront and rear porchesGrand foyer
- 44 days
- 956
- 90
Zillow last checked:
Listing updated:
Listed by:
Mackyna Barnes 267-257-5431,
Fowler and Co 6106742004
Source: Bright MLS,MLS#: PAPH2652864
Facts & features
Interior
Bedrooms & bathrooms
- Bedrooms: 7
- Bathrooms: 3
- Full bathrooms: 2
- 1/2 bathrooms: 1
- Main level bathrooms: 1
Heating
- Radiator, Natural Gas
Cooling
- None
Appliances
- Included: Dryer, Oven, Refrigerator, Washer, Water Heater, Dishwasher, Disposal, Gas Water Heater
- Laundry: In Basement
Features
- 2nd Kitchen, Soaking Tub, Butlers Pantry, Dining Area, Floor Plan - Traditional, Formal/Separate Dining Room, Primary Bath(s), Upgraded Countertops, Bathroom - Walk-In Shower
- Flooring: Hardwood, Laminate, Ceramic Tile, Wood
- Windows: Stain/Lead Glass
- Basement: Full
- Number of fireplaces: 2
Interior area
- Total structure area: 3,958
- Total interior livable area: 3,958 sqft
- Finished area above ground: 3,958
Property
Parking
- Parking features: On Street
- Has uncovered spaces: Yes
Accessibility
- Accessibility features: None
Features
- Levels: Three
- Stories: 3
- Pool features: None
Lot
- Size: 6,200 Square Feet
Details
- Additional structures: Above Grade
- Parcel number: 223090500
- Zoning: R5
- Zoning description: Residential
- Special conditions: Standard
Construction
Type & style
- Home type: SingleFamily
- Architectural style: Traditional,Victorian
- Property subtype: Single Family Residence
Materials
- Masonry
- Foundation: Brick/Mortar, Concrete Perimeter
Condition
- New construction: No
- Year built: 1925
Utilities & green energy
- Sewer: Public Sewer
- Water: Public
Community & HOA
Community
- Subdivision: Mt Airy (west)
HOA
- Has HOA: No
Location
- Region: Philadelphia
- Municipality: PHILADELPHIA
Financial & listing details
- Price per square foot: $212/sqft
- Tax assessed value: $635,000
- Annual tax amount: $8,888
- Date on market: 8/9/2026
- Listing agreement: Exclusive Right To Sell
- Listing terms: Cash,Conventional,FHA,VA Loan
- Inclusions: All Appliances (2 Refrigerators, 2 Stoves, Dishwasher)
- Exclusions: Owner's Personal Property
- Ownership: Fee Simple
Estimated market value
Not available
Estimated sales range
Not available
Not available
Price history
| Date | Event | Price |
|---|---|---|
| 9/9/2026 | Price change | $840,000-1.2%$212/sqft |
Source:  Bright MLS #PAPH2652864 Report a problem Bright MLS #PAPH2652864 Report a problem | ||
| 8/9/2026 | Listed for sale | $850,000$215/sqft |
Source: Bright MLS #PAPH2652864 Report a problem | ||
Public tax history
Tax history is unavailable.
Monthly payment
Est. payment
Payment breakdown
Explore the cost of this home by adjusting the details. Changes won't be saved.Climate risks
Neighborhood: Mount Airy West
Nearby schools
Similar homes
- $873,0007 bd4 ba4.2k sqft6607 Lincoln Dr, Philadelphia, PA 19119For Sale

 MLS ID #PAPH2666732, Lisa Denberry, BHHS Fox & Roach-Chestnut Hill. Bright MLS
 - $725,0005 bd3 ba2.3k sqft17 W Phil Ellena St, Philadelphia, PA 19119For Sale
 MLS ID #PAPH2617312, Baiyina Brown, BHHS Fox & Roach-Chestnut Hill. Bright MLS
 - $739,0006 bd6 ba4.3k sqft1 Latham Park, Elkins Park, PA 19027For Sale
 MLS ID #PAMC2194448, Elaine Robinson, BHHS Fox & Roach-Jenkintown. Bright MLS
 - $875,0007 bd5 ba4.4k sqft5065 Wynnefield Ave, Philadelphia, PA 19131For Sale
 MLS ID #PAPH2645464, Dawn Harris, Keys & Deeds Realty. Bright MLS
 - $615,0004 bd3 ba2.3k sqft528 W Sedgwick St, Philadelphia, PA 19119For SaleMLS ID #PAPH2660472, Rachel Reilly, Elfant Wissahickon-Chestnut Hill. Bright MLS
- $565,0004 bd3 ba2.1k sqftThe Jospeh Meehan House, Philadelphia, PA 19119For SaleMLS ID #PAPH2637784, Alex Aberle, Elfant Wissahickon-Chestnut Hill. Bright MLS
- $879,0005 bd3 ba3.4k sqft901 Homestead Rd, Jenkintown, PA 19046For SaleMLS ID #PAMC2193884, Brian Stetler, BHHS Fox & Roach-Center City Walnut. Bright MLS
- $695,0005 bd3 ba3.2k sqft122 Sumac St, Philadelphia, PA 19128For SaleMLS ID #PAPH2669650, Melanie McConnell, KW Empower. Bright MLS
- $739,9006 bd4 ba3.7k sqft7941 Park Ave, Elkins Park, PA 19027For SaleMLS ID #PAMC2178704, Jeff Chirico, EXP Realty, LLC. Bright MLS
- $750,0008 bd4 ba4.1k sqft4518 Walnut St, Philadelphia, PA 19139For SaleMLS ID #PAPH2649786, Lily Wu, Keller Williams Main Line. Bright MLS
- $985,0006 bd5 ba3.8k sqft107 Montgomery Ave, Bala Cynwyd, PA 19004For SaleMLS ID #PAMC2192590, Israela Haor-Friedman, BHHS Fox & Roach-Haverford. Bright MLS
- $625,0005 bd5 ba4.1k sqft825 E Haines St, Philadelphia, PA 19138For SaleMLS ID #PAPH2616642, Alex Aberle, Elfant Wissahickon-Chestnut Hill. Bright MLS
- $549,0004 bd3 ba3.4k sqft245 Hansberry St, Philadelphia, PA 19144For SaleMLS ID #PAPH2668242, Amin Beyah, BHHS Fox & Roach-Chestnut Hill. Bright MLS
- $795,0005 bd4 ba3.4k sqft750 Loch Alsh Ave, Ambler, PA 19002For SaleMLS ID #PAMC2182014, Chrissy Driadon, Coldwell Banker Realty. Bright MLS
- $880,0006 bd4 ba4.3k sqft116 E Chestnut Hill Ave, Philadelphia, PA 19118For SaleMLS ID #PAPH2536090, Rob Lamb, Compass RE. Bright MLS
- $899,0004 bd3 ba3.6k sqft3141 Spring Mill Rd, Plymouth Meeting, PA 19462For SaleMLS ID #PAMC2192244, Christie Jones, BHHS Fox & Roach-Chestnut Hill. Bright MLS
- $749,9005 bd2 ba3.9k sqft1564 Edge Hill Rd, Abington, PA 19001For SaleMLS ID #PAMC2192954, Mark Stromberg, Quinn & Wilson, Inc.. Bright MLS
- $624,9995 bd4 ba3.5k sqft6342 N 6th St, Philadelphia, PA 19126For SaleMLS ID #PAPH2619836, Mr. Israel Villafana, Compass RE. Bright MLS
- $675,0004 bd3 ba2.1k sqft611 Arlingham Rd, Flourtown, PA 19031For SaleMLS ID #PAMC2194248, Barb Camusi, Keller Williams Real Estate-Blue Bell. Bright MLS
- $769,9005 bd2 ba2.5k sqft4021 Center Ave, Lafayette Hill, PA 19444For SaleMLS ID #PAMC2185590, Tom Higgins, Keller Williams Real Estate-Blue Bell. Bright MLS
