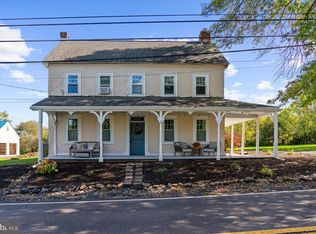
Your private retreat just became more attainable! Motivated seller has done a price improvement for the next lucky owner. For the first time in almost 50 years, this historic home situated on 3.77 acres in award winning Upper Dublin School District is for sale. The setting and size are a rare combination and offer an incredible opportunity. New owners may choose from a wide range of options; current zoning allows for use as a primary residence, a church, day camp, swim club, community residential program, or school, and there's also the possibility a new buyer might explore subdivison with Upper Dublin Township. With ample space for materials and vehicles, it can be a dream for landscapers, roofers, contractors, plumbers, and farmers. Originally the home of two families that worked on a farm for the Mattison Estate, the property was transformed into one large estate with 5 bedrooms, 3.5 bathrooms, a living room, dining room, kitchen, family room, laundry room, and charming side porch. Wide plank floors, deep window sills, and the stone fireplace carry on the character and rich history of the property. The expansive covered front porch is a must see, with soaring ceiling heights and hanging lanterns, giving a feeling of old-world charm and elegance. Additional structures on the property include the large shed with 60 amp electric service, as well as remains of the historic stone barn that burned down prior to 1978. Original barn doors remain and create a beautifully historic and unique backdrop. The open field behind the home was lovingly referred to as the meadow, where the owners had chickens, a goat, fruit trees, and an archery range. Don't miss the bridge to a clearing in the woods; a peaceful place for secret hideouts or outdoor exploration. The front yard was home to extensive vegetable gardens, and frequently used for family gatherings and badminton games. The Loch Alsh Reservoir just past the property line is stocked with trout each year and welcomes local friends to fish and enjoy the outdoors. As the late owner of the property would tell his children, "the land is a place for fun and for lessons", and the children and grandchildren grew up enjoying the fields, trees, and reservoir, as well as learning to plant and care for the grounds. While this private sanctuary feels like a world of its own, it remains in walking distance of neighborhoods, swim clubs, schools, and the shopping, dining, and entertainments of downtown Ambler and close to major roadways and Septa stations. This house is perfect for the adventurous visionary who can see the potential of updating this farmstead and is priced accordingly. While the home needs interior updates, the exceptional location, charming setting, and endless potential make this a rare find and offers the next steward an incredible opportunity to write the next chapter in its story. Schedule your private showing today and experience the true feel of historical craftsmanship on this rare and remarkable property.
For sale
Price cut: $40K (8/25)
$795,000
750 Loch Alsh Ave, Ambler, PA 19002
5beds
3,448sqft
Single Family Residence
Built in 1850
3.77 Acres Lot
$773,600 Zestimate®
$231/sqft
$-- HOA
What's special
Stone fireplaceFamily roomDining roomWide plank floorsCharming side porchHanging lanternsFruit trees
- 139 days
- 1,495
- 53
Zillow last checked:
Listing updated:
Listed by:
Chrissy Driadon 215-275-4157,
Coldwell Banker Realty 2156412727
Source: Bright MLS,MLS#: PAMC2182014
Facts & features
Interior
Bedrooms & bathrooms
- Bedrooms: 5
- Bathrooms: 4
- Full bathrooms: 3
- 1/2 bathrooms: 1
- Main level bathrooms: 1
Rooms
- Room types: Living Room, Dining Room, Kitchen, Family Room, Breakfast Room, Laundry
Breakfast room
- Level: Main
Dining room
- Level: Main
Family room
- Level: Main
Kitchen
- Level: Main
Laundry
- Level: Main
Living room
- Level: Main
Heating
- Radiator, Oil
Cooling
- Window Unit(s), Electric
Appliances
- Included: Water Heater
- Laundry: Laundry Room
Features
- Cedar Closet(s), Exposed Beams
- Flooring: Wood
- Basement: Exterior Entry,Unfinished,Full
- Number of fireplaces: 1
Interior area
- Total structure area: 3,448
- Total interior livable area: 3,448 sqft
- Finished area above ground: 3,448
- Finished area below ground: 0
Video & virtual tour
Property
Parking
- Parking features: Driveway
- Has uncovered spaces: Yes
Accessibility
- Accessibility features: None
Features
- Levels: Two
- Stories: 2
- Pool features: None
Lot
- Size: 3.77 Acres
- Features: Wooded
Details
- Additional structures: Above Grade, Below Grade
- Parcel number: 540010786005
- Zoning: RES
- Special conditions: Standard
Construction
Type & style
- Home type: SingleFamily
- Architectural style: Farmhouse/National Folk
- Property subtype: Single Family Residence
Materials
- Stucco
- Foundation: Stone
Condition
- New construction: No
- Year built: 1850
Utilities & green energy
- Sewer: Private Septic Tank
- Water: Public
Community & HOA
Community
- Subdivision: Ambler
HOA
- Has HOA: No
Location
- Region: Ambler
- Municipality: UPPER DUBLIN TWP
Financial & listing details
- Price per square foot: $231/sqft
- Tax assessed value: $186,540
- Annual tax amount: $9,617
- Date on market: 6/4/2026
- Listing agreement: Exclusive Agency
- Ownership: Fee Simple
Estimated market value
$773,600
$735,000 - $812,000
$5,215/mo
Price history
| Date | Event | Price |
|---|---|---|
| 8/25/2026 | Price change | $795,000-4.8%$231/sqft |
Source:  Bright MLS #PAMC2182014 Report a problem Bright MLS #PAMC2182014 Report a problem | ||
| 7/21/2026 | Price change | $835,000-1.8%$242/sqft |
Source: Bright MLS #PAMC2182014 Report a problem | ||
| 6/4/2026 | Listed for sale | $850,000$247/sqft |
Source: Bright MLS #PAMC2182014 Report a problem | ||
Public tax history
| Year | Property taxes | Tax assessment |
|---|---|---|
| 2025 | $9,259 +2.9% | $186,540 |
| 2024 | $8,994 | $186,540 |
| 2023 | $8,994 +3.5% | $186,540 |
| 2022 | $8,691 +2.9% | $186,540 |
| 2021 | $8,447 +2.3% | $186,540 |
| 2020 | $8,257 +2% | $186,540 |
| 2019 | $8,092 +2% | $186,540 |
| 2018 | $7,935 +2.7% | $186,540 |
| 2017 | $7,724 +2.5% | $186,540 |
| 2016 | $7,535 +3.3% | $186,540 |
| 2015 | $7,296 +2.6% | $186,540 |
| 2014 | $7,111 +2.6% | $186,540 |
| 2013 | $6,933 +4.1% | $186,540 |
| 2012 | $6,660 +5.3% | $186,540 |
| 2011 | $6,326 +9.6% | $186,540 |
| 2010 | $5,770 +3.7% | $186,540 |
| 2009 | $5,564 +7.5% | $186,540 |
| 2008 | $5,176 +3% | -- |
| 2007 | $5,026 +4.8% | -- |
| 2006 | $4,796 -15.7% | -- |
| 2005 | $5,692 +7.6% | -- |
| 2004 | $5,292 +4.5% | -- |
| 2003 | $5,064 +6.1% | -- |
| 2002 | $4,773 +4.9% | -- |
| 2000 | $4,551 +0.8% | -- |
| 1999 | $4,517 | -- |
Find assessor info on the county website
Monthly payment
Est. payment
Payment breakdown
Explore the cost of this home by adjusting the details. Changes won't be saved.Climate risks
Neighborhood: 19002
Nearby schools
Schools provided by the listing agent
- Middle: Sandy Run
- High: Upper Dublin
- District: Upper Dublin
Source: Bright MLS. This data may not be complete. We recommend contacting the local school district to confirm school assignments for this home.
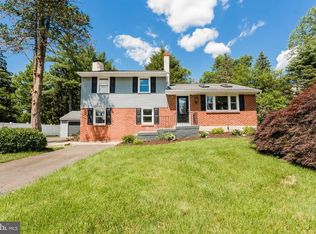
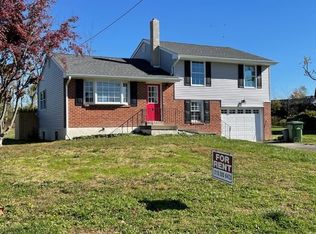
Similar homes
- $1,060,0004 bd3 ba2.8k sqft1198 Union Meeting Rd, Blue Bell, PA 19422For Sale

 MLS ID #PAMC2198102, Mark Woodruff, Redfin Corporation. Bright MLS
 - $899,0005 bd3 ba3.1k sqft1271 Byberry Rd, Huntingdon Valley, PA 19006For Sale
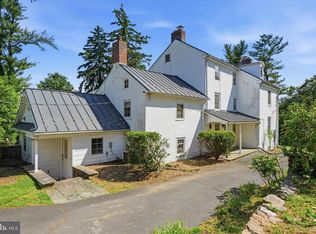 MLS ID #PAMC2183294, Anne Lotz, BHHS Fox & Roach-Jenkintown. Bright MLS
 - $749,0005 bd3 ba2.7k sqft3636 Pine Rd, Huntingdon Valley, PA 19006For Sale
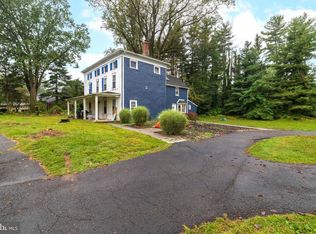 MLS ID #PAMC2169062, Frank Blumenthal, Keller Williams Real Estate Tri-County. Bright MLS
 - $750,0003 bd3 ba2.6k sqft59 N Allentown Rd, Telford, PA 18969For Sale
 MLS ID #PAMC2197288, Geoff Horrocks, Moments Real Estate. Bright MLS
 - $899,9004 bd3 ba2.8k sqft1843 Beacon Hill Dr, Dresher, PA 19025For SaleMLS ID #PAMC2188752, Justin Heath, Real of Pennsylvania. Bright MLS
- $850,0003 bd3 ba2.7k sqft6109 W Mill Rd, Flourtown, PA 19031For SaleMLS ID #PAMC2195904, Patrick Gallagher, BHHS Fox & Roach-Chestnut Hill. Bright MLS
- $799,9004 bd4 ba4.6k sqft1983 Melmar Rd, Huntingdon Valley, PA 19006For SaleMLS ID #PAMC2194772, Renee Meister, Quinn & Wilson, Inc.. Bright MLS
- $959,9003 bd4 ba3.1k sqft2 Fox Pond Dr, Spring House, PA 19477For SaleMLS ID #PAMC2195354, Diane Reddington, Coldwell Banker Realty. Bright MLS
- $1,065,0005 bd5 ba3.7k sqft201 Rices Mill Rd, Wyncote, PA 19095For SaleMLS ID #PAMC2197528, Lauren Geraghty, Howard Hanna Real Estate Services. Bright MLS
- $850,0004 bd3 ba3.1k sqft1717 Hamilton Dr, Valley Forge, PA 19481For SaleMLS ID #PACT2135712, Brett Furman, Real Broker, LLC. Bright MLS
- $695,0005 bd4 ba3.7k sqft650 Hendren St, Philadelphia, PA 19128For SaleMLS ID #PAPH2677584, Matthew McGill, McGill Real Esate. Bright MLS
- $725,0004 bd3 ba2.4k sqft2438 Pine Rd, Huntingdon Valley, PA 19006For SaleMLS ID #PAMC2194240, Ken Zhu, Ideal Realty LLC. Bright MLS
- $650,0006 bd2 ba2.9k sqft1851 W Marshall St, Norristown, PA 19403For SaleMLS ID #PAMC2191374, Tracey Vawter, BHHS Fox & Roach-Collegeville. Bright MLS
- $615,0004 bd3 ba2.1k sqft473 Sweetbriar Dr, Warminster, PA 18974For SaleMLS ID #PABU2132202, Monique Altomonte, Keller Williams Real Estate-Doylestown. Bright MLS
- $735,0004 bd3 ba2.3k sqft265 Township Line Rd, North Wales, PA 19454For SaleMLS ID #PAMC2194784, Michael Maerten, Keller Williams Real Estate-Blue Bell. Bright MLS
- $950,0005 bd4 ba4k sqftNone Available, Meadowbrook, PA 19046For SaleMLS ID #PAMC2188316, Marian Galanti, BHHS Fox & Roach-Jenkintown. Bright MLS
- $608,0005 bd4 ba2.7k sqft3036 Susquehanna Rd, Abington, PA 19001For SaleMLS ID #PAMC2189856, Brian Lanoza, Century 21 Advantage Gold-Southampton. Bright MLS
- $699,9003 bd2 ba2k sqft570 Stenton Ave, Blue Bell, PA 19422For SaleMLS ID #PAMC2192962, Drew Frank, Long & Foster Real Estate, Inc.. Bright MLS
- $649,9004 bd3 ba3.1k sqft144 Tulip Rd, Holland, PA 18966For SaleMLS ID #PABU2133502, Brian Majeska, Redfin Corporation. Bright MLS
- $739,0006 bd6 ba4.3k sqft1 Latham Park, Elkins Park, PA 19027For SaleMLS ID #PAMC2194448, Elaine Robinson, BHHS Fox & Roach-Jenkintown. Bright MLS
