Located in Lower Gwynedd within the Wissahickon School District, this exceptional home offers comfort, style, and convenience in one of the area’s most desirable neighborhoods, Woodbridge Meadows. Surrounded by beautifully maintained grounds and community amenities, this home provides a refined lifestyle in an outstanding setting. The covered front entry way creates an inviting first impression. The welcoming foyer features gleaming hardwood floors, a spacious coat closet, and a conveniently located powder room. The main living spaces are designed for both everyday comfort and entertaining. The generous great room includes a beautiful fireplace and wonderful space to entertain. Adjacent to the great room, the formal dining room provides an elegant setting for entertaining and features a beautifully appointed garden window with a discreet water source for convenient plant care. The thoughtfully designed space is complemented by picturesque views of the backyard. The kitchen was renovated by the current owners and offers granite countertops, wood cabinetry, a counter/cabinet area with an opening to the den which will come in handy when entertaining. The adjoining breakfast area has a wall of windows, providing a seamless transition between indoor and outdoor living with direct access to the patio area. The den with a second fireplace and stone surround offers versatility as a home office, playroom, or additional family room. A mudroom/laundry room provides direct access to the attached two-car garage and a separate door to the driveway. Richly finished hardwood floors extend throughout the main level, creating a cohesive and inviting flow. The primary suite features a spacious bedroom, two walk-in closets, an adjoining sitting room or office that can be used as a nursery, and a bathroom with double sink and stall shower. Two additional bedrooms are well-sized with closet space. The finished lower level is currently used as a family room/game room. It has a full bath and an outside exit so would make a perfect au pair or guest suite. There are 3 large closets (again perfect if using as a bedroom) and additional storage space and room for a workshop. The patio overlooks a private yard and mature plantings. Recent improvements include a new roof installed in 2023 and whole house generator. Residents of Woodbridge Meadows enjoy lawn maintenance for the entire property, snow removal for common areas, trash collection, and the serenity of quiet, private streets. The neighborhood is known for its walkability and community atmosphere, offering close proximity to train stations, shopping, dining, parks, walking trails, and equestrian paths. This home represents a rare opportunity to enjoy spacious living, timeless finishes, and exceptional outdoor amenities in a prime location. Every detail has been thoughtfully designed to provide both comfort and sophistication, creating a residence that truly embodies the best of suburban living.
For sale
Price cut: $35K (11/6)
$924,900
2 Fox Pond Dr, Spring House, PA 19477
3beds
4,438sqft
Single Family Residence
Built in 1979
0.35 Acres Lot
$906,600 Zestimate®
$208/sqft
$159/mo HOA
What's special
Exceptional outdoor amenitiesWelcoming foyerCovered front entry wayWonderful space to entertainConveniently located powder roomGenerous great roomBeautifully appointed garden window
- 46 days
- 999
- 43
Zillow last checked:
Listing updated:
Listed by:
Diane Reddington 215-641-2727,
Coldwell Banker Realty 2156412727
Source: Bright MLS,MLS#: PAMC2195354
Facts & features
Interior
Bedrooms & bathrooms
- Bedrooms: 3
- Bathrooms: 4
- Full bathrooms: 3
- 1/2 bathrooms: 1
- Main level bathrooms: 1
Rooms
- Room types: Living Room, Dining Room, Primary Bedroom, Bedroom 2, Bedroom 3, Kitchen, Game Room, Family Room, Laundry, Office, Recreation Room, Bathroom 2, Primary Bathroom, Full Bath, Half Bath
Primary bedroom
- Features: Flooring - Carpet, Walk-In Closet(s), Ceiling Fan(s)
- Level: Upper
Bedroom 2
- Features: Flooring - Carpet, Skylight(s)
- Level: Upper
- Area: 256 Square Feet
- Dimensions: 16 X 16
Bedroom 3
- Features: Flooring - Carpet
- Level: Upper
- Area: 345 Square Feet
- Dimensions: 15 X 23
Primary bathroom
- Features: Walk-In Closet(s), Built-in Features, Bathroom - Walk-In Shower
- Level: Upper
Bathroom 2
- Features: Bathroom - Tub Shower
- Level: Upper
Dining room
- Features: Flooring - HardWood, Built-in Features, Cathedral/Vaulted Ceiling, Recessed Lighting, Ceiling Fan(s)
- Level: Main
- Area: 195 Square Feet
- Dimensions: 13 X 15
Family room
- Features: Flooring - HardWood, Fireplace - Gas, Wet Bar
- Level: Main
- Area: 238 Square Feet
- Dimensions: 14 X 17
Other
- Features: Bathroom - Walk-In Shower
- Level: Lower
Game room
- Level: Lower
Half bath
- Level: Main
Kitchen
- Features: Granite Counters, Double Sink, Flooring - HardWood, Kitchen Island, Eat-in Kitchen, Kitchen - Electric Cooking, Recessed Lighting, Breakfast Bar
- Level: Main
- Area: 483 Square Feet
- Dimensions: 21 X 23
Laundry
- Level: Main
- Area: 96 Square Feet
- Dimensions: 8 X 12
Living room
- Features: Flooring - HardWood, Fireplace - Wood Burning, Recessed Lighting
- Level: Main
- Area: 320 Square Feet
- Dimensions: 16 X 20
Office
- Features: Flooring - Carpet, Attached Bathroom, Skylight(s)
- Level: Upper
- Area: 144 Square Feet
- Dimensions: 12 X 12
Recreation room
- Features: Flooring - Carpet
- Level: Lower
- Area: 1066 Square Feet
- Dimensions: 26 X 41
Heating
- Baseboard, Electric
Cooling
- Central Air, Electric
Appliances
- Included: Built-In Range, Dishwasher, Disposal, Oven/Range - Electric, Electric Water Heater
- Laundry: Main Level, Laundry Room
Features
- Bathroom - Stall Shower, Bathroom - Tub Shower, Bathroom - Walk-In Shower, Breakfast Area, Built-in Features, Ceiling Fan(s), Formal/Separate Dining Room, Eat-in Kitchen, Kitchen Island, Kitchen - Table Space, Primary Bath(s), Recessed Lighting, Upgraded Countertops, Walk-In Closet(s), Bar, 2 Story Ceilings, Cathedral Ceiling(s)
- Flooring: Carpet, Ceramic Tile, Hardwood, Wood
- Doors: Sliding Glass
- Windows: Skylight(s)
- Basement: Full,Finished,Interior Entry,Exterior Entry,Walk-Out Access,Water Proofing System,Other
- Number of fireplaces: 2
- Fireplace features: Glass Doors, Gas/Propane, Mantel(s), Screen, Wood Burning
Interior area
- Total structure area: 4,438
- Total interior livable area: 4,438 sqft
- Finished area above ground: 3,144
- Finished area below ground: 1,294
Video & virtual tour
Property
Parking
- Total spaces: 8
- Parking features: Built In, Garage Faces Side, Inside Entrance, Garage Door Opener, Asphalt, Attached, Driveway, Off Street, Other
- Attached garage spaces: 2
- Uncovered spaces: 6
Accessibility
- Accessibility features: None
Features
- Levels: Two
- Stories: 2
- Patio & porch: Patio, Porch
- Exterior features: Extensive Hardscape, Lighting
- Pool features: None
- Has view: Yes
- View description: Trees/Woods
Lot
- Size: 0.35 Acres
- Features: Front Yard, SideYard(s), Rear Yard
Details
- Additional structures: Above Grade, Below Grade
- Parcel number: 390001358016
- Zoning: .
- Special conditions: Standard
Construction
Type & style
- Home type: SingleFamily
- Architectural style: Contemporary
- Property subtype: Single Family Residence
Materials
- Frame, Wood Siding
- Foundation: Concrete Perimeter
- Roof: Pitched,Shingle
Condition
- Excellent
- New construction: No
- Year built: 1979
Utilities & green energy
- Electric: 200+ Amp Service
- Sewer: Public Sewer
- Water: Public
Community & HOA
Community
- Subdivision: Woodbridge Meadows
HOA
- Has HOA: Yes
- Services included: Maintenance Grounds, Trash, Common Area Maintenance
- HOA fee: $159 monthly
Location
- Region: Spring House
- Municipality: LOWER GWYNEDD TWP
Financial & listing details
- Price per square foot: $208/sqft
- Tax assessed value: $315,000
- Annual tax amount: $10,639
- Date on market: 10/2/2026
- Listing agreement: Exclusive Right To Sell
- Listing terms: Cash,Conventional
- Inclusions: Washer, Dryer, Refrigerator, Garage Refrigerator, All Window Treatments, Whole House Generator All In "as Is" Condition
- Ownership: Fee Simple
Estimated market value
$906,600
$861,000 - $952,000
$4,293/mo
Price history
| Date | Event | Price |
|---|---|---|
| 11/6/2026 | Price change | $924,900-3.6%$208/sqft |
Source:  Bright MLS #PAMC2195354 Report a problem | ||
| 10/2/2026 | Listed for sale | $959,900+60%$216/sqft |
Source: Bright MLS #PAMC2195354 Report a problem | ||
| 4/30/2008 | Sold | $600,000+55.8%$135/sqft |
Source: Public Record Report a problem | ||
| 5/30/1996 | Sold | $385,000$87/sqft |
Source: Public Record Report a problem | ||
Public tax history
| Year | Property taxes | Tax assessment |
|---|---|---|
| 2025 | $9,677 +7.8% | $315,000 |
| 2024 | $8,974 | $315,000 |
| 2023 | $8,974 +4.5% | $315,000 |
| 2022 | $8,586 +3.4% | $315,000 |
| 2021 | $8,305 +2.7% | $315,000 |
| 2020 | $8,084 +2.3% | $315,000 |
| 2019 | $7,904 +2.4% | $315,000 |
| 2018 | $7,722 +4.4% | $315,000 |
| 2017 | $7,394 +2.3% | $315,000 |
| 2016 | $7,227 +2.9% | $315,000 |
| 2015 | $7,026 +0% | $315,000 |
| 2014 | $7,024 | $315,000 |
| 2013 | $7,024 +0.5% | $315,000 |
| 2012 | $6,991 +3.4% | $315,000 |
| 2011 | $6,761 +0.9% | $315,000 |
| 2010 | $6,704 | $315,000 |
| 2009 | $6,704 -13.1% | $315,000 |
| 2008 | $7,712 -0.7% | -- |
| 2007 | $7,765 -0.2% | -- |
| 2006 | $7,781 +4.2% | -- |
| 2005 | $7,469 +4.2% | -- |
| 2004 | $7,166 +7.2% | -- |
| 2003 | $6,685 +2.3% | -- |
| 2002 | $6,532 +3.2% | -- |
| 2000 | $6,327 -1.2% | -- |
| 1999 | $6,402 | -- |
Find assessor info on the county website
Monthly payment
Est. payment
Payment breakdown
Explore the cost of this home by adjusting the details. Changes won't be saved.Climate risks
Neighborhood: 19477
Nearby schools
Schools provided by the listing agent
- Elementary: Lower Gwynedd
- Middle: Wissahickon
- High: Wissahickon Senior
- District: Wissahickon
Source: Bright MLS. This data may not be complete. We recommend contacting the local school district to confirm school assignments for this home.

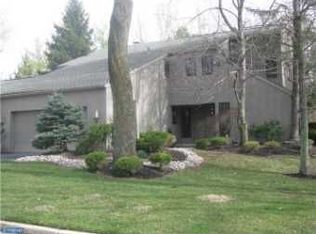
Similar homes
- $975,0005 bd3 ba4.3k sqft48 Bobbie Dr, Ivyland, PA 18974For Sale
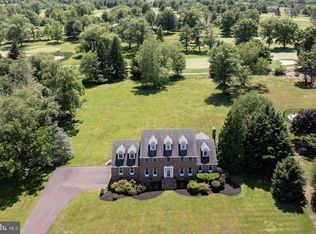
 MLS ID #PABU2135538, Cary Simons, Kurfiss Sotheby's International Realty. Bright MLS
- $979,9003 bd3 ba4.5k sqft929 Herman Rd, Horsham, PA 19044For Sale
 MLS ID #PAMC2181020, Paul Bondy, Home Solutions Realty Group. Bright MLS
- $1,075,0006 bd3 ba3.7k sqft1633 Grasshopper Ln, Lower Gwynedd, PA 19002For Sale
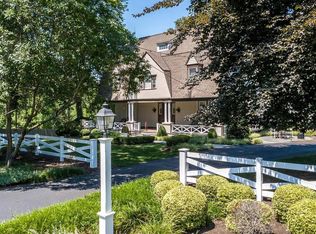 MLS ID #PAMC2196380, Linda Baron, BHHS Fox & Roach-Blue Bell. Bright MLS
- $850,0003 bd3 ba2.7k sqft6109 W Mill Rd, Flourtown, PA 19031For Sale
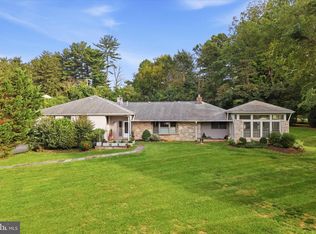 MLS ID #PAMC2195904, Patrick Gallagher, BHHS Fox & Roach-Chestnut Hill. Bright MLS
- $850,0006 bd4 ba4k sqft1007 Fawn Dr, Southampton, PA 18966For SaleMLS ID #PABU2135356, Joseph Bograd, Elite Realty Group Unl. Inc.. Bright MLS
- $699,0004 bd3 ba2.9k sqft779 Germantown Pike, Lafayette Hill, PA 19444For SaleMLS ID #PAMC2200316, Megan Cornely, Compass RE. Bright MLS
- $925,0004 bd3 ba2.3k sqft156 Overhill Rd, Bala Cynwyd, PA 19004For SaleMLS ID #PAMC2196398, Rob Forster, BHHS Fox & Roach Wayne-Devon. Bright MLS
- $879,0003 bd4 ba4k sqft574 Farmdale Cir, Blue Bell, PA 19422For SaleMLS ID #PAMC2199100, Patricia Billock, BHHS Fox & Roach-Blue Bell. Bright MLS
- $895,0004 bd4 ba5k sqft1708 Madeira Ave, Jenkintown, PA 19046For SaleMLS ID #PAMC2195298, Lynn Mundy Coggin, BHHS Fox & Roach-Jenkintown. Bright MLS
- $665,0004 bd3 ba3.1k sqft833 Conway Pl, Lansdale, PA 19446For SaleMLS ID #PAMC2199578, Gus Wagner, BHHS Fox & Roach-Collegeville. Bright MLS
- $899,0004 bd4 ba5.4k sqft1015 Redtail Rd, Audubon, PA 19403For SaleMLS ID #PAMC2190468, Samantha Therese Humes, Keller Williams Real Estate-Blue Bell. Bright MLS
- $974,9995 bd5 ba4.8k sqft595 Old State Rd, Royersford, PA 19468For SaleMLS ID #PAMC2194696, Lisa Lester, BHHS Fox & Roach-Collegeville. Bright MLS
- $835,0004 bd3 ba3.1k sqft707 Custis Rd, Glenside, PA 19038For SaleMLS ID #PAMC2196656, Pam Butera, Keller Williams Real Estate-Blue Bell. Bright MLS
- $1,060,0004 bd3 ba2.8k sqft1198 Union Meeting Rd, Blue Bell, PA 19422For SaleMLS ID #PAMC2198102, Mark Woodruff, Redfin Corporation. Bright MLS
- $879,9003 bd3 ba3k sqft239 Goldenrod Dr, Lansdale, PA 19446For SaleMLS ID #PAMC2192694, Mitchell Harris, Tesla Realty Group, LLC. Bright MLS
- $599,9003 bd4 ba3.8k sqft913 Lansdale Ave, Lansdale, PA 19446For SaleMLS ID #PAMC2199560, Jeff Falterbauer, Keller Williams Real Estate-Montgomeryville. Bright MLS
- $975,0004 bd4 ba2.7k sqft8901 Montgomery Ave, Wyndmoor, PA 19038For SaleMLS ID #PAMC2179708, Scott Love, BHHS Fox & Roach-Center City Walnut. Bright MLS
- $925,0006 bd4 ba3.8k sqft1587 Russell Rd, Paoli, PA 19301For SaleMLS ID #PACT2138900, Lynda Gallagher, VRA Realty. Bright MLS
- $1,025,0005 bd3 ba4k sqft114 Shetland Way, Collegeville, PA 19426For SaleMLS ID #PAMC2193174, Beth Bukata, Compass RE. Bright MLS
- $1,149,0005 bd6 ba6.3k sqft1600 Norristown Rd, Ambler, PA 19002For SaleMLS ID #PAMC2188280, Donna Carabba, Long & Foster Real Estate, Inc.. Bright MLS
