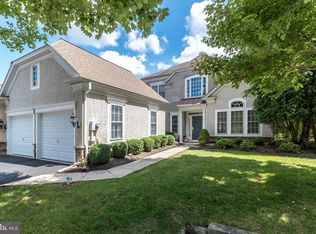
Welcome to 574 Farmdale Circle in the sought-after community of Foxcroft of Blue Bell. Thoughtfully updated and meticulously maintained by the original owners, this exceptional end-unit carriage home on a premier lot offers 3 bedrooms, 3 full and 1 half baths, and over 4,000 square feet of living space across three finished levels. The gracious main level features flexible living spaces with black walnut hardwood floors, custom millwork and upgraded lighting throughout. The welcoming foyer opens to an elegant formal living room and dining room, ideal for family gatherings and entertaining. The chef-inspired kitchen showcases upgraded cabinetry, granite countertops, stainless steel appliances and an adjacent breakfast area with French doors opening to an expanded composite deck overlooking the backyard. The kitchen flows seamlessly into a spacious family room with a wood-burning fireplace, creating an inviting setting for everyday living and entertaining. A conveniently located powder room and laundry/mud room with access to the oversized two-car garage complete the main level. Upstairs, the expansive primary suite offers a private retreat featuring a large custom walk-in closet, an additional custom-organized closet and a spa-like en-suite bath with dual vanity, soaking tub and oversized stall shower. Two additional spacious bedrooms, one currently used as a home office, and a well-appointed hall bath complete the second level. The beautifully finished walk-out lower level provides additional living and entertaining space, featuring a full bath, climate-controlled wine cellar and custom home theater. Sliding doors open to an updated flagstone patio with custom wood ceiling. Among the many significant improvements are newer windows, an updated HVAC system, new composite deck, surround sound system and comprehensive stucco remediation completed in 2013. Combining flexible living spaces, superior finishes and thoughtful updates, this exceptional home offers a wonderful opportunity to enjoy comfortable, sophisticated living in the desirable Foxcroft community. Located in the highly rated Wissahickon School District and conveniently located near shopping and restaurants, this special property has it all!
For sale
$879,000
574 Farmdale Cir, Blue Bell, PA 19422
3beds
4,054sqft
Townhouse
Built in 2005
1,567 Square Feet Lot
$-- Zestimate®
$217/sqft
$350/mo HOA
What's special
Superior finishesClimate-controlled wine cellarCustom millworkTwo additional spacious bedroomsWelcoming foyerNewer windowsFlexible living spaces
- 10 days
- 642
- 27
Zillow last checked:
Listing updated:
Listed by:
Patricia Billock 215-990-1260,
BHHS Fox & Roach-Blue Bell 2155422200
Source: Bright MLS,MLS#: PAMC2199100
Facts & features
Interior
Bedrooms & bathrooms
- Bedrooms: 3
- Bathrooms: 4
- Full bathrooms: 3
- 1/2 bathrooms: 1
- Main level bathrooms: 1
Basement
- Area: 1000
Heating
- Forced Air, Natural Gas
Cooling
- Central Air, Natural Gas
Appliances
- Included: Gas Water Heater
Features
- Basement: Finished,Walk-Out Access
- Number of fireplaces: 1
- Fireplace features: Wood Burning
Interior area
- Total structure area: 4,054
- Total interior livable area: 4,054 sqft
- Finished area above ground: 3,054
- Finished area below ground: 1,000
Video & virtual tour
Property
Parking
- Total spaces: 2
- Parking features: Garage Faces Front, Inside Entrance, Attached
- Attached garage spaces: 2
Accessibility
- Accessibility features: None
Features
- Levels: Two
- Stories: 2
- Pool features: None
Lot
- Size: 1,567 Square Feet
Details
- Additional structures: Above Grade, Below Grade
- Parcel number: 660002012082
- Zoning: RESIDENTIAL
- Special conditions: Standard
Construction
Type & style
- Home type: Townhouse
- Architectural style: Carriage House
- Property subtype: Townhouse
Materials
- Stucco
- Foundation: Other
Condition
- New construction: No
- Year built: 2005
Utilities & green energy
- Sewer: Public Sewer
- Water: Public
Community & HOA
Community
- Condo and coop fee: $350 monthly
- Subdivision: Foxcroft Of Blue B
HOA
- Has HOA: No
Location
- Region: Blue Bell
- Municipality: WHITPAIN TWP
Financial & listing details
- Price per square foot: $217/sqft
- Tax assessed value: $282,590
- Annual tax amount: $10,315
- Date on market: 11/7/2026
- Listing agreement: Exclusive Right To Sell
- Inclusions: Home Theater Chairs.
- Exclusions: Tv In Family Room, Washer / Dryer In Garage, Window Treatments In Family Room & Primary Bedroom, Wall Lights In Bedroom 2, Dining Room Chandelier, Kitchen Fridge (possibly).
- Ownership: Fee Simple
Estimated market value
Not available
Estimated sales range
Not available
Not available
Price history
| Date | Event | Price |
|---|---|---|
| 11/7/2026 | Listed for sale | $879,000+74.2%$217/sqft |
Source:  Bright MLS #PAMC2199100 Report a problem | ||
| 5/27/2005 | Sold | $504,500$124/sqft |
Source: Public Record Report a problem | ||
Public tax history
| Year | Property taxes | Tax assessment |
|---|---|---|
| 2025 | $9,240 +8% | $282,590 |
| 2024 | $8,555 | $282,590 |
| 2023 | $8,555 +3.6% | $282,590 |
| 2022 | $8,261 +3.2% | $282,590 |
| 2021 | $8,008 +2.5% | $282,590 |
| 2020 | $7,810 +2.1% | $282,590 |
| 2019 | $7,648 +2.2% | $282,590 |
| 2018 | $7,485 +4.1% | $282,590 |
| 2017 | $7,191 +2.1% | $282,590 |
| 2016 | $7,041 +2.6% | $282,590 |
| 2015 | $6,862 +0% | $282,590 |
| 2014 | $6,860 | $282,590 |
| 2013 | $6,860 | $282,590 |
| 2012 | $6,860 +3.1% | $282,590 |
| 2011 | $6,654 +4.8% | $282,590 |
| 2010 | $6,349 -0.2% | $282,590 |
| 2009 | $6,363 +3% | $282,590 |
| 2008 | $6,176 +1.9% | -- |
| 2007 | $6,062 -0.4% | -- |
| 2006 | $6,088 +4477.4% | -- |
| 2005 | $133 +4.7% | -- |
| 2004 | $127 | -- |
Find assessor info on the county website
Monthly payment
Est. payment
Payment breakdown
Explore the cost of this home by adjusting the details. Changes won't be saved.Climate risks
Neighborhood: 19422
Nearby schools
Schools provided by the listing agent
- District: Wissahickon
Source: Bright MLS. This data may not be complete. We recommend contacting the local school district to confirm school assignments for this home.


Similar homes
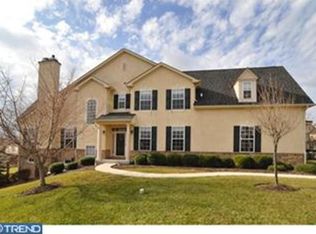
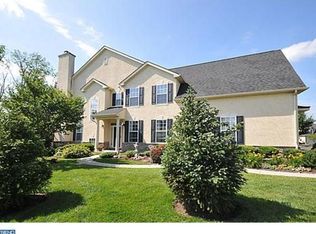
- $777,9003 bd3 ba2.8k sqft219 Birkdale Dr, Blue Bell, PA 19422For Sale
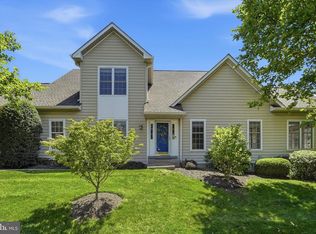
 MLS ID #PAMC2185560, Debbie Mignogna, BHHS Fox & Roach-Blue Bell. Bright MLS
- $879,9003 bd3 ba3k sqft239 Goldenrod Dr, Lansdale, PA 19446For Sale
 MLS ID #PAMC2192694, Mitchell Harris, Tesla Realty Group, LLC. Bright MLS
- $700,0003 bd3 ba3.1k sqft148 Mustang Way, Norristown, PA 19403For Sale
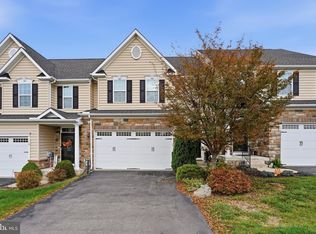 MLS ID #PAMC2197264, Cheryl Brown, BHHS Fox & Roach-Blue Bell. Bright MLS
- $845,0003 bd3 ba3k sqft215 Goldenrod Dr, Lansdale, PA 19446For Sale
 MLS ID #PAMC2192648, Julia Cooper, BHHS Fox & Roach-Blue Bell. Bright MLS
- $850,0003 bd4 ba2.8k sqft1535 Kellogg Dr, Lower Gwynedd, PA 19002For SaleMLS ID #PAMC2196824, Anthony J Stipa Jr, Keller Williams Real Estate-Blue Bell. Bright MLS
- $854,9003 bd3 ba3k sqft231 Goldenrod Dr, Lansdale, PA 19446For SaleMLS ID #PAMC2192170, Julia Cooper, BHHS Fox & Roach-Blue Bell. Bright MLS
- $924,9003 bd4 ba4.4k sqft2 Fox Pond Dr, Spring House, PA 19477For SaleMLS ID #PAMC2195354, Diane Reddington, Coldwell Banker Realty. Bright MLS
- $840,0003 bd3 ba3k sqft475 Primrose Dr, Lansdale, PA 19446For SaleMLS ID #PAMC2191420, Julia Cooper, BHHS Fox & Roach-Blue Bell. Bright MLS
- $880,0004 bd3 ba3k sqft70 Alexandrea Cir, Harleysville, PA 19438For SaleMLS ID #PAMC2189318, Nathaniel Seaman, Realty One Group Exclusive. Bright MLS
- $799,0003 bd3 ba2.9k sqft133 Mahogany Way, Upper Gwynedd, PA 19446For SaleMLS ID #PAMC2192776, Julia Cooper, BHHS Fox & Roach-Blue Bell. Bright MLS
- $749,9003 bd3 ba2.6k sqft221 Ella Ln, Conshohocken, PA 19428For SaleMLS ID #PAMC2199392, Jennie Cheyne, Keller Williams Realty Devon-Wayne. Bright MLS
- $665,0004 bd3 ba3.1k sqft833 Conway Pl, Lansdale, PA 19446For SaleMLS ID #PAMC2199578, Gus Wagner, BHHS Fox & Roach-Collegeville. Bright MLS
- $724,9003 bd3 ba3k sqft1260 Carnigan Ct, Lower Gwynedd, PA 19002For SaleMLS ID #PAMC2192104, Robert Misner, Keller Williams Real Estate - Newtown. Bright MLS
- $999,0004 bd3 ba3k sqft1925 Hallowell Rd, Plymouth Meeting, PA 19462For SaleMLS ID #PAMC2198262, Tandra Bowers, Keller Williams Main Line. Bright MLS
- $899,9904 bd4 ba3.7k sqft506 Championship Dr, Harleysville, PA 19438For SaleMLS ID #PAMC2191766, Angela Pereira, Bagelman Realty. Bright MLS
- $850,0003 bd3 ba2.7k sqft6109 W Mill Rd, Flourtown, PA 19031For SaleMLS ID #PAMC2195904, Patrick Gallagher, BHHS Fox & Roach-Chestnut Hill. Bright MLS
- $899,0004 bd4 ba5.4k sqft1015 Redtail Rd, Audubon, PA 19403For SaleMLS ID #PAMC2190468, Samantha Therese Humes, Keller Williams Real Estate-Blue Bell. Bright MLS
- $445,8883 bd3 ba2.5k sqft1995 Ryans Run, Lansdale, PA 19446For SaleMLS ID #PAMC2199256, Bob Mayrides, Long & Foster Real Estate, Inc.. Bright MLS
- $874,9004 bd3 ba3.2k sqft3822 Forest Hill Dr, Furlong, PA 18925For SaleMLS ID #PABU2134662, Beth Scarpello, BHHS Fox & Roach-Doylestown. Bright MLS
- $599,9003 bd4 ba3.8k sqft913 Lansdale Ave, Lansdale, PA 19446For SaleMLS ID #PAMC2199560, Jeff Falterbauer, Keller Williams Real Estate-Montgomeryville. Bright MLS
