Stunning Fully Remodeled Townhome Backing to Wooded Preserve in Blue Bell Welcome to this exceptional, completely remodeled townhome in the heart of Blue Bell, where luxury finishes, thoughtful design, and serene views come together seamlessly. Offering 4 bedrooms, 4 full bathrooms, and 1 powder room, this home has been meticulously upgraded throughout with no detail overlooked. The gourmet kitchen is a true showpiece, featuring quartzite countertops, a tumbled marble backsplash, a striking stacked-stone island, a Wolf cooktop, dual Wolf wall ovens, and a Sub-Zero refrigerator—perfectly suited for both everyday living and entertaining. The kitchen flows effortlessly into the main living areas, enhanced by custom millwork and refined architectural details. The family room is anchored by a dramatic stacked-stone fireplace wall, creating a warm yet sophisticated focal point. Custom millwork continues along the main stairway and powder room, elevating the home’s craftsmanship and character. Upstairs, the luxurious primary suite offers a fully redesigned spa-like bath with a walk-in shower, quartz-topped vanities, and heated floors. The second full bath has also been completely renovated with upgraded tile, new vanities, and heated flooring, providing comfort and elegance for family or guests. The lower level expands the living space and includes a beautifully appointed bar—ideal for entertaining, movie nights, or hosting gatherings including a full bath. Enjoy abundant natural light from all-new windows throughout the home, including an Andersen picture window overlooking a tranquil wooded preserve. Step outside through the new door onto a newly constructed deck with a permanent roof and automatic screens, creating a private, year-round outdoor retreat. This turnkey home offers the perfect blend of luxury, comfort, and natural beauty in a highly desirable Blue Bell location.
Sold for $935,000
$935,000
580 Farmdale Cir, Blue Bell, PA 19422
4beds
5,600sqft
Townhouse
Built in 2004
1,376 Square Feet Lot
$936,600 Zestimate®
$167/sqft
$5,386 Estimated rent
Home value
$936,600
$871,000 - $1.00M
$5,386/mo
Zestimate® history
Owner options
List your home for rent
$5,386/mo
Rent Zestimate®
Find your next renter with Zillow Rental Manager. Plus, with online applications, you can quickly screen prospective tenants – for free.
$5,386/mo
Rent Zestimate®
Refinance and save
$6,406/mo
Est. payment
Refinancing to a lower rate could help reduce your monthly payments and save thousands over the life of the loan.
$6,406/mo
Est. payment
Explore your selling options
Work with a Zillow partner agent
Leverage their expertise and Zillow's premium Showcase listings to get your home seen by more buyers.
Get startedList with your own agent
Get your home in front of millions of buyers by listing it on Zillow.
Learn how to do itSell it yourself
Take full control of how buyers see your home on Zillow by listing For Sale by Owner (FSBO).
List your homeWhat's special
Zillow last checked:
Listing updated:
Listed by:
Nicholas Ochs 215-779-1137,
KW Empower,
Co-Listing Agent: Eugene Peter Kenworthy Iii 267-450-6394,
KW Empower
Bought with:
Joyce Becker, AB062441L
The Davidson Group
Source: Bright MLS,MLS#: PAMC2163876
Facts & features
Interior
Bedrooms & bathrooms
- Bedrooms: 4
- Bathrooms: 5
- Full bathrooms: 4
- 1/2 bathrooms: 1
- Main level bathrooms: 1
Rooms
- Room types: Living Room, Dining Room, Primary Bedroom, Bedroom 2, Bedroom 3, Bedroom 4, Kitchen, Family Room, Bedroom 1, Other, Attic
Primary bedroom
- Features: Fireplace - Other
- Level: Upper
- Area: 300 Square Feet
- Dimensions: 15 X 20
Primary bedroom
- Features: Walk-In Closet(s)
- Level: Unspecified
Bedroom 1
- Level: Upper
- Area: 156 Square Feet
- Dimensions: 12 X 13
Bedroom 2
- Level: Upper
- Area: 154 Square Feet
- Dimensions: 11 X 14
Bedroom 3
- Level: Upper
- Area: 315 Square Feet
- Dimensions: 15 X 21
Bedroom 4
- Level: Upper
Other
- Features: Attic - Finished
- Level: Unspecified
Dining room
- Level: Main
- Area: 182 Square Feet
- Dimensions: 13 X 14
Family room
- Level: Main
- Area: 270 Square Feet
- Dimensions: 15 X 18
Kitchen
- Features: Kitchen - Gas Cooking, Kitchen Island, Pantry, Double Sink
- Level: Main
- Area: 180 Square Feet
- Dimensions: 12 X 15
Living room
- Features: Fireplace - Other
- Level: Main
- Area: 238 Square Feet
- Dimensions: 14 X 17
Other
- Description: BKFST RM
- Level: Main
- Area: 195 Square Feet
- Dimensions: 13 X 15
Other
- Description: SITTING
- Level: Upper
- Area: 270 Square Feet
- Dimensions: 15 X 18
Other
- Description: FBSMT
- Level: Lower
- Area: 744 Square Feet
- Dimensions: 24 X 31
Other
- Description: MEDIA RM
- Level: Lower
- Area: 168 Square Feet
- Dimensions: 12 X 14
Heating
- Forced Air, Natural Gas
Cooling
- Central Air, Electric
Appliances
- Included: Cooktop, Double Oven, Self Cleaning Oven, Dishwasher, Refrigerator, Disposal, Gas Water Heater
- Laundry: Upper Level
Features
- Primary Bath(s), Kitchen Island, Butlers Pantry, Ceiling Fan(s), Bathroom - Stall Shower, Dining Area, 9'+ Ceilings
- Flooring: Wood, Carpet, Tile/Brick
- Windows: ENERGY STAR Qualified Windows
- Basement: Full,Finished
- Number of fireplaces: 3
- Fireplace features: Gas/Propane, Stone
Interior area
- Total structure area: 5,600
- Total interior livable area: 5,600 sqft
- Finished area above ground: 4,000
- Finished area below ground: 1,600
Property
Parking
- Total spaces: 2
- Parking features: Garage Door Opener, Attached, Other
- Attached garage spaces: 2
Accessibility
- Accessibility features: None
Features
- Levels: Three and One Half
- Stories: 3.5
- Patio & porch: Deck
- Exterior features: Sidewalks, Street Lights
- Pool features: None
- Has view: Yes
- View description: Trees/Woods
Lot
- Size: 1,376 Square Feet
- Features: Cul-De-Sac, Flag Lot, Level, Wooded, Front Yard, Rear Yard
Details
- Additional structures: Above Grade, Below Grade
- Parcel number: 660002012055
- Zoning: R3A
- Special conditions: Standard
Construction
Type & style
- Home type: Townhouse
- Architectural style: Carriage House
- Property subtype: Townhouse
Materials
- Stucco
- Foundation: Concrete Perimeter
- Roof: Shingle
Condition
- New construction: No
- Year built: 2004
- Major remodel year: 2024
Utilities & green energy
- Electric: 200+ Amp Service
- Sewer: Public Sewer
- Water: Public
- Utilities for property: Cable Connected
Community & HOA
Community
- Security: Security System
- Subdivision: Foxcroft Of Blue B
HOA
- Has HOA: Yes
- Services included: Common Area Maintenance, Maintenance Structure, Maintenance Grounds, Snow Removal, Trash, Insurance, Management
- HOA fee: $350 monthly
- HOA name: MID ATLANTIC
Location
- Region: Blue Bell
- Municipality: WHITPAIN TWP
Financial & listing details
- Price per square foot: $167/sqft
- Tax assessed value: $342,220
- Annual tax amount: $11,928
- Date on market: 1/8/2026
- Listing agreement: Exclusive Right To Sell
- Listing terms: Conventional,VA Loan,FHA 203(b),Cash
- Inclusions: Refrigerator, Washer & Dryer
- Exclusions: See Agent
- Ownership: Fee Simple
Price history
| Date | Event | Price |
|---|---|---|
| 5/28/2026 | Sold | $935,000-1.5%$167/sqft |
Source:  Bright MLS #PAMC2163876 Report a problem Bright MLS #PAMC2163876 Report a problem | ||
| 3/3/2026 | Pending sale | $949,000$169/sqft |
Source: Bright MLS #PAMC2163876 Report a problem | ||
| 1/9/2026 | Listed for sale | $949,000+42.7%$169/sqft |
Source: Bright MLS #PAMC2163876 Report a problem | ||
| 5/13/2011 | Listing removed | $665,000$119/sqft |
Source: Prudential Fox and Roach #5798876 Report a problem | ||
| 1/30/2011 | Price change | $665,000-3.6%$119/sqft |
Source: Prudential Fox and Roach #5798876 Report a problem | ||
| 11/12/2010 | Listed for sale | $690,000+21%$123/sqft |
Source: Prudential Fox and Roach #5798876 Report a problem | ||
| 10/27/2004 | Sold | $570,450$102/sqft |
Source: Public Record Report a problem | ||
Public tax history
| Year | Property taxes | Tax assessment |
|---|---|---|
| 2025 | $11,190 +8% | $342,220 |
| 2024 | $10,361 | $342,220 |
| 2023 | $10,361 +3.6% | $342,220 |
| 2022 | $10,004 +3.1% | $342,220 |
| 2021 | $9,699 +2.5% | $342,220 |
| 2020 | $9,458 +2.1% | $342,220 |
| 2019 | $9,263 +2.2% | $342,220 |
| 2018 | $9,065 +4.1% | $342,220 |
| 2017 | $8,709 +2.1% | $342,220 |
| 2016 | $8,528 +2.6% | $342,220 |
| 2015 | $8,310 +0% | $342,220 |
| 2014 | $8,308 | $342,220 |
| 2013 | $8,308 | $342,220 |
| 2012 | $8,308 +3.1% | $342,220 |
| 2011 | $8,057 +4.8% | $342,220 |
| 2010 | $7,688 -0.2% | $342,220 |
| 2009 | $7,705 +3% | $342,220 |
| 2008 | $7,478 +1.9% | -- |
| 2007 | $7,340 -0.5% | -- |
| 2006 | $7,374 +4.1% | -- |
| 2005 | $7,083 +5477.2% | -- |
| 2004 | $127 | -- |
Find assessor info on the county website
Neighborhood: 19422
Nearby homes
- $788,2003 bd4 ba3.3k sqft578 Farmdale Cir, Blue Bell, PA 19422Off Market

- $758,6003 bd3 ba3.5k sqft582 Farmdale Cir, Blue Bell, PA 19422Off Market
- $833,7004 bd5 ba3.7k sqft576 Farmdale Cir, Blue Bell, PA 19422Off Market
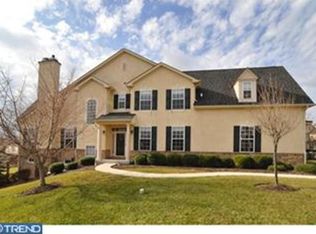
- $875,8003 bd3 ba3k sqft584 Farmdale Cir, Blue Bell, PA 19422Off Market
- $815,6003 bd3 ba3k sqft586 Farmdale Cir, Blue Bell, PA 19422Off Market
- $764,1003 bd2 ba3k sqft574 Farmdale Cir, Blue Bell, PA 19422Off Market
- $794,7004 bd3 ba3k sqft588 Farmdale Cir, Blue Bell, PA 19422Off Market
- $912,9004 bd5 ba5.2k sqft572 Farmdale Cir, Blue Bell, PA 19422Off Market
Nearby schools
GreatSchools rating
- 10/10Stony Creek El SchoolGrades: K-5Distance: 1.3 mi
- 8/10Wissahickon Middle SchoolGrades: 6-8Distance: 3.9 mi
- 9/10Wissahickon Senior High SchoolGrades: 9-12Distance: 3.8 mi
Schools provided by the listing agent
- Elementary: Stony Creek
- Middle: Wissahickon
- High: Wissahickon Senior
- District: Wissahickon
Source: Bright MLS. This data may not be complete. We recommend contacting the local school district to confirm school assignments for this home.
Get a cash offer in 3 minutes
Find out how much your home could sell for in as little as 3 minutes with a no-obligation cash offer.
Estimated market value
$936,600
Get a cash offer in 3 minutes
Find out how much your home could sell for in as little as 3 minutes with a no-obligation cash offer.
Estimated market value
$936,600
- Pennsylvania
- Montgomery County
- Blue Bell
- 19422
- 580 Farmdale Cir
Nearby cities
Nearby zip codes
Other Blue Bell Topics
