Skip main navigation
Off market
  • $912,900

    572 Farmdale Cir, Blue Bell, PA 19422

    4beds
    5,252sqft
    SingleFamily
    Built in 2005
    1,306 Square Feet Lot
    $912,900 Zestimate®
    $174/sqft
    $5,847 Estimated rent

    Home value

    $912,900

    $867,000 - $968,000

    $5,847/mo

    Zestimate® history
    Loading
    Loading...

    Owner options

    List your home for rent

    $5,847/mo

    Rent Zestimate®

    Find your next renter with Zillow Rental Manager. Plus, with online applications, you can quickly screen prospective tenants – for free.

    Learn more

    $5,847/mo

    Rent Zestimate®

    Refinance and save

    $6,253/mo

    Est. payment

    Refinancing to a lower rate could help reduce your monthly payments and save thousands over the life of the loan.

    See today's rates

    $6,253/mo

    Est. payment

    Explore your selling options

    Work with a Zillow partner agent

    Leverage their expertise and Zillow's premium Showcase listings to get your home seen by more buyers.

    Get started

    List with your own agent

    Get your home in front of millions of buyers by listing it on Zillow.

    Learn how to do it

    Sell it yourself

    Take full control of how buyers see your home on Zillow by listing For Sale by Owner (FSBO).

    List your home

    What's special

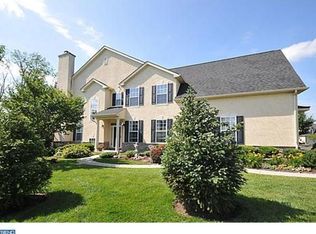
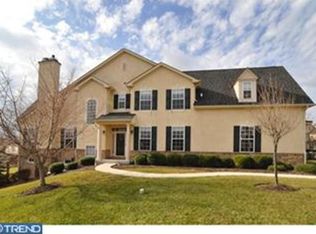
    Full Stucco Remediation was completed! Welcome to this exquisite Foxcroft home that shows like a MODEL! Elegant decorator details with unparalleled craftsmanship! You will be transfixed by the quality and uniqueness of this home. Enter into the foyer, gleaming hardwood floor throughout the main level with crown moldings accenting each room, powder room and inside access to your oversized 2 car garages. Beautifully designed this elegant formal dining room with classic coffered ceiling, triple crown moldings and wainscoting. The gourmet state of art designer kitchen boasts all stainless steel appliances including Thermador double ovens, Viking cooktop, also equippedwith Miele warming drawer, Butlers pantry, Granite center island/countertop, 42" Country style cabinetry, decorated tile backsplash, and recessed lights. Bright natural light shines through your breakfast room and opens to the maintenance free composite deck welcomes you with a lot of green environment. The cozy family room, with a gorgeous marble gas fireplace (#1) highlights this main living area. Stepping on the hardwood staircase to the 2nd floor, The Paradise, your master suite greets you with a large sitting room, gas fireplace (#2), his and her custom walk-in closets with built-in shelves, upgraded marble/ceramic bath with a stall shower, dual vanities, and soaking tub. 2 additional bedrooms share a Jack& Jill hall bath, and conveniently located laundry, and mud room on this level. Finished third floor loft with full ceramic bath and sitting room offers tremendous possibilities as an in-law suite, playroom, office or just another bedroom for guests. This 4300 square home offers even more living space in the finished basement. This naturally bright, spacious basement has a full ceramic bath, additional gas fireplace (#3), could be used as an entertainment, flex, exercise, or playroom. More than enough storage area and sliding doors to a walk-out patio for a private backyard completes this great space. 3 zone heating and air-conditioning, plantation shutters, upgraded doors with doorknobs, recessed lighting, custom closets are just some of the additional bonuses. This meticulously maintained home has been cared for by professionals in many areas. This showplace home located in the award winning Wissahickon school district, secually gated community, walk-in distance to Stoney Creek Sports Park, close to train, turnpike, shops, and great local landmarks, such as William Penn Inn and Normandy farm. This dream house has it all! Make this beauty called your home sweet home!

    This property is off market, which means it's not currently listed for sale or rent on Zillow. This may be different from what's available on other websites or public sources.

    Facts & features

    Interior

    Bedrooms & bathrooms
    • Bedrooms: 4
    • Bathrooms: 5
    • Full bathrooms: 4
    • 1/2 bathrooms: 1
    Heating
    • Forced air, Gas
    Cooling
    • Central
    Appliances
    • Included: Dishwasher, Microwave
    Features
    • Flooring: Hardwood
    • Basement: Finished
    • Has fireplace: Yes
    Interior area
    • Total interior livable area: 5,252 sqft

    Property

    Parking
    • Parking features: Garage - Attached
    Features
    • Exterior features: Stucco
    Lot
    • Size: 1,306 Square Feet
    Details
    • Parcel number: 660002012091

    Construction

    Type & style
    • Home type: SingleFamily
    Materials
    • Roof: Other
    Condition
    • Year built: 2005

    Community & HOA

    HOA
    • Has HOA: Yes
    • HOA fee: $340 monthly
    Location
    • Region: Blue Bell

    Financial & listing details

    • Price per square foot: $174/sqft
    • Tax assessed value: $338,640
    • Annual tax amount: $11,073

    Price history

    DateEventPrice
    6/19/2023Listing removed--
    Source: Bright MLS #PAMC692578 Report a problem
    7/13/2021Sold$640,000+1.6%$122/sqft
    Source: Public Record Report a problem
    5/20/2021Pending sale$630,000$120/sqft
    Source: RE/MAX International #PAMC692578 Report a problem
    5/19/2021Contingent$630,000$120/sqft
    Source: Bright MLS #PAMC692578 Report a problem
    5/13/2021Listed for sale$630,000+22.8%$120/sqft
    Source: Bright MLS #PAMC692578 Report a problem
    6/12/2017Sold$513,000-6.6%$98/sqft
    Source: Public Record Report a problem
    4/12/2017Pending sale$549,000$105/sqft
    Source: Long and Foster Real Estate #6924882 Report a problem
    4/8/2017Price change$549,000-5.3%$105/sqft
    Source: Long and Foster Real Estate #6924882 Report a problem
    3/22/2017Price change$579,999-3%$110/sqft
    Source: Long and Foster Real Estate #6924882 Report a problem
    2/9/2017Listed for sale$598,000$114/sqft
    Source: Long and Foster Real Estate #6924882 Report a problem

    Public tax history

    YearProperty taxesTax assessment
    2025$11,073 +8%$338,640
    2024$10,253 $338,640
    2023$10,253 +3.6%$338,640
    2022$9,899 +3.1%$338,640
    2021$9,598 +2.5%$338,640
    2020$9,360 +2.1%$338,640
    2019$9,167 +2.2%$338,640
    2018$8,970 +4.1%$338,640
    2017$8,618 +2.1%$338,640
    2016$8,439 +2.6%$338,640
    2015$8,223 +0%$338,640
    2014$8,221 $338,640
    2013$8,221 $338,640
    2012$8,221 +3.1%$338,640
    2011$7,974 +4.8%$338,640
    2010$7,608 -0.2%$338,640
    2009$7,625 +3%$338,640
    2008$7,401 +1.9%--
    2007$7,264 -0.4%--
    2006$7,296 +5385.7%--
    2005$133 +4.7%--
    2004$127 --
    Find assessor info on the county website

    Neighborhood: 19422

    Nearby schools

    GreatSchools rating
    Schools provided by the listing agent
    • Elementary: STONY CRK
    • Middle: WISSAHICKON
    • High: WISSAHICKON
    • District: Wissahickon

    Source: The MLS. This data may not be complete. We recommend contacting the local school district to confirm school assignments for this home.

    Get a cash offer in 3 minutes
    Find out how much your home could sell for in as little as 3 minutes with a no-obligation cash offer.
    Estimated market value
    $912,900
    Get a cash offer in 3 minutes
    Find out how much your home could sell for in as little as 3 minutes with a no-obligation cash offer.
    Estimated market value
    $912,900