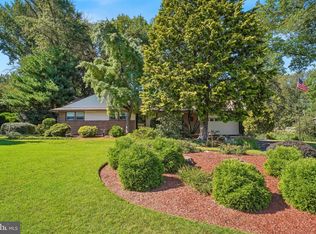
This stucco/stone front multi-level house, nestled on a half-acre lot sheltered by stately trees, is located near to Erdenheim Farm and the scenic trails of Wissahickon State Park. The original house, circa 1958, was thoughtfully renovated and expanded with new additions in 2004 creating a custom new contemporary living environment. Just minutes from Chestnut Hill's vibrant shops & dining, and the Morris Arboretum, this pristine 3-bedroom house with 3 full bathrooms features a state-of-the-art kitchen, a formal dining room, and a stylish fenestrated sunroom with high ceilings and sweeping views of lush, mature grounds and gardens. Special features of this exceptional house include premium Marvin windows, Pella sliding doors, a 3-zone HVAC system, custom Hunter Douglas shades, integrated audio, two renovated bathrooms, 200-amp electric system, a patio accessed via glass sliding doors, refinished hardwood floors throughout the main level and hardwood preserved under upper-level carpet, a newer gardening shed, and an efficient electric generator.
For sale
$850,000
6109 W Mill Rd, Flourtown, PA 19031
3beds
2,763sqft
Single Family Residence
Built in 1958
0.52 Acres Lot
$-- Zestimate®
$308/sqft
$-- HOA
What's special
Custom hunter douglas shadesNewer gardening shedPremium marvin windowsTwo renovated bathroomsIntegrated audioPella sliding doorsFormal dining room
- 44 days
- 2,322
- 166
Likely to sell faster than
Zillow last checked:
Listing updated:
Listed by:
Patrick Gallagher 215-681-5062,
BHHS Fox & Roach-Chestnut Hill 2152473750
Source: Bright MLS,MLS#: PAMC2195904
Facts & features
Interior
Bedrooms & bathrooms
- Bedrooms: 3
- Bathrooms: 3
- Full bathrooms: 3
- Main level bathrooms: 1
Rooms
- Room types: Living Room, Dining Room, Kitchen, Den, Foyer, Sun/Florida Room, Laundry, Office, Storage Room
Den
- Level: Main
Dining room
- Level: Main
Foyer
- Level: Main
Kitchen
- Level: Main
Laundry
- Level: Lower
Living room
- Level: Main
Office
- Level: Lower
Storage room
- Level: Lower
Other
- Level: Main
Heating
- Heat Pump, Electric
Cooling
- Central Air, Electric
Appliances
- Included: Dishwasher, Disposal, Microwave, Built-In Range, Oven/Range - Gas, Gas Water Heater
- Laundry: Lower Level, Laundry Room
Features
- Flooring: Carpet, Hardwood
- Has basement: No
- Number of fireplaces: 1
Interior area
- Total structure area: 2,763
- Total interior livable area: 2,763 sqft
- Finished area above ground: 2,763
- Finished area below ground: 0
Video & virtual tour
Property
Parking
- Total spaces: 2
- Parking features: Garage Faces Side, Asphalt, Attached
- Attached garage spaces: 2
- Has uncovered spaces: Yes
Accessibility
- Accessibility features: None
Features
- Levels: Multi/Split,One and One Half
- Stories: 1.5
- Pool features: None
Lot
- Size: 0.52 Acres
- Features: Corner Lot, Cul-De-Sac, Landscaped
Details
- Additional structures: Above Grade, Below Grade
- Parcel number: 650008089009
- Zoning: RESIDENTIAL
- Special conditions: Standard
Construction
Type & style
- Home type: SingleFamily
- Property subtype: Single Family Residence
Materials
- Block, Stone, Stucco
- Foundation: Block, Crawl Space
- Roof: Asphalt
Condition
- Good
- New construction: No
- Year built: 1958
- Major remodel year: 2004
Utilities & green energy
- Electric: 200+ Amp Service
- Sewer: Public Sewer
- Water: Public
Community & HOA
Community
- Subdivision: Flourtown
HOA
- Has HOA: No
Location
- Region: Flourtown
- Municipality: WHITEMARSH TWP
Financial & listing details
- Price per square foot: $308/sqft
- Tax assessed value: $265,240
- Annual tax amount: $9,478
- Date on market: 10/1/2026
- Listing agreement: Exclusive Right To Sell
- Inclusions: Refrigerator, Washer, And Dryer "as Is"
- Ownership: Fee Simple
Estimated market value
Not available
Estimated sales range
Not available
Not available
Price history
| Date | Event | Price |
|---|---|---|
| 10/1/2026 | Listed for sale | $850,000+198.2%$308/sqft |
Source:  Bright MLS #PAMC2195904 Report a problem | ||
| 5/1/2002 | Sold | $285,000$103/sqft |
Source: Public Record Report a problem | ||
Public tax history
| Year | Property taxes | Tax assessment |
|---|---|---|
| 2025 | $8,811 +3.8% | $265,240 |
| 2024 | $8,490 | $265,240 |
| 2023 | $8,490 +4.4% | $265,240 |
| 2022 | $8,135 +3.1% | $265,240 |
| 2021 | $7,890 +2.6% | $265,240 |
| 2020 | $7,687 +4.2% | $265,240 |
| 2019 | $7,374 +1.9% | $265,240 |
| 2018 | $7,238 +3.1% | $265,240 |
| 2017 | $7,018 +1.7% | $265,240 |
| 2016 | $6,899 +15.3% | $265,240 +12.2% |
| 2015 | $5,983 +2.1% | $236,490 |
| 2014 | $5,862 +2% | $236,490 |
| 2013 | $5,745 +2.7% | $236,490 |
| 2012 | $5,596 +4% | $236,490 |
| 2011 | $5,382 +3.5% | $236,490 |
| 2010 | $5,198 +3.2% | $236,490 |
| 2009 | $5,038 +2.8% | $236,490 |
| 2008 | $4,900 +1.8% | -- |
| 2007 | $4,813 +2.7% | -- |
| 2006 | $4,687 -0.4% | -- |
| 2005 | $4,706 +4.1% | -- |
| 2004 | $4,521 | -- |
| 2003 | $4,521 +2.2% | -- |
| 2002 | $4,425 +7.9% | -- |
| 2000 | $4,100 +2.3% | -- |
| 1999 | $4,007 | -- |
Find assessor info on the county website
Monthly payment
Est. payment
Payment breakdown
Explore the cost of this home by adjusting the details. Changes won't be saved.Climate risks
Neighborhood: 19031
Nearby schools
Schools provided by the listing agent
- High: Plymouth Whitemarsh
- District: Colonial
Source: Bright MLS. This data may not be complete. We recommend contacting the local school district to confirm school assignments for this home.
Similar homes
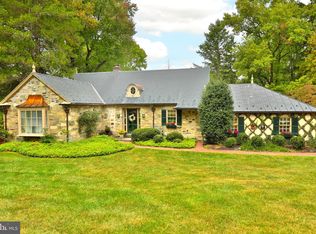
- $699,0004 bd3 ba2.9k sqft779 Germantown Pike, Lafayette Hill, PA 19444For Sale
 MLS ID #PAMC2200316, Megan Cornely, Compass RE. Bright MLS
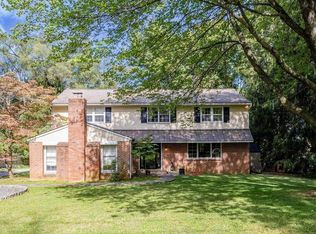
- $899,9004 bd4 ba3k sqft669 Tennis Ave, Ambler, PA 19002For Sale
 MLS ID #PAMC2193986, Amanda Helwig, Dan Helwig Inc. Bright MLS
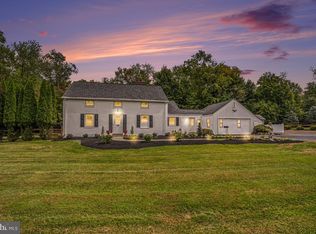
- $665,0004 bd2 ba1.5k sqft704 Avondale Rd, Erdenheim, PA 19038For Sale
 MLS ID #PAMC2198306, Kerry Boccella, Compass RE. Bright MLS
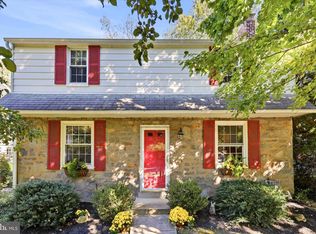
- $699,0003 bd3 ba3.5k sqft720 Upsal Rd, Jenkintown, PA 19046For Sale
 MLS ID #PAMC2198622, Mary Farrington, Compass RE. Bright MLS
- $799,9004 bd2 ba3.5k sqft637 Susquehanna Rd, Ambler, PA 19002For SaleMLS ID #PAMC2197260, Mariel Gniewoz, Keller Williams Real Estate-Montgomeryville. Bright MLS
- $995,0004 bd4 ba2.7k sqft8901 Montgomery Ave, Wyndmoor, PA 19038For SaleMLS ID #PAMC2179708, Scott Love, BHHS Fox & Roach-Center City Walnut. Bright MLS
- $885,0004 bd3 ba3k sqft912 Warrior Rd, Malvern, PA 19355For SaleMLS ID #PACT2138836, Wendy Caruso, Coldwell Banker Realty. Bright MLS
- $874,9954 bd3 ba2.5k sqft726 Old State Rd, Berwyn, PA 19312For SaleMLS ID #PACT2137944, Jordan Arnold, Compass RE. Bright MLS
- $860,0005 bd3 ba3.7k sqft1536 Sleepy Hollow Ln, West Chester, PA 19380For SaleMLS ID #PACT2138744, Mr. Gary A Mercer SR., LPT Realty, LLC. Bright MLS
- $865,0006 bd3 ba2.9k sqft206 Martroy Ln, Wallingford, PA 19086For SaleMLS ID #PADE2126768, Jeanne Maillet, BHHS Fox & Roach-Media. Bright MLS
- $940,0003 bd3 ba2.9k sqft121 Inverness Dr, Blue Bell, PA 19422For SaleMLS ID #PAMC2192242, Lei Barry, Keller Williams Real Estate-Blue Bell. Bright MLS
- $949,9004 bd6 ba3.5k sqft1484 Grasshopper Rd, Huntingdon Valley, PA 19006For SaleMLS ID #PAMC2193288, Holly Yablonovitz, Keller Williams Real Estate-Blue Bell. Bright MLS
- $699,0004 bd3 ba3.5k sqft1639 W Main St, Norristown, PA 19403For SaleMLS ID #PAMC2198980, Jamie Adler, Howard Hanna Real Estate Services. Bright MLS
- $899,0005 bd3 ba3.1k sqft1271 Byberry Rd, Huntingdon Valley, PA 19006For SaleMLS ID #PAMC2183294, Anne Lotz, BHHS Fox & Roach-Jenkintown. Bright MLS
- $779,0004 bd3 ba2.8k sqft2821 Midvale Ave, Philadelphia, PA 19129For SaleMLS ID #PAPH2681750, Al LaBrusciano, Keller Williams Real Estate-Blue Bell. Bright MLS
- $650,0004 bd3 ba2.7k sqft1644 Huntingdon Rd, Abington, PA 19001For SaleMLS ID #PAMC2195946, Bill Milano, Real of Pennsylvania. Bright MLS
- $725,0004 bd3 ba2.4k sqft2438 Pine Rd, Huntingdon Valley, PA 19006For SaleMLS ID #PAMC2194240, Ken Zhu, Ideal Realty LLC. Bright MLS
- $750,0004 bd3 ba3.3k sqft1680 Bridle Path Dr, Lansdale, PA 19446For SaleMLS ID #PAMC2198056, Bob Kelley, BHHS Fox & Roach-Blue Bell. Bright MLS
- $624,9004 bd2 ba2.4k sqft707 Forrest Ave, Jenkintown, PA 19046For SaleMLS ID #PAMC2199684, Lauren Kerr, HomeSmart Nexus Realty Group - Newtown. Bright MLS
- $749,9004 bd3 ba2.6k sqft1489 Greenawalt Rd, Huntingdon Valley, PA 19006For SaleMLS ID #PAMC2195418, Anthony DiCicco, Keller Williams Real Estate - Newtown. Bright MLS
