A rare offering in the heart of Tredyffrin Township, this beloved four-bedroom, three-full-bath home has been cherished and meticulously maintained by the same owner for more than 21 years—and that care is evident throughout. Beautiful hardwood floors and crown molding add timeless character, while an updated upper-level bathroom is brightened naturally by a solar tube. The spacious lower-level family room features comfortable radiant-floor heating, a full bathroom, and a striking new picture window that frames the rear garden like a living painting. Three-zone heating and air conditioning provide customized comfort throughout the home, complemented by an efficient gas conversion and a distinctive centralized low-voltage lighting-control system. The garden is truly extraordinary—a private, secluded sanctuary thoughtfully cultivated over two decades with nearly 100 varieties of flowers and plants, creating an ever-changing display of color and beauty throughout the seasons. This is a home that has been genuinely loved, not simply lived in—immaculately cared for, filled with warmth and character, and built with exceptional bones. While some cosmetic updating offers the next owner an opportunity to make it their own, the home’s quality, spacious layout, and thoughtful features provide a wonderful foundation for its next chapter. Set on a quiet, wooded lot in the sought-after Woodlea neighborhood, the home is just minutes from Routes 202 and 76, the Pennsylvania Turnpike, Valley Forge National Historical Park, Gateway Shopping Center, and everything the Main Line has to offer.
Under contract
$799,995
726 Old State Rd, Berwyn, PA 19312
4beds
2,434sqft
Single Family Residence
Built in 1961
0.74 Acres Lot
$-- Zestimate®
$329/sqft
$-- HOA
What's special
Four-bedroom three-full-bath homeUpdated upper-level bathroomSpacious lower-level family roomQuiet wooded lotEfficient gas conversionBeautiful hardwood floorsComfortable radiant-floor heating
- 14 days
- 1,762
- 101
Likely to sell faster than
Zillow last checked:
Listing updated:
Listed by:
Jordan Arnold 215-479-5800,
Compass RE 6108223356
Source: Bright MLS,MLS#: PACT2131310
Facts & features
Interior
Bedrooms & bathrooms
- Bedrooms: 4
- Bathrooms: 3
- Full bathrooms: 3
Basement
- Area: 520
Heating
- Hot Water, Natural Gas
Cooling
- Central Air, Electric
Appliances
- Included: Electric Water Heater
Features
- Solar Tube(s), Crown Molding
- Flooring: Hardwood
- Has basement: No
- Number of fireplaces: 1
Interior area
- Total structure area: 2,434
- Total interior livable area: 2,434 sqft
- Finished area above ground: 1,914
- Finished area below ground: 520
Property
Parking
- Total spaces: 5
- Parking features: Inside Entrance, Asphalt, Driveway, Detached
- Garage spaces: 1
- Uncovered spaces: 4
Accessibility
- Accessibility features: Roll-under Vanity, Roll-in Shower
Features
- Levels: Multi/Split,Two and One Half
- Stories: 2.5
- Pool features: None
Lot
- Size: 0.74 Acres
Details
- Additional structures: Above Grade, Below Grade
- Parcel number: 4310C0022.1500
- Zoning: RES
- Special conditions: Standard
Construction
Type & style
- Home type: SingleFamily
- Property subtype: Single Family Residence
Materials
- Brick, Vinyl Siding
Condition
- New construction: No
- Year built: 1961
Utilities & green energy
- Electric: 200+ Amp Service
- Sewer: Public Sewer
- Water: Public
- Utilities for property: Natural Gas Available
Community & HOA
Community
- Security: Security System
- Subdivision: Woodlea-conestoga
HOA
- Has HOA: No
Location
- Region: Berwyn
- Municipality: TREDYFFRIN TWP
Financial & listing details
- Price per square foot: $329/sqft
- Tax assessed value: $250,950
- Annual tax amount: $9,820
- Date on market: 9/3/2026
- Listing agreement: Exclusive Right To Sell
- Listing terms: Cash,Conventional
- Inclusions: All Appliances In As-is Condition
- Exclusions: All Personal Belongings
- Ownership: Fee Simple
Estimated market value
Not available
Estimated sales range
Not available
Not available
Price history
| Date | Event | Price |
|---|---|---|
| 9/13/2026 | Contingent | $799,995$329/sqft |
Source:  Bright MLS #PACT2131310 Report a problem Bright MLS #PACT2131310 Report a problem | ||
| 9/3/2026 | Listed for sale | $799,995+75.8%$329/sqft |
Source: Bright MLS #PACT2131310 Report a problem | ||
| 3/8/2006 | Sold | $455,000$187/sqft |
Source: Public Record Report a problem | ||
Public tax history
| Year | Property taxes | Tax assessment |
|---|---|---|
| 2026 | $9,821 +3.9% | $250,950 |
| 2025 | $9,452 +2.3% | $250,950 |
| 2024 | $9,236 +8.3% | $250,950 |
| 2023 | $8,530 +3.1% | $250,950 |
| 2022 | $8,275 +2.3% | $250,950 |
| 2021 | $8,089 +637.8% | $250,950 |
| 2020 | $1,096 -85.3% | $250,950 |
| 2019 | $7,461 +1.9% | $250,950 |
| 2018 | $7,325 +9899.3% | $250,950 |
| 2017 | $73 | $250,950 |
| 2016 | -- | $250,950 |
| 2015 | -- | $250,950 |
| 2014 | -- | $250,950 |
| 2013 | -- | $250,950 |
| 2012 | -- | $250,950 |
| 2011 | -- | $250,950 |
| 2010 | -- | $250,950 |
| 2009 | -- | $250,950 |
| 2008 | -- | $250,950 +3.9% |
| 2007 | -- | $241,430 |
| 2006 | -- | $241,430 |
| 2005 | -- | $241,430 |
| 2004 | -- | $241,430 |
| 2003 | -- | $241,430 |
| 2000 | -- | $241,430 |
Find assessor info on the county website
Monthly payment
Est. payment
Payment breakdown
Explore the cost of this home by adjusting the details. Changes won't be saved.Climate risks
Neighborhood: 19312
Nearby schools
Schools provided by the listing agent
- District: Tredyffrin-easttown
Source: Bright MLS. This data may not be complete. We recommend contacting the local school district to confirm school assignments for this home.
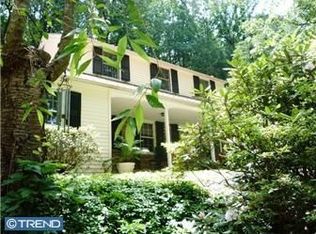
Similar homes
- $849,9004 bd3 ba2.1k sqft606 Upper Gulph Rd, Strafford, PA 19087For Sale

 MLS ID #PACT2133888, Scott Furman, Real Broker, LLC. Bright MLS
 - $800,0004 bd4 ba2.7k sqft2949 Lovell Ave, Broomall, PA 19008For Sale
 MLS ID #PADE2121404, Derek Ducky Ryan, Keller Williams Real Estate -Exton. Bright MLS
 - $599,9003 bd3 ba1.9k sqft514 Forest Rd, Wayne, PA 19087For Sale
 MLS ID #PAMC2193586, Nicole Gallo, EXP Realty, LLC. Bright MLS
 - $789,9005 bd4 ba3.2k sqft8813 Patton Rd, Wyndmoor, PA 19038For Sale
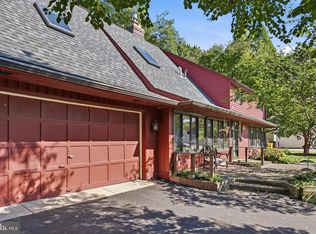 MLS ID #PAMC2193166, Barb Camusi, Keller Williams Real Estate-Blue Bell. Bright MLS
 - $750,0004 bd3 ba2.8k sqft171 Highspire Rd, Downingtown, PA 19335For SaleMLS ID #PACT2135678, Guy Matteo, RE/MAX Preferred - Newtown Square. Bright MLS
- $850,0004 bd4 ba3.6k sqft505 Springview Ln, Phoenixville, PA 19460For SaleMLS ID #PACT2129544, Cindy Wadsworth, EXP Realty, LLC. Bright MLS
- $795,0004 bd3 ba2.4k sqft2330 Horseshoe Trl, Chester Springs, PA 19425For SaleMLS ID #PACT2127256, Marla Gallagher, Keller Williams Realty Devon-Wayne. Bright MLS
- $900,0004 bd3 ba3.4k sqft120 Summit Dr, Phoenixville, PA 19460For SaleMLS ID #PAMC2191896, Lindsay Good, Compass RE. Bright MLS
- $750,0004 bd3 ba2.2k sqft821 Serpentine Dr, West Chester, PA 19382For SaleMLS ID #PACT2133220, Brian Foraker, Foraker Realty Co.. Bright MLS
- $850,0004 bd3 ba3.4k sqft380 Sycamore Mills Rd, Media, PA 19063For SaleMLS ID #PADE2119720, Gary Scheivert, BHHS Fox & Roach-Media. Bright MLS
- $850,0004 bd3 ba2.7k sqft28 Patriot Ln, Thornton, PA 19373For SaleMLS ID #PADE2123094, Guy Matteo, RE/MAX Preferred - Newtown Square. Bright MLS
- $850,0003 bd3 ba3.4k sqft501 Mahoney Dr, Downingtown, PA 19335For SaleMLS ID #PACT2134358, Kathleen Kelly, Keller Williams Main Line. Bright MLS
- $775,0003 bd3 ba2.9k sqft4 Dezac, Devon, PA 19333For SaleMLS ID #PACT2127694, Lisa Ciccotelli, BHHS Fox & Roach-Haverford. Bright MLS
- $699,9004 bd3 ba2.8k sqft273 Old State Rd, Royersford, PA 19468For SaleMLS ID #PAMC2191846, Rick Finaldi, RE/MAX Main Line-Kimberton. Bright MLS
- $750,0005 bd3 ba2.7k sqft344 Knoll Rd, Plymouth Meeting, PA 19462For SaleMLS ID #PAMC2193924, George Korkus, RE/MAX Ready. Bright MLS
- $750,0004 bd3 ba2.3k sqft14 Wellfleet Ln, Wayne, PA 19087For SaleMLS ID #PACT2134114, Steve Miller, BHHS Fox & Roach Wayne-Devon. Bright MLS
- $519,0004 bd2 ba2.1k sqft2636 Amy Dr, Norristown, PA 19403For SaleMLS ID #PAMC2194214, Julianne Chamberlain, Keller Williams Real Estate - West Chester. Bright MLS
- $895,0005 bd4 ba2.9k sqft883 Twickensham Ct, West Chester, PA 19382For SaleMLS ID #PACT2134228, Ms. Jutta Roth, Keller Williams Realty Devon-Wayne. Bright MLS
- $799,0003 bd2 ba1.3k sqft1439 Middletown Rd, Glen Mills, PA 19342For SaleMLS ID #PADE2110908, Christine Hallman, SCOTT REALTY GROUP. Bright MLS
