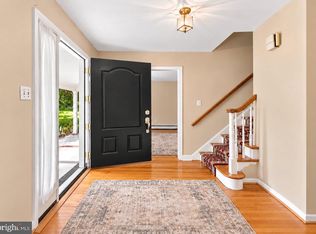
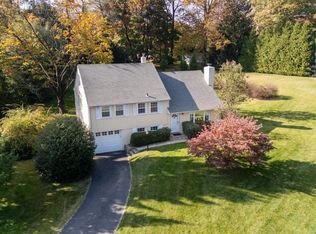
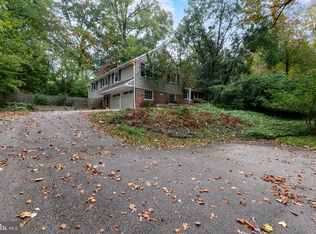
A Home Surrounded by Nature, Filled with Natural Light Tucked away on a quiet cul-de-sac in the highly regarded Tredyffrin/Easttown School District, this distinctive four-bedroom home offers 2,950 sf of above grade living space, plus an additional 308 sf of finished walk-out basement, for a total of 3,258 sf of finished living area. Situated on a 0.72 acre land, the property combines privacy, natural beauty, and convenient access to everyday amenities. One of the home’s most appealing features is its connection to the outdoors. More than 40 windows throughout the house bring in abundant natural light and offer changing views of the surrounding landscape. From the living room and kitchen to all four upstairs bedrooms, the windows create a bright, welcoming atmosphere and provide different perspectives of the property throughout the four seasons. The spacious sunroom is a particular highlight, featuring a dramatic wall of floor-to-ceiling glass overlooking the yard and mature trees. It is a wonderful place to enjoy morning coffee, read a book, or simply relax while taking in the peaceful surroundings. The home’s distinctive architecture takes advantage of the natural terrain, creating interesting elevations, varied outdoor spaces, and a character that sets it apart from more conventional homes, bringing to mind Pennsylvania’s famous Fallingwater, where buildings and nature are thoughtfully connected. The main level includes a living room with a fireplace, an updated kitchen, a spacious sunroom, a generously sized laundry room, a powder room, and a versatile office or multipurpose room. The office offers flexibility for working from home, hobbies, reading, or other uses depending on the needs of the next owner. Its main-level location, together with the full bathroom, adds convenience for those who prefer to minimize daily use of stairs. The kitchen was renovated and updated in 2014. Upstairs are four bedrooms and two full bathrooms. The primary bedroom features large windows with attractive views and a walk-in closet. All four bedrooms have recently received new flooring, and the interior has been freshly painted in preparation for the next owners. The finished walk-out basement provides an additional 308 sf of flexible space for recreation, entertainment, exercise, hobbies, or a playroom, with convenient access to the outdoors. Outdoor living is another special feature of this property. The sunroom deck, side brick porch, and backyard patio offer several distinct places to enjoy the surrounding landscape. Each provides a different view and atmosphere, whether for outdoor dining, gardening, entertaining, or simply enjoying a quiet afternoon. This 0.72 acre property includes a spacious, relatively level lawn surrounded by mature trees, offering privacy as well as opportunities for gardening and outdoor activities. The varied terrain adds visual interest and contributes to the property’s distinctive character. The approach to the home, including its bridge-like entrance and landscaped surroundings, creates an inviting arrival experience. A two-car garage is complemented by a spacious driveway and additional gravel parking area, providing convenient vehicle turnaround and ample parking for residents and guests. The home also offers a convenient location near downtown Wayne, King of Prussia, shopping, dining, and regional rail service, with access to Routes 30, 202, 422, I-76, I-476, and the Pennsylvania Turnpike. With its abundant windows, flexible floor plan, multiple outdoor living areas, and peaceful natural surroundings, this house offers an appealing combination of everyday practicality and a relaxed, retreat-like atmosphere. Come explore the property and discover how its distinctive spaces and beautiful setting could complement your lifestyle.(this is a draft)
For sale
$955,000
105 Ivywood Ln, Wayne, PA 19087
4beds
3,258sqft
Single Family Residence
Built in 1957
0.72 Acres Lot
$936,200 Zestimate®
$293/sqft
$-- HOA
What's special
Two-car garageSpacious sunroomSunroom deckAdditional gravel parking areaFlexible floor planInteresting elevationsAbundant natural light
- 3 days
- 1,573
- 99
Zillow last checked:
Listing updated:
Listed by:
Jim Mao 267-473-1393,
Realty Mark Associates - KOP 2153764444
Source: Bright MLS,MLS#: PACT2138756
Facts & features
Interior
Bedrooms & bathrooms
- Bedrooms: 4
- Bathrooms: 3
- Full bathrooms: 2
- 1/2 bathrooms: 1
- Main level bathrooms: 1
Basement
- Area: 308
Heating
- Central, Baseboard, Other, Oil
Cooling
- Central Air, Electric
Appliances
- Included: Self Cleaning Oven, Dishwasher, Disposal, Electric Water Heater
- Laundry: Main Level
Features
- Primary Bath(s), Ceiling Fan(s), Bathroom - Stall Shower, Eat-in Kitchen, Kitchen Island, Cathedral Ceiling(s)
- Flooring: Vinyl, Tile/Brick, Engineered Wood
- Doors: Double Entry
- Windows: Screens
- Basement: Finished,Partial,Exterior Entry
- Number of fireplaces: 1
- Fireplace features: Brick
Interior area
- Total structure area: 3,258
- Total interior livable area: 3,258 sqft
- Finished area above ground: 2,950
- Finished area below ground: 308
Property
Parking
- Total spaces: 2
- Parking features: Garage Faces Front, Driveway, Detached, Parking Lot
- Garage spaces: 2
- Has uncovered spaces: Yes
Accessibility
- Accessibility features: 2+ Access Exits
Features
- Levels: Two
- Stories: 2
- Patio & porch: Patio
- Exterior features: Balcony
- Pool features: None
- Fencing: Other
Lot
- Size: 0.72 Acres
- Features: Cul-De-Sac, Sloped, Wooded, Front Yard, Rear Yard
Details
- Additional structures: Above Grade, Below Grade
- Parcel number: 4307K0005
- Zoning: R1
- Special conditions: Standard
Construction
Type & style
- Home type: SingleFamily
- Architectural style: Contemporary
- Property subtype: Single Family Residence
Materials
- Vinyl Siding
- Foundation: Concrete Perimeter, Slab
- Roof: Pitched,Shingle
Condition
- Good
- New construction: No
- Year built: 1957
- Major remodel year: 2014
Utilities & green energy
- Electric: 200+ Amp Service, Circuit Breakers
- Sewer: Public Sewer
- Water: Public
Community & HOA
Community
- Subdivision: None Available
HOA
- Has HOA: No
Location
- Region: Wayne
- Municipality: TREDYFFRIN TWP
Financial & listing details
- Price per square foot: $293/sqft
- Tax assessed value: $273,570
- Annual tax amount: $6,280
- Date on market: 10/31/2026
- Listing agreement: Exclusive Agency
- Inclusions: Refrigerator, Window Treatments
- Exclusions: Washer And Dryer
- Ownership: Fee Simple
Estimated market value
$936,200
$889,000 - $983,000
$5,102/mo
Price history
| Date | Event | Price |
|---|---|---|
| 10/31/2026 | Listed for sale | $955,000+124.7%$293/sqft |
Source:  Bright MLS #PACT2138756 Report a problem | ||
| 12/1/2009 | Sold | $425,000-10.5%$130/sqft |
Source: Public Record Report a problem | ||
| 6/2/2009 | Listing removed | $475,000$146/sqft |
Source: Listhub #5472819 Report a problem | ||
| 4/26/2009 | Listed for sale | $475,000-4.4%$146/sqft |
Source: Listhub #5472819 Report a problem | ||
| 12/4/2008 | Listing removed | $497,000$153/sqft |
Source: Long and Foster Real Estate #5448165 Report a problem | ||
| 11/16/2008 | Price change | $497,000-0.4%$153/sqft |
Source: Long and Foster Real Estate #5448165 Report a problem | ||
| 9/24/2008 | Price change | $499,000-5%$153/sqft |
Source: Long and Foster Real Estate #5448165 Report a problem | ||
| 8/4/2008 | Price change | $525,000-1.9%$161/sqft |
Source: Long and Foster Real Estate #5448165 Report a problem | ||
| 7/16/2008 | Price change | $535,000-2.7%$164/sqft |
Source: Long and Foster Real Estate #5448165 Report a problem | ||
| 5/16/2008 | Listed for sale | $550,000+148.9%$169/sqft |
Source: Long and Foster Real Estate #5448165 Report a problem | ||
| 2/17/1998 | Sold | $221,000$68/sqft |
Source: Public Record Report a problem | ||
Public tax history
| Year | Property taxes | Tax assessment |
|---|---|---|
| 2026 | $9,214 +3.9% | $235,450 |
| 2025 | $8,868 +2.3% | $235,450 |
| 2024 | $8,665 +8.3% | $235,450 |
| 2023 | $8,003 +3.1% | $235,450 |
| 2022 | $7,764 +2.3% | $235,450 |
| 2021 | $7,589 +637.8% | $235,450 |
| 2020 | $1,029 -85.3% | $235,450 |
| 2019 | $7,000 +1.9% | $235,450 |
| 2018 | $6,872 +9900.1% | $235,450 |
| 2017 | $69 | $235,450 |
| 2016 | -- | $235,450 |
| 2015 | -- | $235,450 |
| 2014 | -- | $235,450 |
| 2013 | -- | $235,450 |
| 2012 | -- | $235,450 |
| 2011 | -- | $235,450 -13.9% |
| 2010 | -- | $273,570 |
| 2009 | -- | $273,570 |
| 2008 | -- | $273,570 |
| 2007 | -- | $273,570 |
| 2006 | -- | $273,570 |
| 2005 | -- | $273,570 |
| 2004 | -- | $273,570 |
| 2003 | -- | $273,570 |
| 2000 | -- | $273,570 |
Find assessor info on the county website
Monthly payment
Est. payment
Payment breakdown
Explore the cost of this home by adjusting the details. Changes won't be saved.Climate risks
Neighborhood: 19087
Nearby schools
Schools provided by the listing agent
- Elementary: New Eagle
- Middle: Valley Forge
- High: Conestoga Senior
- District: Tredyffrin-easttown
Source: Bright MLS. This data may not be complete. We recommend contacting the local school district to confirm school assignments for this home.
Similar homes
- $1,035,0004 bd4 ba3k sqft990 Stevens Ln, Wayne, PA 19087For Sale
 MLS ID #PAMC2193784, Brian Stetler, BHHS Fox & Roach-Center City Walnut. Bright MLS
- $839,5005 bd3 ba1.9k sqft426 Maynard Dr, Wayne, PA 19087For Sale
 MLS ID #PACT2138872, John Collins, RE/MAX Main Line - Devon. Bright MLS
- $925,0003 bd3 ba2.4k sqft533 Pugh Rd, Strafford, PA 19087For Sale
 MLS ID #PACT2137464, Lavinia Smerconish, Compass RE. Bright MLS
- $1,150,0005 bd4 ba2.9k sqft625 Upper Weadley Rd, Strafford, PA 19087For Sale
 MLS ID #PACT2138130, Joanna Patterson, RE/MAX Select Group. Bright MLS
- $925,0005 bd3 ba3.1k sqft461 Steeplechase Dr, Media, PA 19063For SaleMLS ID #PADE2125024, Anne Marie Dash, BHHS Fox&Roach-Newtown Square. Bright MLS
- $900,0004 bd4 ba2.5k sqft474 Cassatt Rd, Berwyn, PA 19312For SaleMLS ID #PACT2137888, Marie Gordon, Compass RE. Bright MLS
- $925,0004 bd3 ba2.4k sqft604 Heather Ln, Bryn Mawr, PA 19010For SaleMLS ID #PADE2124428, Allie Insco, CG Realty, LLC. Bright MLS
- $899,9954 bd3 ba2.5k sqft726 Old State Rd, Berwyn, PA 19312For SaleMLS ID #PACT2137944, Jordan Arnold, Compass RE. Bright MLS
- $949,5004 bd3 ba2.8k sqft126 Dilworthtown Rd, Thornton, PA 19373For SaleMLS ID #PADE2126660, Michael Ciunci, KW Greater West Chester. Bright MLS
- $865,0006 bd3 ba2.9k sqft206 Martroy Ln, Wallingford, PA 19086For SaleMLS ID #PADE2126768, Jeanne Maillet, BHHS Fox & Roach-Media. Bright MLS
- $919,0004 bd4 ba3k sqft669 Tennis Ave, Ambler, PA 19002For SaleMLS ID #PAMC2193986, Amanda Helwig, Dan Helwig Inc. Bright MLS
- $1,100,0004 bd4 ba3.6k sqft78 W Indian Ln, Norristown, PA 19403For SaleMLS ID #PAMC2181638, Matthew DeSantis, Keller Williams Real Estate-Horsham. Bright MLS
- $925,0004 bd3 ba2.3k sqft156 Overhill Rd, Bala Cynwyd, PA 19004For SaleMLS ID #PAMC2196398, Rob Forster, BHHS Fox & Roach Wayne-Devon. Bright MLS
- $995,0004 bd4 ba2.7k sqft8901 Montgomery Ave, Wyndmoor, PA 19038For SaleMLS ID #PAMC2179708, Scott Love, BHHS Fox & Roach-Center City Walnut. Bright MLS
- $998,0005 bd4 ba3.4k sqft135 Summit Rd, Malvern, PA 19355For SaleMLS ID #PACT2131698, Nikki Hartshorn, Coldwell Banker Realty. Bright MLS
- $789,9004 bd4 ba2.7k sqft2949 Lovell Ave, Broomall, PA 19008For SaleMLS ID #PADE2121404, Derek Ducky Ryan, Keller Williams Real Estate -Exton. Bright MLS
- $875,0005 bd4 ba2.4k sqft209 Beatty Rd, Media, PA 19063For SaleMLS ID #PADE2126000, Meghan Lawrence, Compass RE. Bright MLS
- $899,0004 bd3 ba3.8k sqft80 Mendenhall Dr, Glen Mills, PA 19342For SaleMLS ID #PADE2122998, Lori Grier, Coldwell Banker Realty. Bright MLS
- $775,0004 bd3 ba2.2k sqft735 Monument Rd, Malvern, PA 19355For SaleMLS ID #PACT2132986, Bill McCormick, Keller Williams Real Estate -Exton. Bright MLS
- $974,9995 bd5 ba4.8k sqft595 Old State Rd, Royersford, PA 19468For SaleMLS ID #PAMC2194696, Lisa Lester, BHHS Fox & Roach-Collegeville. Bright MLS
