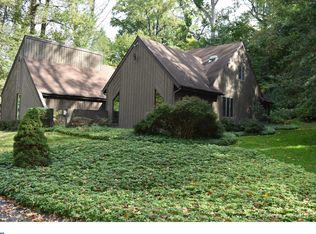
Set within a private, serene setting in sought-after Tredyffrin Township and the highly regarded Tredyffrin-Easttown School District, this beautifully updated three-bedroom residence offers an unexpected combination of architectural character, contemporary finishes, and comfortable, thoughtfully designed living spaces. Distinctive in both design and setting, the home reveals a dramatic, light-filled interior with soaring ceilings, skylights, and expansive windows that frame the surrounding greenery. The open living and dining spaces are anchored by a handsome stone fireplace, introducing warmth and texture to the home's clean architectural lines. Hardwood flooring and thoughtfully selected finishes create a cohesive, sophisticated interior. The updated kitchen is both stylish and functional, featuring handsome cabinetry, natural stone countertops, and an easy connection to the adjoining living spaces. A particularly inviting sunroom, surrounded by windows and enhanced by skylights, offers a flexible setting for a home office, exercise studio, or quiet retreat. From here, doors open to an outdoor deck, extending the living space into the surrounding landscape and providing an intimate setting for dining and entertaining. Privately positioned on the main level, the primary bedroom enjoys its own fireplace and a dramatic floor-to-ceiling glass door opening to the rear grounds. An updated full bath and separate vanity complement this restful retreat. An additional powder room and convenient laundry room complete the main level. An open staircase leads to the second floor, where an architectural gallery overlooks the principal living spaces below. Two generously proportioned bedrooms, each with excellent closet space, share an updated full bath. The grounds provide a lovely complement to the architecture. Mature trees and generous outdoor space create a peaceful, natural setting with a sense of privacy that is increasingly difficult to find. The home's distinctive exterior and expansive decking further enhance its appeal as a comfortable full-time residence or an easily maintained retreat. Offering three bedrooms, two full baths, and one powder room, this thoughtfully updated home is ideally suited to those who appreciate architectural individuality, beautiful surroundings, and a more manageable way of living. Its convenient location provides easy access to King of Prussia, Valley Forge National Historical Park, and the shopping and dining destinations of the Main Line.
For sale
$925,000
533 Pugh Rd, Strafford, PA 19087
3beds
2,450sqft
Single Family Residence
Built in 1988
0.73 Acres Lot
$900,500 Zestimate®
$378/sqft
$-- HOA
What's special
Additional powder roomNatural stone countertopsMature treesDistinctive exteriorThoughtfully selected finishesSoaring ceilingsDramatic light-filled interior
- 24 days
- 3,260
- 276
Likely to sell faster than
Zillow last checked:
Listing updated:
Listed by:
Lavinia Smerconish 610-615-5400,
Compass RE 6106155400,
Listing Team: Lavinia Smerconish
Source: Bright MLS,MLS#: PACT2137464
Facts & features
Interior
Bedrooms & bathrooms
- Bedrooms: 3
- Bathrooms: 3
- Full bathrooms: 2
- 1/2 bathrooms: 1
- Main level bathrooms: 2
- Main level bedrooms: 1
Basement
- Area: 0
Heating
- Forced Air, Natural Gas
Cooling
- Central Air, Electric
Appliances
- Included: Cooktop, Dishwasher, Oven, Oven/Range - Electric, Refrigerator, Range Hood, Stainless Steel Appliance(s), Washer, Water Heater, Dryer, Gas Water Heater
- Laundry: Main Level
Features
- Bathroom - Walk-In Shower, Built-in Features, Ceiling Fan(s), Entry Level Bedroom, Kitchen Island, Primary Bath(s), Recessed Lighting, Walk-In Closet(s), High Ceilings, Vaulted Ceiling(s)
- Flooring: Hardwood, Ceramic Tile, Wood
- Doors: Sliding Glass
- Windows: Skylight(s)
- Has basement: No
- Number of fireplaces: 2
- Fireplace features: Stone, Wood Burning
Interior area
- Total structure area: 2,450
- Total interior livable area: 2,450 sqft
- Finished area above ground: 2,450
- Finished area below ground: 0
Property
Parking
- Total spaces: 2
- Parking features: Garage Faces Side, Detached
- Garage spaces: 2
- Details: Garage Sqft: 484
Accessibility
- Accessibility features: None
Features
- Levels: Two
- Stories: 2
- Patio & porch: Deck
- Exterior features: Lighting
- Pool features: None
Lot
- Size: 0.73 Acres
- Features: Level, Private, Rear Yard, Secluded, SideYard(s), Wooded, Suburban
Details
- Additional structures: Above Grade, Below Grade
- Parcel number: 4306P0001.0500
- Zoning: RES
- Special conditions: Standard
Construction
Type & style
- Home type: SingleFamily
- Architectural style: Contemporary
- Property subtype: Single Family Residence
Materials
- Wood Siding
- Foundation: Slab
- Roof: Flat
Condition
- New construction: No
- Year built: 1988
Utilities & green energy
- Sewer: Public Sewer
- Water: Public
Community & HOA
Community
- Subdivision: None Available
HOA
- Has HOA: No
Location
- Region: Strafford
- Municipality: TREDYFFRIN TWP
Financial & listing details
- Price per square foot: $378/sqft
- Tax assessed value: $260,740
- Annual tax amount: $10,588
- Date on market: 10/8/2026
- Listing agreement: Exclusive Right To Sell
- Ownership: Fee Simple
Estimated market value
$900,500
$855,000 - $946,000
$4,694/mo
Price history
| Date | Event | Price |
|---|---|---|
| 10/8/2026 | Listed for sale | $925,000$378/sqft |
Source:  Bright MLS #PACT2137464 Report a problem | ||
| 6/19/2023 | Listing removed | -- |
Source: Bright MLS #PACT2044074 Report a problem | ||
| 6/15/2023 | Listing removed | $925,000+92.4%$378/sqft |
Source: Bright MLS #PACT2044054 Report a problem | ||
| 6/2/2023 | Listed for rent | $4,200$2/sqft |
Source: Bright MLS #PACT2044074 Report a problem | ||
| 12/27/2022 | Sold | $480,800+60.3%$196/sqft |
Source: Bright MLS #PACT2028674 Report a problem | ||
| 8/19/1999 | Sold | $300,000$122/sqft |
Source: Public Record Report a problem | ||
Public tax history
| Year | Property taxes | Tax assessment |
|---|---|---|
| 2026 | $10,204 +3.9% | $260,740 |
| 2025 | $9,820 +2.3% | $260,740 |
| 2024 | $9,596 +8.3% | $260,740 |
| 2023 | $8,863 +3.1% | $260,740 |
| 2022 | $8,598 +2.3% | $260,740 |
| 2021 | $8,404 +637.8% | $260,740 |
| 2020 | $1,139 -85.3% | $260,740 |
| 2019 | $7,752 +1.9% | $260,740 |
| 2018 | $7,610 +9900.3% | $260,740 |
| 2017 | $76 | $260,740 |
| 2016 | -- | $260,740 |
| 2015 | -- | $260,740 |
| 2014 | -- | $260,740 |
| 2013 | -- | $260,740 |
| 2012 | -- | $260,740 |
| 2011 | -- | $260,740 |
| 2010 | -- | $260,740 |
| 2009 | -- | $260,740 |
| 2008 | -- | $260,740 |
| 2007 | -- | $260,740 |
| 2006 | -- | $260,740 |
| 2005 | -- | $260,740 |
| 2004 | -- | $260,740 |
| 2003 | -- | $260,740 |
| 2000 | -- | $260,740 |
Find assessor info on the county website
Monthly payment
Est. payment
Payment breakdown
Explore the cost of this home by adjusting the details. Changes won't be saved.Climate risks
Neighborhood: 19087
Nearby schools
Schools provided by the listing agent
- High: Conestoga Senior
- District: Tredyffrin-easttown
Source: Bright MLS. This data may not be complete. We recommend contacting the local school district to confirm school assignments for this home.
Similar homes
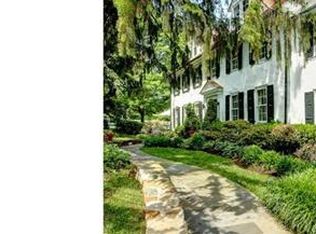
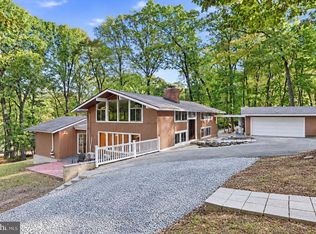
- $955,0004 bd3 ba3.2k sqft105 Ivywood Ln, Wayne, PA 19087For Sale
 MLS ID #PACT2138756, Jim Mao, Realty Mark Associates - KOP. Bright MLS
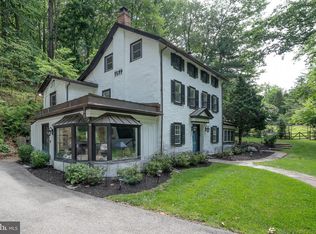
- $1,000,0005 bd4 ba3.2k sqft1169 Radnor Rd, Wayne, PA 19087For Sale
 MLS ID #PAMC2197346, Damon Michels, KW Main Line - Narberth. Bright MLS
- $1,035,0004 bd4 ba3k sqft990 Stevens Ln, Wayne, PA 19087For Sale
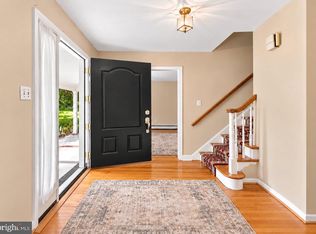 MLS ID #PAMC2193784, Brian Stetler, BHHS Fox & Roach-Center City Walnut. Bright MLS
- $900,0004 bd4 ba2.5k sqft474 Cassatt Rd, Berwyn, PA 19312For Sale
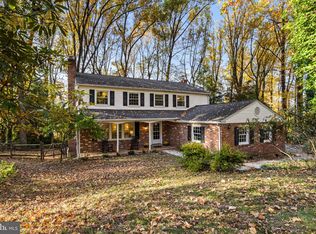 MLS ID #PACT2137888, Marie Gordon, Compass RE. Bright MLS
- $899,9004 bd4 ba3.3k sqft221 Drummers Ln, Phoenixville, PA 19460For SaleMLS ID #PACT2138740, Brian Griffin, Keller Williams Main Line. Bright MLS
- $925,0004 bd3 ba2.4k sqft604 Heather Ln, Bryn Mawr, PA 19010For SaleMLS ID #PADE2124428, Allie Insco, CG Realty, LLC. Bright MLS
- $899,0004 bd3 ba2.5k sqft4 Crumley Ave, Malvern, PA 19355For SaleMLS ID #PACT2136078, Meghan Chorin, Compass RE. Bright MLS
- $865,0006 bd3 ba2.9k sqft206 Martroy Ln, Wallingford, PA 19086For SaleMLS ID #PADE2126768, Jeanne Maillet, BHHS Fox & Roach-Media. Bright MLS
- $975,0004 bd4 ba3.4k sqft1335 Michael Way, Lansdale, PA 19446For SaleMLS ID #PAMC2198668, Connie Schaffer, Coldwell Banker Hearthside. Bright MLS
- $925,0004 bd3 ba2.3k sqft156 Overhill Rd, Bala Cynwyd, PA 19004For SaleMLS ID #PAMC2196398, Rob Forster, BHHS Fox & Roach Wayne-Devon. Bright MLS
- $949,9684 bd4 ba2.8k sqft942 Surrey Dr, Blue Bell, PA 19422For SaleMLS ID #PAMC2196896, Tracy Slowik, Compass RE. Bright MLS
- $975,0005 bd4 ba3k sqft315 Gumbes Rd, Collegeville, PA 19426For SaleMLS ID #PAMC2195288, Kathy Conaway, Howard Hanna Real Estate Services. Bright MLS
- $799,9004 bd4 ba2.8k sqft641 W Sproul Rd, Springfield, PA 19064For SaleMLS ID #PADE2126744, Jamier Hughes, Elite Level Realty. Bright MLS
- $795,0004 bd3 ba2.9k sqft512 Conestoga Rd, Malvern, PA 19355For SaleMLS ID #PACT2137452, Francine Dague, BHHS Fox & Roach Malvern-Paoli. Bright MLS
- $740,0004 bd3 ba1.5k sqft305 Irish Rd, Berwyn, PA 19312For SaleMLS ID #PACT2135328, Keave Andrew Slomine, New Republic Realty. Bright MLS
- $730,0004 bd3 ba2.3k sqft14 Wellfleet Ln, Wayne, PA 19087For SaleMLS ID #PACT2134114, Steve Miller, BHHS Fox & Roach Wayne-Devon. Bright MLS
- $919,0004 bd4 ba3k sqft669 Tennis Ave, Ambler, PA 19002For SaleMLS ID #PAMC2193986, Amanda Helwig, Dan Helwig Inc. Bright MLS
- $875,0005 bd4 ba2.4k sqft209 Beatty Rd, Media, PA 19063For SaleMLS ID #PADE2126000, Meghan Lawrence, Compass RE. Bright MLS
- $959,9003 bd4 ba3.1k sqft2 Fox Pond Dr, Spring House, PA 19477For SaleMLS ID #PAMC2195354, Diane Reddington, Coldwell Banker Realty. Bright MLS
- $939,9002 bd2 ba2.3k sqft534 Gauge St, Phoenixville, PA 19460For SaleMLS ID #PACT2138626, Roger Minner, Real of Pennsylvania. Bright MLS
