78 W Indian Lane offers suburban waterfront living at its finest. Nestled in one of Montgomery County's best-kept secret neighborhoods, this exceptional property combines privacy, recreation, and everyday comfort with its own private boat ramp, multiple floating docks, and expansive 6-car garage, providing ample space for vehicles, watercraft, hobbies, and storage. Designed to maximize both functionality and breathtaking river views, this sprawling residence offers three levels of living space overlooking the scenic Schuylkill River. The lower level welcomes you with a versatile living area ideal for entertaining guests or enjoying life on the water. This level features a full kitchen with waterproof cabinetry, a full bathroom, changing area, and an enormous storage room that could easily serve as a bunk room for additional sleeping quarters. Direct access to the covered rear patio allows you to relax outdoors and enjoy the waterfront setting even on rainy summer days. Interior access to the 1,300+ square foot garage is also conveniently located on this level. Take the stairs, or the elevator, to the main living level, where an open and inviting floor plan awaits. The spacious eat-in kitchen features a large center island and provides ample cabinetry and counterspace while the living room provides a cozy space to relax after a day on the water. A stunning sunroom, finished with slate flooring and surrounded by floor-to-ceiling windows, offers panoramic views of the river and property from every angle. This space opens directly to the second-level deck, creating the perfect setting for indoor-outdoor entertaining. A powder room and large laundry room complete this level, in addition to a flex room that can serve as a home office, guest bedroom, game room, or whatever best suits your lifestyle. The upper level is dedicated to private living quarters and includes two generously sized bedrooms sharing a full hall bath, along with an impressive primary suite. The suite features a large sitting area with dual closets that could easily be converted into an additional bedroom if desired. The spa-inspired primary bath is filled with natural light and includes dual vanities, a spacious shower, bidet, soaking tub, and abundant storage. A private, partially enclosed deck extends from the suite, offering a peaceful retreat for morning coffee, yoga, or an evening nightcap while overlooking the water. The true highlight of this property lies outside. With 55 feet of private waterfront, not one, but two, newer floating docks, two slips for jet ski's/kayaks, AND your own private boat ramp, you'll enjoy direct access to the river and leave marina fees behind. Whether you're boating, fishing, entertaining, or simply taking in the view, 78 W Indian Lane delivers a rare waterfront lifestyle that's difficult to find and impossible to forget. Showings will begin at the open house Saturday June 6th from 11-2pm.
For sale
$1,300,000
78 W Indian Ln, Norristown, PA 19403
4beds
3,636sqft
:
Get pre-qualified$8,201/mo
Single Family Residence
Built in 1935
0.57 Acres Lot
$1,238,400 Zestimate®
$358/sqft
$-- HOA
What's special
Multiple floating docksSoaking tubFloor-to-ceiling windowsSecond-level deckLarge laundry roomImpressive primary suiteAmple cabinetry and counterspace
- 52 days |
- 1,541 |
- 64 |
Zillow last checked:
Listing updated:
Listed by:
Matthew DeSantis 267-625-7016,
Keller Williams Real Estate-Horsham (215) 657-8100
Source: Bright MLS,MLS#: PAMC2181638
Facts & features
Interior
Bedrooms & bathrooms
- Bedrooms: 4
- Bathrooms: 4
- Full bathrooms: 3
- 1/2 bathrooms: 1
- Main level bathrooms: 1
Basement
- Area: 0
Heating
- Forced Air, Propane
Cooling
- Central Air, Electric
Appliances
- Included: Water Heater
- Laundry: Main Level
Features
- 2nd Kitchen, Additional Stairway, Soaking Tub, Bathroom - Walk-In Shower, Breakfast Area, Elevator, Eat-in Kitchen, Kitchen Island, Primary Bath(s), Walk-In Closet(s)
- Has basement: No
- Number of fireplaces: 2
- Fireplace features: Gas/Propane
Interior area
- Total structure area: 3,636
- Total interior livable area: 3,636 sqft
- Finished area above ground: 3,636
- Finished area below ground: 0
Video & virtual tour
Property
Parking
- Total spaces: 26
- Parking features: Garage Faces Front, Garage Door Opener, Inside Entrance, Attached, Driveway
- Attached garage spaces: 6
- Uncovered spaces: 20
- Details: Garage Sqft: 1323
Accessibility
- Accessibility features: Accessible Elevator Installed
Features
- Levels: Three
- Stories: 3
- Exterior features: Boat Storage, Lighting
- Pool features: None
- Has view: Yes
- View description: River, Water
- Has water view: Yes
- Water view: River,Water
- Waterfront features: Boat/Launch Ramp - Private, River, Boat - Powered, Canoe/Kayak, Fishing Allowed, Private Access, Waterski/Wakeboard
- Body of water: Schuylkill River
- Frontage length: Water Frontage Ft: 55
Lot
- Size: 0.57 Acres
- Dimensions: 48.00 x 0.00
Details
- Additional structures: Above Grade, Below Grade
- Parcel number: 630003586005
- Zoning: RESIDENTIAL
- Special conditions: Standard
Construction
Type & style
- Home type: SingleFamily
- Architectural style: Transitional,Contemporary
- Property subtype: Single Family Residence
Materials
- Stucco
- Foundation: Other
Condition
- New construction: No
- Year built: 1935
Utilities & green energy
- Sewer: Public Sewer
- Water: Public
Community & HOA
Community
- Subdivision: Port Indian
HOA
- Has HOA: No
Location
- Region: Norristown
- Municipality: WEST NORRITON TWP
Financial & listing details
- Price per square foot: $358/sqft
- Tax assessed value: $187,600
- Annual tax amount: $9,364
- Date on market: 6/6/2026
- Listing agreement: Exclusive Right To Sell
- Inclusions: Washer, Dryer, Kitchen Refrigerator, Lower Level Refrigerator
- Exclusions: Garage Car Lift (negotiable)
- Ownership: Fee Simple
Estimated market value
$1,238,400
$1.18M - $1.30M
$4,348/mo
Price history
| Date | Event | Price |
|---|---|---|
| 6/6/2026 | Listed for sale | $1,300,000+251.4%$358/sqft |
Source:  Bright MLS #PAMC2181638 Report a problem Bright MLS #PAMC2181638 Report a problem | ||
| 12/30/2019 | Sold | $370,000-7.5%$102/sqft |
Source: Public Record Report a problem | ||
| 11/30/2019 | Listed for sale | $400,000+23.1%$110/sqft |
Source: Elfant Wissahickon-Chestnut Hill #PAMC632192 Report a problem | ||
| 9/22/2006 | Sold | $325,000$89/sqft |
Source: Public Record Report a problem | ||
Public tax history
| Year | Property taxes | Tax assessment |
|---|---|---|
| 2025 | $9,166 +1.1% | $187,600 |
| 2024 | $9,063 | $187,600 |
| 2023 | $9,063 +0.7% | $187,600 |
| 2022 | $9,003 +0.6% | $187,600 |
| 2021 | $8,949 -20.5% | $187,600 -22.9% |
| 2020 | $11,262 +2.3% | $243,370 |
| 2019 | $11,011 +5.9% | $243,370 |
| 2018 | $10,395 +0.9% | $243,370 |
| 2017 | $10,300 +5.4% | $243,370 |
| 2016 | $9,776 +2.4% | $243,370 |
| 2015 | $9,543 +2.2% | $243,370 |
| 2014 | $9,342 +2.2% | $243,370 |
| 2013 | $9,139 +4.3% | $243,370 |
| 2012 | $8,763 +4.1% | $243,370 |
| 2011 | $8,414 +3.8% | $243,370 |
| 2010 | $8,106 +4.4% | $243,370 +5.2% |
| 2009 | $7,761 +4% | $231,320 |
| 2008 | $7,459 +4.5% | -- |
| 2007 | $7,137 +4.5% | -- |
| 2006 | $6,828 +4% | -- |
| 2005 | $6,564 +5.8% | -- |
| 2004 | $6,207 +6.7% | -- |
| 2003 | $5,819 +8% | -- |
| 2002 | $5,389 +18.2% | -- |
| 2000 | $4,560 | -- |
| 1999 | $4,560 | -- |
Find assessor info on the county website
Monthly payment
Est. payment
Payment breakdown
Explore the cost of this home by adjusting the details. Changes won't be saved.Climate risks
Neighborhood: 19403
Nearby schools
GreatSchools rating
- 5/10Eisenhower Middle SchoolGrades: 5-8Distance: 3.8 mi
- 2/10Norristown Area High SchoolGrades: 9-12Distance: 3.2 mi
- 5/10Paul V Fly El SchoolGrades: K-4Distance: 3.8 mi
Schools provided by the listing agent
- District: Norristown Area
Source: Bright MLS. This data may not be complete. We recommend contacting the local school district to confirm school assignments for this home.
- $627,0004 bd4 ba1.9k sqft77 W Indian Ln, Norristown, PA 19403Off Market
- $250,0000.899 Acres79 W Indian Ln, Norristown, PA 19403Pending

- $741,5004 bd3 ba3k sqft76 W Indian Ln, Norristown, PA 19403Off Market
- $1,071,6004 bd4 ba2.6k sqft81 W Indian Ln, Norristown, PA 19403Sold

- $561,5002 bd2 ba1.8k sqft75 W Indian Ln, Norristown, PA 19403Off Market
- $807,2004 bd3 ba2.7k sqft73 W Indian Ln, Norristown, PA 19403Off Market
- $760,0002 bd1 ba2.3k sqft82 W Indian Ln, Norristown, PA 19403Sold
- $722,3003 bd3 ba2.5k sqft71 W Indian Ln, Norristown, PA 19403Off Market
A local agent can set up tours, give advice and negotiate with sellers.
Similar homes
- $1,100,0004 bd4 ba5.4k sqft2111 Peregrine Cir, Audubon, PA 19403For Sale

 MLS ID #PAMC2171370, Ginger Childs, RE/MAX Main Line-Kimberton. Bright MLS
 - $1,300,0006 bd3 ba3.1k sqft351 Hidden River Rd, Narberth, PA 19072For Sale
 MLS ID #PAMC2188726, James Gorecki, Premium Realty Castor Inc. Bright MLS
 - $1,215,0004 bd5 ba3.8k sqft686 Limehouse Rd, Wayne, PA 19087For Sale
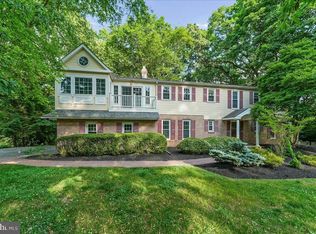 MLS ID #PACT2126416, Marisol Perez, Long & Foster Real Estate, Inc.. Bright MLS
 - $1,299,9005 bd8 ba5.3k sqft99 Springton Lake Rd, Media, PA 19063For Sale
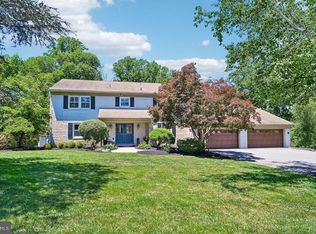 MLS ID #PADE2120172, Meghan Chorin, Compass RE. Bright MLS
 - $1,100,0005 bd4 ba4.1k sqft3831 Lywiski Rd, Collegeville, PA 19426For SaleMLS ID #PAMC2187300, Kelli Musser, Compass RE. Bright MLS
- $1,250,0005 bd5 ba4.6k sqft1120 Scheer Way, Collegeville, PA 19426For SaleMLS ID #PAMC2187176, Carole Staats, Century 21 Advantage Gold-Trappe. Bright MLS
- $1,395,0004 bd6 ba4.9k sqft112 Hunt Valley Cir, Berwyn, PA 19312For SaleMLS ID #PADE2120540, Amanda Barton, Compass RE. Bright MLS
- $749,9004 bd3 ba2.5k sqft146 Belmont Ave, Norristown, PA 19403For SaleMLS ID #PAMC2184462, OwnerEntry.com White, OwnerEntry.com. Bright MLS
- $1,175,0005 bd4 ba3.3k sqft3220 Sawmill Rd, Newtown Square, PA 19073For SaleMLS ID #PADE2117960, Craig Wakefield, Coldwell Banker Hearthside Realtors. Bright MLS
- $1,400,0004 bd3 ba3k sqft1223 Hagys Ford Rd, Penn Valley, PA 19072For SaleMLS ID #PAMC2179778, Tom Toole III, RE/MAX Main Line-West Chester. Bright MLS
- $1,349,0005 bd5 ba4.9k sqft263 River Crest Dr, Phoenixville, PA 19460For SaleMLS ID #PAMC2182998, Ron Ehman, EXP Realty, LLC. Bright MLS
- $1,450,0005 bd4 ba3.2k sqft505 Parkview Dr, Wynnewood, PA 19096For SaleMLS ID #PAMC2188814, Sara Olender, Keller Williams Main Line. Bright MLS
- $1,350,0004 bd5 ba5.1k sqft18 Popjoy Ln, Glenmoore, PA 19343For SaleMLS ID #PACT2131254, Lauren Dickerman, Keller Williams Real Estate -Exton. Bright MLS
- $1,450,0005 bd5 ba4.7k sqft1233 Laura Ln, North Wales, PA 19454For SaleMLS ID #PAMC2186950, Darcy Scollin, OCF Realty LLC - Philadelphia. Bright MLS
- $1,295,0005 bd5 ba3.7k sqft723 Saylors Mill Rd, Spring City, PA 19475For SaleMLS ID #PACT2123732, Lauren Dickerman, Keller Williams Real Estate -Exton. Bright MLS
- $1,399,0004 bd4 ba4.9k sqft335 Ridley Creek Ln, West Chester, PA 19380For SaleMLS ID #PACT2128606, Ms. Siti Bahaman, Keller Williams Elite. Bright MLS
- $1,550,0004 bd4 ba4.4k sqft10 Springhouse Ln, Havertown, PA 19083For SaleMLS ID #PADE2119924, Dawn Varallo, BHHS Fox & Roach-Art Museum. Bright MLS
- $865,0004 bd3 ba4.1k sqft630 Jamie Cir, King Of Prussia, PA 19406For SaleMLS ID #PAMC2181696, Lexi Matos, Realty ONE Group Focus. Bright MLS
- $995,0004 bd3 ba2.9k sqft1190 Beaumont Rd, Berwyn, PA 19312For SaleMLS ID #PACT2128150, Nicole Erickson, Keller Williams Main Line. Bright MLS
- $1,350,0005 bd5 ba5.3k sqft396 Augusta Dr, Telford, PA 18969For SaleMLS ID #PAMC2188050, Richard Schurr, RE/MAX Services. Bright MLS
