Welcome to 2111 Peregrine Circle, an impressive 4-bedroom, 2 full and 2 half bath home with a spectacular backyard oasis, ideally situated at the end of a cul-de-sac in one of the best locations within the highly regarded Providence Oaks community. Lovingly maintained by the original owners, this home enjoys a premium setting adjacent to open space in Lower Providence Township and the desirable Methacton School District. Step inside the dramatic two-story foyer with turned staircase and immediately appreciate the abundance of natural light throughout the home. A private first-floor office with double glass doors provides the perfect work-from-home space, while the formal living and dining rooms offer plenty of room for entertaining, with the dining room highlighted by a tray ceiling. Laminate flooring flows throughout much of the main level. The spacious kitchen features white cabinetry, granite countertops, subway tile backsplash, stainless steel appliances, gas cooking, a center island with seating, pantry, recessed lighting and tile flooring. Open to the kitchen, the impressive family room features a vaulted ceiling with two skylights, recessed lighting, a gas fireplace with marble surround and a convenient back staircase. Just beyond the family room is the year-round sunroom, creating a wonderful transition to the outdoor living spaces. Step outside to the expansive newer composite deck overlooking your own private backyard retreat, complete with a gorgeous in-ground saltwater pool with waterfalls. Whether entertaining friends, relaxing poolside or enjoying a summer afternoon at home, this backyard truly feels like a private resort. Also located on the main level is a large laundry room with utility sink and closet, a powder room and access to the oversized three-car garage featuring garage tek organization systems. Upstairs, double doors open to the spacious primary suite featuring three walk-in closets and a separate vanity area. The primary bath offers tile flooring, an additional vanity with sink, oversized corner soaking tub positioned beneath a double window, separate shower, large linen closet and private toilet area. Three additional generously sized bedrooms and a full hall bath with double vanity, tile flooring and a tiled tub surround with transom window complete the second floor. The finished lower level takes entertaining to another level! There is space for a home gym, a large playroom with chalkboard wall that could also serve as an additional office or flex space, and a built-in bar with granite countertops, wet bar, tile flooring and plenty of seating. A separate billiards/game room, powder room and dedicated home theater with Dolby surround sound provide something for everyone. Additional highlights include a roof approximately two years old, newer composite deck, whole-house backup generator, in-ground irrigation system in the front and rear yards, and trampoline. Despite the expansive pool and outdoor entertaining areas, there is still additional yard space for recreation or a swing set. With its premium cul-de-sac location, open-space setting, three-car garage, finished lower level and incredible resort-style backyard, this Providence Oaks home offers an exceptional combination of space, comfort and indoor-outdoor living—all conveniently located near major routes, shopping and dining.
For sale
Price cut: $24.9K (10/13)
$975,000
2111 Peregrine Cir, Audubon, PA 19403
4beds
5,414sqft
Single Family Residence
Built in 2000
0.54 Acres Lot
$-- Zestimate®
$180/sqft
$40/mo HOA
What's special
Private backyard retreatSpectacular backyard oasisFinished lower levelIncredible resort-style backyardYear-round sunroomEnd of a cul-de-sacTwo skylights
- 64 days
- 967
- 49
Zillow last checked:
Listing updated:
Listed by:
Pam Butera 215-205-8130,
Keller Williams Real Estate-Blue Bell 2156462900,
Listing Team: Pam Butera Team
Source: Bright MLS,MLS#: PAMC2190290
Facts & features
Interior
Bedrooms & bathrooms
- Bedrooms: 4
- Bathrooms: 4
- Full bathrooms: 2
- 1/2 bathrooms: 2
- Main level bathrooms: 1
Basement
- Area: 1700
Heating
- Central, Natural Gas
Cooling
- Central Air, Electric
Appliances
- Included: Gas Water Heater
- Laundry: Main Level
Features
- Basement: Finished,Interior Entry,Concrete
- Number of fireplaces: 1
- Fireplace features: Gas/Propane
Interior area
- Total structure area: 5,414
- Total interior livable area: 5,414 sqft
- Finished area above ground: 3,714
- Finished area below ground: 1,700
Property
Parking
- Total spaces: 3
- Parking features: Garage Door Opener, Garage Faces Side, Inside Entrance, Oversized, Asphalt, Attached
- Attached garage spaces: 3
- Has uncovered spaces: Yes
Accessibility
- Accessibility features: None
Features
- Levels: Two
- Stories: 2
- Exterior features: Barbecue, Underground Lawn Sprinkler
- Has private pool: Yes
- Pool features: In Ground, Fenced, Gunite, Salt Water, Private
Lot
- Size: 0.54 Acres
- Dimensions: 75.00 x 0.00
Details
- Additional structures: Above Grade, Below Grade
- Parcel number: 430010905059
- Zoning: RESIDENTIAL
- Special conditions: Standard
Construction
Type & style
- Home type: SingleFamily
- Architectural style: Colonial
- Property subtype: Single Family Residence
Materials
- Stucco
- Foundation: Concrete Perimeter
Condition
- Excellent
- New construction: No
- Year built: 2000
Utilities & green energy
- Sewer: Public Sewer
- Water: Public
Community & HOA
Community
- Subdivision: Providence Oaks
HOA
- Has HOA: Yes
- HOA fee: $475 annually
- HOA name: PROVIDENCE OAKS COMMUNITY ASSOC
Location
- Region: Audubon
- Municipality: LOWER PROVIDENCE TWP
Financial & listing details
- Price per square foot: $180/sqft
- Tax assessed value: $341,340
- Annual tax amount: $16,321
- Date on market: 8/14/2026
- Listing agreement: Exclusive Right To Sell
- Inclusions: Washer, Dryer, Refrigerator
- Ownership: Fee Simple
Estimated market value
Not available
Estimated sales range
Not available
Not available
Price history
| Date | Event | Price |
|---|---|---|
| 10/13/2026 | Price change | $975,000-2.5%$180/sqft |
Source:  Bright MLS #PAMC2190290 Report a problem Bright MLS #PAMC2190290 Report a problem | ||
| 8/14/2026 | Listed for sale | $999,900-9.1%$185/sqft |
Source: Bright MLS #PAMC2190290 Report a problem | ||
| 8/7/2026 | Listing removed | $1,100,000$203/sqft |
Source: Bright MLS #PAMC2171370 Report a problem | ||
| 7/23/2026 | Listed for sale | $1,100,000$203/sqft |
Source: Bright MLS #PAMC2171370 Report a problem | ||
| 6/29/2026 | Listing removed | $1,100,000$203/sqft |
Source: Bright MLS #PAMC2171370 Report a problem | ||
| 6/19/2026 | Listed for sale | $1,100,000+10.6%$203/sqft |
Source: Bright MLS #PAMC2171370 Report a problem | ||
| 10/17/2022 | Listing removed | -- |
Source: Berkshire Hathaway HomeServices Fox & Roach, REALTORS Report a problem | ||
| 9/30/2022 | Price change | $995,000-9.5%$184/sqft |
Source: Bright MLS #PAMC2046592 Report a problem | ||
| 9/15/2022 | Price change | $1,100,000-4.3%$203/sqft |
Source: Bright MLS #PAMC2046592 Report a problem | ||
| 8/4/2022 | Listed for sale | $1,150,000+172.9%$212/sqft |
Source: Bright MLS #PAMC2046592 Report a problem | ||
| 10/27/2000 | Sold | $421,341$78/sqft |
Source: Public Record Report a problem | ||
Public tax history
| Year | Property taxes | Tax assessment |
|---|---|---|
| 2025 | $14,627 +6.5% | $341,340 |
| 2024 | $13,733 | $341,340 |
| 2023 | $13,733 +5.4% | $341,340 |
| 2022 | $13,027 +3.3% | $341,340 |
| 2021 | $12,616 +1.8% | $341,340 |
| 2020 | $12,395 +0.9% | $341,340 |
| 2019 | $12,281 +2.6% | $341,340 |
| 2018 | $11,972 +3.3% | $341,340 |
| 2017 | $11,594 +2.5% | $341,340 |
| 2016 | $11,307 +1.5% | $341,340 |
| 2015 | $11,142 +2% | $341,340 |
| 2014 | $10,921 +1.6% | $341,340 |
| 2013 | $10,750 +1.6% | $341,340 |
| 2012 | $10,576 +4% | $341,340 |
| 2011 | $10,167 +4.7% | $341,340 |
| 2010 | $9,710 +3.3% | $341,340 |
| 2009 | $9,399 +3.3% | $341,340 |
| 2008 | $9,099 +2.1% | -- |
| 2007 | $8,913 +1.7% | -- |
| 2006 | $8,762 +2.4% | -- |
| 2005 | $8,554 +4.1% | -- |
| 2004 | $8,216 +9.2% | -- |
| 2003 | $7,522 +6.3% | -- |
| 2002 | $7,079 +4% | -- |
| 2000 | $6,808 +4833.3% | -- |
| 1999 | $138 | -- |
Find assessor info on the county website
Monthly payment
Est. payment
Payment breakdown
Explore the cost of this home by adjusting the details. Changes won't be saved.Climate risks
Neighborhood: 19403
Nearby schools
Schools provided by the listing agent
- District: Methacton
Source: Bright MLS. This data may not be complete. We recommend contacting the local school district to confirm school assignments for this home.
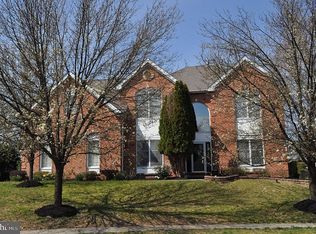
- $833,6004 bd3 ba3.3k sqft2109 Peregrine Cir, Norristown, PA 19403Off Market
- $888,5004 bd2 ba3.9k sqft1019 Arcola Glenn Dr, Collegeville, PA 19426Off Market
- $845,1004 bd2 ba3k sqft1017 Arcola Glenn Dr, Collegeville, PA 19426Off Market
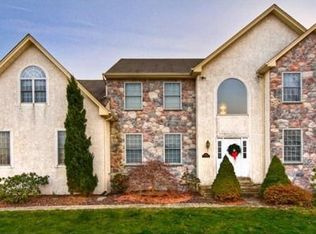
- $1,037,4004 bd2 ba4.1k sqft2107 Peregrine Cir, Audubon, PA 19403Off Market
Similar homes
- $899,0004 bd4 ba5.4k sqft1015 Redtail Rd, Audubon, PA 19403For Sale
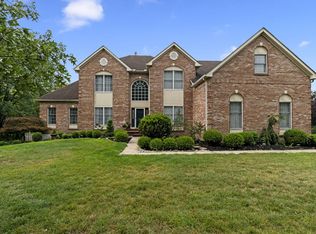
 MLS ID #PAMC2190468, Samantha Therese Humes, Keller Williams Real Estate-Blue Bell. Bright MLS
 - $975,0005 bd4 ba3k sqft315 Gumbes Rd, Collegeville, PA 19426For Sale
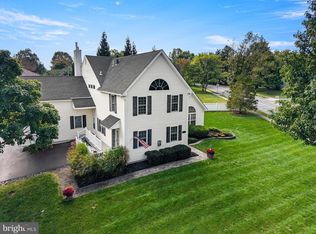 MLS ID #PAMC2195288, Kathy Conaway, Howard Hanna Real Estate Services. Bright MLS
 - $949,9994 bd4 ba5k sqft113 Summit Dr, Phoenixville, PA 19460For Sale
 MLS ID #PAMC2194656, Trish Puleo, Signature Properties Group LLC. Bright MLS
 - $974,9995 bd5 ba4.8k sqft595 Old State Rd, Royersford, PA 19468For Sale
 MLS ID #PAMC2194696, Lisa Lester, BHHS Fox & Roach-Collegeville. Bright MLS
 - $895,0004 bd3 ba3k sqft6 Oak Glen Dr, Malvern, PA 19355For SaleMLS ID #PACT2137848, Alison Saunders, RE/MAX Preferred - Malvern. Bright MLS
- $1,104,0005 bd4 ba4.5k sqft443 Kirsten Cir, Collegeville, PA 19426For SaleMLS ID #PAMC2191946, Audrey Guarnaccia, Howard Hanna Real Estate Services. Bright MLS
- $1,100,0004 bd4 ba4.8k sqft1350 Skelp Level Rd, Downingtown, PA 19335For SaleMLS ID #PACT2137420, Sean Elstone, Keller Williams Main Line. Bright MLS
- $975,0004 bd4 ba5k sqft3 Barley Way, Horsham, PA 19044For SaleMLS ID #PAMC2192322, Jim Romano, Keller Williams Real Estate-Blue Bell. Bright MLS
- $849,9994 bd3 ba3.4k sqft120 Summit Dr, Phoenixville, PA 19460For SaleMLS ID #PAMC2191896, Lindsay Good, Compass RE. Bright MLS
- $1,149,5004 bd4 ba4.4k sqft335 Ridley Creek Ln, West Chester, PA 19380For SaleMLS ID #PACT2137968, John Collins, RE/MAX Main Line - Devon. Bright MLS
- $825,0004 bd3 ba3.2k sqft99 Caroline Dr, Collegeville, PA 19426For SaleMLS ID #PAMC2192788, Laurie Curran, BHHS Fox & Roach-Collegeville. Bright MLS
- $1,350,0005 bd5 ba5.2k sqft2104 Squirrel Hill Rd, Schwenksville, PA 19473For SaleMLS ID #PAMC2197094, Molly Harrington, Kurfiss Sotheby's International Realty. Bright MLS
- $925,0004 bd4 ba3.4k sqft620 Pughtown Rd, Spring City, PA 19475For SaleMLS ID #PACT2137158, Blake Haas, EXP Realty, LLC. Bright MLS
- $924,9994 bd4 ba3.7k sqft506 Championship Dr, Harleysville, PA 19438For SaleMLS ID #PAMC2191766, Angela Pereira, Bagelman Realty. Bright MLS
- $999,9994 bd4 ba4.7k sqft2 Roosevelt Cir, Downingtown, PA 19335For SaleMLS ID #PACT2136898, Victor Velez, Coldwell Banker Realty. Bright MLS
- $895,5004 bd3 ba3k sqft70 Alexandrea Cir, Harleysville, PA 19438For SaleMLS ID #PAMC2189318, Nathaniel Seaman, Realty One Group Exclusive. Bright MLS
- $895,0004 bd3 ba3.7k sqft1103 Clover Hill Dr, West Chester, PA 19382For SaleMLS ID #PACT2133180, Tom Toole III, RE/MAX Main Line - West Chester. Bright MLS
- $929,9004 bd3 ba4.9k sqft4127 Crescent Dr, Chester Springs, PA 19425For SaleMLS ID #PACT2137444, Lauren Dickerman, Keller Williams Real Estate -Exton. Bright MLS
- $789,9005 bd3 ba3k sqft4822 Perkiomen Creek Rd, Schwenksville, PA 19473For SaleMLS ID #PAMC2196902, Bryan Woodall, Realty One Group Restore - Collegeville. Bright MLS
- $1,200,0004 bd3 ba4.6k sqft302 Centennial Dr, Blue Bell, PA 19422For SaleMLS ID #PAMC2196290, Michael Maerten, Keller Williams Real Estate-Blue Bell. Bright MLS
