This homes gives you 4,166 square feet of finished living space and the freedom to use every inch of it. Welcome to 630 Jamie Circle, where four finished levels create a home that evolves with every stage of life. With 4,166 square feet above grade, 4 bedrooms, a finished fourth level, a finished family room, a bonus room, and multiple flexible living spaces, you'll finally have room for everything life has in store. Whether it's a home office, fitness studio, playroom, guest suite, media room, or creative space, this home adapts to your lifestyle instead of asking you to compromise. Even better, the work has already been done. A new roof, a beautifully renovated kitchen, Premium quality kitchen appliances, refreshed bathrooms, new carpet throughout the fourth level, a refreshed laundry room, and an extended composite deck mean you can spend your weekends making memories instead of making repairs. Picture summer dinners under the open sky, holiday gatherings that bring everyone together, peaceful mornings with coffee on the deck, and cozy movie nights where there's always room for one more. Then there's the location. King of Prussia remains one of Montgomery County's most sought after communities, placing premier shopping, award winning dining, parks, major highways, and corporate centers just minutes from your front door while still offering the charm of an established neighborhood you'll love coming home to. New Roof 4,166 Sq. Ft. Above Grade 4 Finished Levels of Living Space 4 Bedrooms Finished Fourth Level Finished Family Room Bonus Room Renovated Kitchen Premium Appliances Refreshed Bathrooms Extended Composite Deck Refreshed Laundry Room Prime Location: King of Prussia More than a house. A home designed to grow with you, entertain effortlessly, and make every stage of life feel a little more comfortable. Schedule your private tour today before someone else calls it home.
For sale
$864,999
630 Jamie Cir, King Of Prussia, PA 19406
4beds
4,166sqft
:
Get pre-qualified$5,650/mo
Single Family Residence
Built in 1996
10,002 Square Feet Lot
$852,600 Zestimate®
$208/sqft
$85/mo HOA
What's special
New roofBeautifully renovated kitchenFinished fourth levelFinished family roomBonus roomMultiple flexible living spacesRefreshed laundry room
- 40 days |
- 1,597 |
- 69 |
Zillow last checked:
Listing updated:
Listed by:
Lexi Matos 267-242-7509,
Realty ONE Group Focus 2153968117
Source: Bright MLS,MLS#: PAMC2181696
Facts & features
Interior
Bedrooms & bathrooms
- Bedrooms: 4
- Bathrooms: 3
- Full bathrooms: 2
- 1/2 bathrooms: 1
- Main level bathrooms: 1
Rooms
- Room types: Family Room, Basement, Attic, Bonus Room
Other
- Features: Attic - Finished, Attic - Walk-Up, Flooring - Carpet, Recessed Lighting
- Level: Upper
Basement
- Level: Lower
Bonus room
- Level: Lower
Family room
- Level: Lower
Heating
- Forced Air, Natural Gas
Cooling
- Central Air, Electric
Appliances
- Included: Dishwasher, Cooktop, Stainless Steel Appliance(s), Refrigerator, Gas Water Heater
- Laundry: Upper Level, Has Laundry
Features
- Attic, Dining Area, Family Room Off Kitchen, Formal/Separate Dining Room, Eat-in Kitchen, Recessed Lighting, Upgraded Countertops, Ceiling Fan(s), Bathroom - Stall Shower
- Flooring: Hardwood, Carpet, Wood
- Windows: Skylight(s)
- Basement: Full,Partially Finished
- Number of fireplaces: 1
Interior area
- Total structure area: 4,860
- Total interior livable area: 4,166 sqft
- Finished area above ground: 3,472
- Finished area below ground: 694
Property
Parking
- Total spaces: 4
- Parking features: Garage Door Opener, Attached, Driveway, Off Street
- Attached garage spaces: 2
- Uncovered spaces: 2
Accessibility
- Accessibility features: None
Features
- Levels: Three
- Stories: 3
- Patio & porch: Deck
- Pool features: None
- Has spa: Yes
- Spa features: Bath
- Waterfront features: River
Lot
- Size: 10,002 Square Feet
- Dimensions: 102.00 x 0.00
- Features: Cul-De-Sac
Details
- Additional structures: Above Grade, Below Grade
- Parcel number: 580011246045
- Zoning: RESIDENTIAL
- Special conditions: Standard
Construction
Type & style
- Home type: SingleFamily
- Architectural style: Colonial
- Property subtype: Single Family Residence
Materials
- Stucco
- Foundation: Concrete Perimeter, Slab
- Roof: Shingle
Condition
- New construction: No
- Year built: 1996
Utilities & green energy
- Sewer: Public Sewer
- Water: Public
Community & HOA
Community
- Subdivision: King Of Prussia
HOA
- Has HOA: Yes
- HOA fee: $85 monthly
Location
- Region: King Of Prussia
- Municipality: UPPER MERION TWP
Financial & listing details
- Price per square foot: $208/sqft
- Tax assessed value: $215,000
- Annual tax amount: $7,649
- Date on market: 6/26/2026
- Listing agreement: Exclusive Right To Sell
- Listing terms: Cash,Conventional,FHA,VA Loan
- Ownership: Fee Simple
Estimated market value
$852,600
$810,000 - $895,000
$4,267/mo
Price history
| Date | Event | Price |
|---|---|---|
| 8/4/2026 | Price change | $864,9990%$208/sqft |
Source:  Bright MLS #PAMC2181696 Report a problem Bright MLS #PAMC2181696 Report a problem | ||
| 7/24/2026 | Price change | $865,000-2.7%$208/sqft |
Source: Bright MLS #PAMC2181696 Report a problem | ||
| 7/13/2026 | Price change | $889,000-1.1%$213/sqft |
Source: Bright MLS #PAMC2181696 Report a problem | ||
| 6/26/2026 | Listed for sale | $899,000+45%$216/sqft |
Source: Bright MLS #PAMC2181696 Report a problem | ||
| 9/22/2021 | Sold | $619,900+40.9%$149/sqft |
Source: Bright MLS #PAMC2008630 Report a problem | ||
| 1/1/2015 | Sold | $440,000$106/sqft |
Source:  Long & Foster Broker Feed #1003411585_100 Report a problem Long & Foster Broker Feed #1003411585_100 Report a problem | ||
| 9/4/2008 | Sold | $440,000-12%$106/sqft |
Source: Public Record Report a problem | ||
| 5/27/2008 | Listed for sale | $499,900+96%$120/sqft |
Source: Long and Foster Real Estate #5339425 Report a problem | ||
| 9/3/1999 | Sold | $255,000+9.9%$61/sqft |
Source: Public Record Report a problem | ||
| 3/6/1996 | Sold | $232,115$56/sqft |
Source: Public Record Report a problem | ||
Public tax history
| Year | Property taxes | Tax assessment |
|---|---|---|
| 2025 | $6,957 +6.9% | $215,000 |
| 2024 | $6,508 | $215,000 |
| 2023 | $6,508 +6.4% | $215,000 |
| 2022 | $6,117 +3.2% | $215,000 |
| 2021 | $5,928 +2.2% | $215,000 |
| 2020 | $5,801 +4.2% | $215,000 |
| 2019 | $5,568 +1.8% | $215,000 |
| 2018 | $5,469 +3.5% | $215,000 |
| 2017 | $5,284 | $215,000 |
| 2016 | $5,284 +3.8% | $215,000 |
| 2015 | $5,089 +1.6% | $215,000 |
| 2014 | $5,010 +2.2% | $215,000 |
| 2013 | $4,902 +1.3% | $215,000 |
| 2012 | $4,838 +8.3% | $215,000 |
| 2011 | $4,468 +3.8% | $215,000 |
| 2010 | $4,304 +3.1% | $215,000 |
| 2009 | $4,175 +2.9% | $215,000 |
| 2008 | $4,056 +3% | -- |
| 2007 | $3,937 +4.1% | -- |
| 2006 | $3,781 +8.4% | -- |
| 2005 | $3,487 +4.7% | -- |
| 2004 | $3,332 +4.3% | -- |
| 2003 | $3,196 +2.3% | -- |
| 2002 | $3,125 +4.4% | -- |
| 2000 | $2,994 +3.4% | -- |
| 1999 | $2,896 | -- |
Find assessor info on the county website
Monthly payment
Est. payment
Payment breakdown
Explore the cost of this home by adjusting the details. Changes won't be saved.Climate risks
Neighborhood: 19406
Nearby schools
GreatSchools rating
- 8/10Candlebrook El SchoolGrades: K-4Distance: 0.9 mi
- 6/10Upper Merion Middle SchoolGrades: 5-8Distance: 1.2 mi
- 7/10Upper Merion High SchoolGrades: 9-12Distance: 1.1 mi
Schools provided by the listing agent
- High: Upper Merion
- District: Upper Merion Area
Source: Bright MLS. This data may not be complete. We recommend contacting the local school district to confirm school assignments for this home.
- $800,3004 bd2 ba3k sqft628 Jamie Cir, King Of Prussia, PA 19406Off Market
- $657,0004 bd2 ba2.2k sqft632 Jamie Cir, King Of Prussia, PA 19406Off Market
- $738,6004 bd2 ba2.5k sqft601 Jamie Cir, King Of Prussia, PA 19406Off Market
- $889,5004 bd3 ba3k sqft603 Jamie Cir, King Of Prussia, PA 19406Off Market
- $814,7004 bd2 ba3.1k sqft349 Brownlie Rd, King Of Prussia, PA 19406Off Market
- $545,5004 bd2 ba1.5k sqft634 Jamie Cir, King Of Prussia, PA 19406Off Market
- $890,4004 bd3 ba2.8k sqft626 Jamie Cir, King Of Prussia, PA 19406Off Market
- $909,5005 bd5 ba3.6k sqft615 Jamie Cir, King Of Prussia, PA 19406Off Market
A local agent can set up tours, give advice and negotiate with sellers.
Similar homes
- $850,0004 bd4 ba3.6k sqft505 Springview Ln, Phoenixville, PA 19460For Sale

 MLS ID #PACT2129544, Cindy Wadsworth, EXP Realty, LLC. Bright MLS
 - $689,0005 bd3 ba2.5k sqft616 Meadowlark Rd, Audubon, PA 19403For Sale
 MLS ID #PAMC2189642, Felicia Floca, Springer Realty Group. Bright MLS
 - $915,0004 bd4 ba4.2k sqft2202 Smithfield Ct, Harleysville, PA 19438For Sale
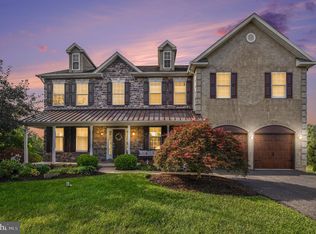 MLS ID #PAMC2187272, Cindy Wadsworth, EXP Realty, LLC. Bright MLS
 - $839,9004 bd3 ba2.8k sqft7 Claremont Dr, Doylestown, PA 18901For Sale
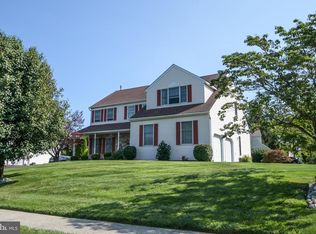 MLS ID #PABU2125192, Bonnie Walker, Iron Valley Real Estate Doylestown. Bright MLS
 - $599,9004 bd3 ba2.9k sqft529 Faith Dr, East Norriton, PA 19403For SaleMLS ID #PAMC2187382, Brendan O'Neill, RE/MAX Main Line - Devon. Bright MLS
- $891,0004 bd4 ba4.3k sqft101 Tennyson Ln, North Wales, PA 19454For SaleMLS ID #PAMC2183902, Manish Modi, Coldwell Banker Realty. Bright MLS
- $969,9004 bd3 ba2.8k sqft1843 Beacon Hill Dr, Dresher, PA 19025For SaleMLS ID #PAMC2188752, Justin Heath, Real of Pennsylvania. Bright MLS
- $929,9004 bd4 ba5k sqft2011 Willowwood Dr, Royersford, PA 19468For SaleMLS ID #PAMC2188770, Stephanie Parker, Keller Williams Real Estate-Blue Bell. Bright MLS
- $929,9003 bd4 ba4.8k sqft131 Piqua Cir #31, Berwyn, PA 19312For SaleMLS ID #PACT2131742, Geoff Slick, Keller Williams Real Estate-Montgomeryville. Bright MLS
- $900,0004 bd4 ba3.4k sqft1623 Saint Peters Way, Chester Springs, PA 19425For SaleMLS ID #PACT2123288, Shawna Kelly, Keller Williams Real Estate -Exton. Bright MLS
- $885,0004 bd3 ba4.5k sqft3794 Ridgeview Rd, Huntingdon Valley, PA 19006For SaleMLS ID #PAMC2187108, Larry Minsky, Keller Williams Real Estate - Newtown. Bright MLS
- $595,0004 bd3 ba2.2k sqft549 Bush St #A, Bridgeport, PA 19405For SaleMLS ID #PAMC2189020, Paige Cary, Coldwell Banker Realty. Bright MLS
- $1,100,0004 bd4 ba5.4k sqft2111 Peregrine Cir, Audubon, PA 19403For SaleMLS ID #PAMC2171370, Ginger Childs, RE/MAX Main Line-Kimberton. Bright MLS
- $739,9004 bd3 ba2.7k sqft176 Gwynedd Manor Rd, North Wales, PA 19454For SaleMLS ID #PAMC2189584, Ted Miller, BHHS Keystone Properties. Bright MLS
- $780,0004 bd4 ba4.6k sqft40 Robins Nest Ln, Pottstown, PA 19465For SaleMLS ID #PACT2131548, Mike LaPorta, EXP Realty, LLC. Bright MLS
- $1,215,0004 bd5 ba3.8k sqft686 Limehouse Rd, Wayne, PA 19087For SaleMLS ID #PACT2126416, Marisol Perez, Long & Foster Real Estate, Inc.. Bright MLS
- $749,9004 bd2 ba2.3k sqft112 Marple Rd, Haverford, PA 19041For SaleMLS ID #PADE2116744, Sarah Siah, Coldwell Banker Realty. Bright MLS
- $799,9004 bd4 ba2.9k sqft2741 Hillview Rd, Broomall, PA 19008For SaleMLS ID #PADE2118536, Alison Faga, RE/MAX Preferred - Newtown Square. Bright MLS
- $884,9004 bd3 ba4.4k sqft1361 Wooded Knls, West Chester, PA 19382For SaleMLS ID #PACT2128308, Steve Ritter, LPT Realty, LLC. Bright MLS
- $799,0004 bd3 ba2.5k sqft3 Hansen Ct, Narberth, PA 19072For SaleMLS ID #PAMC2189552, Boris Karasik, United Real Estate. Bright MLS
