Decide now to buy this lovely well-cared for home on a quiet cul-de-sac in Waynesboro Wood. The seller has completed Stucco Remediation, replaced the entire electric box, replaced the roof in 2019, refinished the hardwoods on the main level, painted the interior, replaced many light fixtures, installed a newer Trex deck and finished the lower level. This updated 3 bedroom 2.5 bath home offers a Primary Bedroom and full bath on the Main Level. Enter the home to gorgeous refinished hardwood floors, a formal living room and a dining room. The remodeled kitchen boasts custom 42” wood cabinets, granite countertops, Kitchen Aid Refrigerator, dishwasher & oven, GE 4-burner gas cooktop, GE microwave and a peninsula with stools as well as room for the kitchen table. While eating, enjoy the views of Mother Nature as you look out onto trees in the back yard. A slider from the eating area in the kitchen to the newer deck allows for easy access. The soaring 2-story family room is right off the kitchen and features a stone surround gas fire place. The primary bedroom with newer ceiling fan, full bath with newer mirrors and light fixtures and walk-in closet are found off the family room. The laundry and powder rooms complete the main level. Venture to the second level to find two large bedrooms, a jack-and-jill bath with newer fixtures, built-ins in one of the bedrooms and skylights in the other bedroom. The lower level with windows and egress to the back patio, is finished. On this level you find a third full bath, a second stone-surround gas fireplace, a walk-in cedar closet, egress to the back patio, a large storage room with shelving & second refrigerator. There are two zones, the water heater was replaced in 2018 and furnace replaced several years ago. This home is truly spectacular so make your appointment today.
Sold for $825,000
$825,000
131 Piqua Cir #31, Berwyn, PA 19312
3beds
4,848sqft
Townhouse
Built in 1992
-- sqft lot
$941,900 Zestimate®
$170/sqft
$4,777 Estimated rent
Home value
$941,900
$876,000 - $1.03M
$4,777/mo
Zestimate® history
Owner options
List your home for rent
$4,777/mo
Rent Zestimate®
Find your next renter with Zillow Rental Manager. Plus, with online applications, you can quickly screen prospective tenants – for free.
$4,777/mo
Rent Zestimate®
Refinance and save
$5,698/mo
Est. payment
Refinancing to a lower rate could help reduce your monthly payments and save thousands over the life of the loan.
$5,698/mo
Est. payment
Explore your selling options
Work with a Zillow partner agent
Leverage their expertise and Zillow's premium Showcase listings to get your home seen by more buyers.
Get startedList with your own agent
Get your home in front of millions of buyers by listing it on Zillow.
Learn how to do itSell it yourself
Take full control of how buyers see your home on Zillow by listing For Sale by Owner (FSBO).
List your homeWhat's special
Zillow last checked:
Listing updated:
Listed by:
Betsy Cohen 610-247-0134,
BHHS Fox & Roach Malvern-Paoli,
Co-Listing Agent: Maribeth Mcconnell 610-724-6384,
BHHS Fox & Roach Malvern-Paoli
Bought with:
Tom Toole III, RS228901
RE/MAX Main Line-West Chester
Oranjae Parchment
RE/MAX Main Line-West Chester
Source: Bright MLS,MLS#: PACT2073534
Facts & features
Interior
Bedrooms & bathrooms
- Bedrooms: 3
- Bathrooms: 4
- Full bathrooms: 3
- 1/2 bathrooms: 1
- Main level bathrooms: 2
- Main level bedrooms: 1
Basement
- Area: 1300
Heating
- Forced Air, Natural Gas
Cooling
- Central Air, Electric
Appliances
- Included: Microwave, Cooktop, Dishwasher, Disposal, Dryer, Extra Refrigerator/Freezer, Self Cleaning Oven, Oven/Range - Gas, Stainless Steel Appliance(s), Washer, Water Heater, Gas Water Heater
- Laundry: Main Level
Features
- Breakfast Area, Built-in Features, Cedar Closet(s), Ceiling Fan(s), Crown Molding, Dining Area, Entry Level Bedroom, Open Floorplan, Formal/Separate Dining Room, Eat-in Kitchen, Kitchen - Gourmet, Kitchen - Table Space, Primary Bath(s), Bathroom - Stall Shower, Bathroom - Tub Shower, Upgraded Countertops, Walk-In Closet(s)
- Flooring: Carpet, Ceramic Tile, Hardwood, Wood
- Doors: Storm Door(s)
- Windows: Screens
- Basement: Partial,Full,Finished,Heated,Improved,Exterior Entry,Interior Entry,Concrete,Rear Entrance,Shelving,Windows
- Number of fireplaces: 1
- Fireplace features: Stone
Interior area
- Total structure area: 4,848
- Total interior livable area: 4,848 sqft
- Finished area above ground: 3,548
- Finished area below ground: 1,300
Property
Parking
- Total spaces: 4
- Parking features: Garage Faces Side, Garage Door Opener, Inside Entrance, Free, Driveway, Shared Driveway, Attached, On Street
- Attached garage spaces: 2
- Uncovered spaces: 2
Accessibility
- Accessibility features: None
Features
- Levels: Two
- Stories: 2
- Pool features: None
- Has view: Yes
- View description: Trees/Woods
Lot
- Features: Backs to Trees, Cul-De-Sac, Interior Lot, Suburban
Details
- Additional structures: Above Grade, Below Grade
- Parcel number: 5504 0430
- Zoning: RESIDENTIAL
- Special conditions: Standard
Construction
Type & style
- Home type: Townhouse
- Architectural style: Carriage House
- Property subtype: Townhouse
Materials
- Stucco
- Foundation: Concrete Perimeter
- Roof: Architectural Shingle
Condition
- Excellent
- New construction: No
- Year built: 1992
Utilities & green energy
- Sewer: Public Sewer
- Water: Public
Community & HOA
Community
- Subdivision: Waynesborough Woods
HOA
- Has HOA: Yes
- Amenities included: None
- Services included: Maintenance Grounds, Common Area Maintenance, Security, Snow Removal, Trash
- HOA fee: $400 monthly
Location
- Region: Berwyn
- Municipality: EASTTOWN TWP
Financial & listing details
- Price per square foot: $170/sqft
- Tax assessed value: $305,200
- Annual tax amount: $11,383
- Date on market: 9/13/2024
- Listing agreement: Exclusive Right To Sell
- Listing terms: Cash,Conventional
- Inclusions: Appliances In As-is Condition For No Monetary Value- Washer / Dryer / 2 Refrigerators. Window Treatments.
- Ownership: Other
Price history
| Date | Event | Price |
|---|---|---|
| 10/25/2024 | Sold | $825,000-1.2%$170/sqft |
Source:  Bright MLS #PACT2073534 Report a problem Bright MLS #PACT2073534 Report a problem | ||
| 10/21/2024 | Pending sale | $835,000$172/sqft |
Source: Bright MLS #PACT2073534 Report a problem | ||
| 10/9/2024 | Contingent | $835,000$172/sqft |
Source: Bright MLS #PACT2073534 Report a problem | ||
| 10/5/2024 | Price change | $835,000+1.2%$172/sqft |
Source: Bright MLS #PACT2073534 Report a problem | ||
| 10/4/2024 | Listed for sale | $825,000$170/sqft |
Source: Bright MLS #PACT2073534 Report a problem | ||
| 9/21/2024 | Contingent | $825,000$170/sqft |
Source: Bright MLS #PACT2073534 Report a problem | ||
| 9/13/2024 | Listed for sale | $825,000$170/sqft |
Source: Bright MLS #PACT2073534 Report a problem | ||
Public tax history
Tax history is unavailable.
Neighborhood: 19312
Nearby homes
- $825,0003 bd3 ba3.5k sqft131 Piqua Cir, Berwyn, PA 19312Sold
- $966,4003 bd4 ba3k sqft132 Piqua Cir, Berwyn, PA 19312Off Market
- $857,5002 bd2 ba3.4k sqft130 Piqua Cir, Berwyn, PA 19312Sold
- $857,5003 bd4 ba4.9k sqft130 Piqua Cir #30, Berwyn, PA 19312Sold
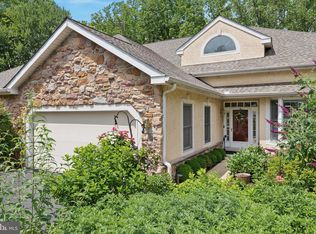
- $1,023,5003 bd5 ba3.3k sqft129 Piqua Cir, Berwyn, PA 19312Off Market
- $1,021,3003 bd4 ba4.3k sqft133 Piqua Cir, Berwyn, PA 19312Off Market
- $994,1003 bd3 ba4.7k sqft134 Piqua Cir, Berwyn, PA 19312Off Market
- $801,0003 bd4 ba3.6k sqft128 Piqua Cir, Berwyn, PA 19312Sold
Nearby schools
GreatSchools rating
- 10/10Beaumont El SchoolGrades: K-4Distance: 0.7 mi
- 8/10Tredyffrin-Easttown Middle SchoolGrades: 5-8Distance: 1.8 mi
- 10/10Conestoga Senior High SchoolGrades: 9-12Distance: 1.9 mi
Schools provided by the listing agent
- Elementary: Beaumont
- Middle: T / E
- District: Tredyffrin-easttown
Source: Bright MLS. This data may not be complete. We recommend contacting the local school district to confirm school assignments for this home.
Get a cash offer in 3 minutes
Find out how much your home could sell for in as little as 3 minutes with a no-obligation cash offer.
Estimated market value
$941,900
Get a cash offer in 3 minutes
Find out how much your home could sell for in as little as 3 minutes with a no-obligation cash offer.
Estimated market value
$941,900
- Pennsylvania
- Chester County
- Berwyn
- 19312
- 131 Piqua Cir Unit 31
Nearby cities
Nearby zip codes
Other Berwyn Topics
