Welcome to this fabulous carriage home, nestled in the sought-after Waynesborough Wood community in the desirable T/E school district. As you arrive, you’ll immediately notice the serene and private location within the community, offering a sense of peace and tranquility. Step outside and enjoy the expansive 2-story composite deck — a true highlight of the home. Relax under the new awning, surrounded by lush woods and nature, creating the perfect outdoor retreat. The open-concept floor plan offers flexible living spaces to suit your needs, complete with great sight lines, upscale trim work and plantation shutters throughout the entire home. The lovely white kitchen, featuring a charming greenhouse window above the sink — an ideal spot for growing your favorite plants. The gracious family room flows seamlessly into the kitchen and breakfast area. It has a stunning floor-to-ceiling stone fireplace, soaring cathedral ceilings, and impressive trim work that adds character and warmth to the space. The spacious first-floor primary suite offers a peaceful retreat with a vaulted ceiling, wooded views, two walk-in closets, and a large, luxurious primary bath. Upstairs, you’ll find two bedrooms, a full bathroom, and a large, versatile loft space —perfect for a home office, reading nook, or potential 4th bedroom. The finished walk-out basement is truly exceptional and feels more like a "lower level" with its high ceilings, cozy fireplace, bar area, powder room, and tons of windows. Walk right out onto another large composite deck. Homes this special don’t come on the market very often! Agent related to sellers.
Sold for $857,500
$857,500
130 Piqua Cir #30, Berwyn, PA 19312
3beds
4,974sqft
Single Family Residence
Built in 1992
3,474 Square Feet Lot
$882,200 Zestimate®
$172/sqft
$5,270 Estimated rent
Home value
$882,200
$829,000 - $944,000
$5,270/mo
Zestimate® history
Owner options
List your home for rent
$5,270/mo
Rent Zestimate®
Find your next renter with Zillow Rental Manager. Plus, with online applications, you can quickly screen prospective tenants – for free.
$5,270/mo
Rent Zestimate®
Refinance and save
$5,857/mo
Est. payment
Refinancing to a lower rate could help reduce your monthly payments and save thousands over the life of the loan.
$5,857/mo
Est. payment
Explore your selling options
Work with a Zillow partner agent
Leverage their expertise and Zillow's premium Showcase listings to get your home seen by more buyers.
Get startedList with your own agent
Get your home in front of millions of buyers by listing it on Zillow.
Learn how to do itSell it yourself
Take full control of how buyers see your home on Zillow by listing For Sale by Owner (FSBO).
List your homeWhat's special
Cozy fireplaceWooded viewsUpscale trim workFinished walk-out basementVersatile loft spaceLush woods and natureSpacious first-floor primary suite
Zillow last checked:
Listing updated:
Listed by:
Susan Bunn 610-636-6636,
Keller Williams Realty Devon-Wayne
Bought with:
Nabila Jackson baba alaoui-jackson, RS344492
Keller Williams Main Line
Source: Bright MLS,MLS#: PACT2100920
Facts & features
Interior
Bedrooms & bathrooms
- Bedrooms: 3
- Bathrooms: 4
- Full bathrooms: 2
- 1/2 bathrooms: 2
- Main level bathrooms: 2
- Main level bedrooms: 1
Basement
- Description: Percent Finished: 90.0
- Area: 1500
Heating
- Forced Air, Programmable Thermostat, Natural Gas
Cooling
- Central Air, Electric
Appliances
- Included: Gas Water Heater
- Laundry: Main Level
Features
- Basement: Full,Partially Finished,Walk-Out Access,Windows,Sump Pump,Exterior Entry
- Number of fireplaces: 2
- Fireplace features: Gas/Propane, Heatilator, Stone
Interior area
- Total structure area: 4,974
- Total interior livable area: 4,974 sqft
- Finished area above ground: 3,474
- Finished area below ground: 1,500
Property
Parking
- Total spaces: 2
- Parking features: Garage Faces Front, Garage Door Opener, Asphalt, Shared Driveway, Attached
- Attached garage spaces: 2
- Has uncovered spaces: Yes
Accessibility
- Accessibility features: Stair Lift, Grip-Accessible Features
Features
- Levels: Two
- Stories: 2
- Patio & porch: Deck
- Exterior features: Awning(s)
- Pool features: None
- Has view: Yes
- View description: Trees/Woods
Lot
- Size: 3,474 Square Feet
- Features: Backs - Open Common Area, Backs to Trees
Details
- Additional structures: Above Grade, Below Grade
- Parcel number: 5504 0429
- Zoning: R 55
- Zoning description: Residential
- Special conditions: Standard
Construction
Type & style
- Home type: SingleFamily
- Architectural style: Carriage House
- Property subtype: Single Family Residence
- Attached to another structure: Yes
Materials
- Stucco
- Foundation: Concrete Perimeter
- Roof: Architectural Shingle
Condition
- Very Good
- New construction: No
- Year built: 1992
Utilities & green energy
- Sewer: Public Sewer
- Water: Public
Community & HOA
Community
- Subdivision: Waynesborough Woods
HOA
- Has HOA: Yes
- Services included: Common Area Maintenance, Maintenance Grounds, Snow Removal, Trash
- HOA fee: $425 monthly
- HOA name: WAYNESBOROUGH WOOD HOA
Location
- Region: Berwyn
- Municipality: EASTTOWN TWP
Financial & listing details
- Price per square foot: $172/sqft
- Tax assessed value: $279,680
- Annual tax amount: $10,879
- Date on market: 6/23/2025
- Listing agreement: Exclusive Right To Sell
- Listing terms: Cash,Conventional
- Inclusions: Tv Mounts In Primary Bedroom, Front Sitting Room And Above Lr Fireplace, Washer, Dryer, Refrigerator, Generator All As Is Condition
- Ownership: Fee Simple
Price history
| Date | Event | Price |
|---|---|---|
| 8/29/2025 | Sold | $857,500-2%$172/sqft |
Source:  Bright MLS #PACT2100920 Report a problem Bright MLS #PACT2100920 Report a problem | ||
| 8/9/2025 | Pending sale | $875,000$176/sqft |
Source: Bright MLS #PACT2100920 Report a problem | ||
| 7/21/2025 | Contingent | $875,000$176/sqft |
Source: Bright MLS #PACT2100920 Report a problem | ||
| 7/9/2025 | Price change | $875,000-5.4%$176/sqft |
Source: Bright MLS #PACT2100920 Report a problem | ||
| 6/23/2025 | Listed for sale | $925,000$186/sqft |
Source: Bright MLS #PACT2100920 Report a problem | ||
Public tax history
Tax history is unavailable.
Neighborhood: 19312
Nearby homes
- $857,5002 bd2 ba3.4k sqft130 Piqua Cir, Berwyn, PA 19312Sold
- $1,030,2003 bd5 ba3.3k sqft129 Piqua Cir, Berwyn, PA 19312Off Market
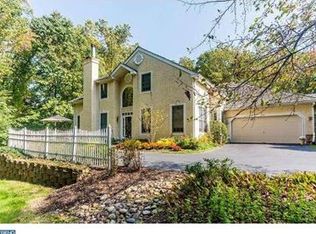
- $825,0003 bd3 ba3.5k sqft131 Piqua Cir, Berwyn, PA 19312Sold
- $825,0003 bd4 ba4.8k sqft131 Piqua Cir #31, Berwyn, PA 19312Sold

- $979,0003 bd4 ba3k sqft132 Piqua Cir, Berwyn, PA 19312Off Market
- $1,021,3003 bd4 ba4.3k sqft133 Piqua Cir, Berwyn, PA 19312Off Market
- $801,0003 bd4 ba3.6k sqft128 Piqua Cir, Berwyn, PA 19312Sold
- $801,0003 bd4 ba3.6k sqft128 Piqua Cir #28, Berwyn, PA 19312Sold
Nearby schools
GreatSchools rating
- 10/10Beaumont El SchoolGrades: K-4Distance: 0.8 mi
- 8/10Tredyffrin-Easttown Middle SchoolGrades: 5-8Distance: 1.8 mi
- 10/10Conestoga Senior High SchoolGrades: 9-12Distance: 1.9 mi
Schools provided by the listing agent
- Elementary: Beaumont
- Middle: T E Middle
- High: Conestoga Senior
- District: Tredyffrin-easttown
Source: Bright MLS. This data may not be complete. We recommend contacting the local school district to confirm school assignments for this home.
Get a cash offer in 3 minutes
Find out how much your home could sell for in as little as 3 minutes with a no-obligation cash offer.
Estimated market value
$882,200
Get a cash offer in 3 minutes
Find out how much your home could sell for in as little as 3 minutes with a no-obligation cash offer.
Estimated market value
$882,200
- Pennsylvania
- Chester County
- Berwyn
- 19312
- 130 Piqua Cir Unit 30
Nearby cities
Nearby zip codes
Other Berwyn Topics
