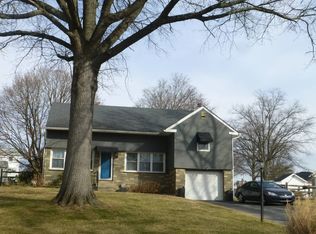
Nestled in a serene setting on a flat lot, this charming Colonial home offers a perfect blend of comfort and community. This freshly painted residence features four spacious bedrooms and two and a half bathrooms with hardwood and LVT flooring throughout the main level and all new carpeting on the 2nd floor. The heart of the home boasts two inviting fireplaces, perfect for cozy evenings spent with loved ones. The full basement and full walk up attic provides ample storage or the potential for additional living space, while the main floor laundry adds convenience to your daily routine. The attached side-entry garage ensures easy access and plenty of parking for guests. Situated on a generous 0.53-acre lot, the outdoor space invites you to enjoy the beauty of nature right at your doorstep. Imagine summer barbecues and peaceful evenings on your deck, surrounded by the tranquility of your private yard. Residents enjoy easy access to local parks, perfect for weekend picnics and outdoor activities. Room sizes are provided as a courtesy but should not be relied upon by any buyers or agents. The buyer must verify the room sizes themselves.
For sale
$599,900
529 Faith Dr, East Norriton, PA 19403
4beds
2,903sqft
:
Get pre-qualified$3,863/mo
Single Family Residence
Built in 1986
0.53 Acres Lot
$-- Zestimate®
$207/sqft
$-- HOA
What's special
Two inviting fireplacesPrivate yardFour spacious bedroomsFreshly painted residenceMain floor laundryAttached side-entry garage
- 12 days |
- 1,166 |
- 56 |
Likely to sell faster than
Zillow last checked:
Listing updated:
Listed by:
Brendan O'Neill 215-869-0653,
RE/MAX Main Line - Devon 6106409300
Source: Bright MLS,MLS#: PAMC2187382
Facts & features
Interior
Bedrooms & bathrooms
- Bedrooms: 4
- Bathrooms: 3
- Full bathrooms: 2
- 1/2 bathrooms: 1
- Main level bathrooms: 1
Basement
- Area: 0
Heating
- Forced Air, Heat Pump, Electric
Cooling
- Central Air, Electric
Appliances
- Included: Electric Water Heater
- Laundry: Main Level
Features
- Flooring: Carpet, Hardwood, Luxury Vinyl
- Basement: Full,Concrete
- Number of fireplaces: 2
Interior area
- Total structure area: 2,903
- Total interior livable area: 2,903 sqft
- Finished area above ground: 2,903
- Finished area below ground: 0
Property
Parking
- Total spaces: 2
- Parking features: Garage Faces Side, Inside Entrance, Attached, Driveway
- Attached garage spaces: 2
- Has uncovered spaces: Yes
Accessibility
- Accessibility features: None
Features
- Levels: Two
- Stories: 2
- Pool features: None
Lot
- Size: 0.53 Acres
Details
- Additional structures: Above Grade, Below Grade
- Parcel number: 330002574138
- Zoning: RESIDENTIAL
- Special conditions: Standard
Construction
Type & style
- Home type: SingleFamily
- Architectural style: Colonial
- Property subtype: Single Family Residence
Materials
- Stone, Vinyl Siding
- Foundation: Concrete Perimeter
Condition
- New construction: No
- Year built: 1986
Utilities & green energy
- Sewer: Public Sewer
- Water: Public
Community & HOA
Community
- Subdivision: None Available
HOA
- Has HOA: No
Location
- Region: East Norriton
- Municipality: EAST NORRITON TWP
Financial & listing details
- Price per square foot: $207/sqft
- Tax assessed value: $196,830
- Annual tax amount: $9,424
- Date on market: 7/17/2026
- Listing agreement: Exclusive Right To Sell
- Listing terms: Cash,Conventional
- Inclusions: Washer, Dryer And Kitchen Refrigerator - All As Is With No Monetary Value.
- Ownership: Fee Simple
Estimated market value
Not available
Estimated sales range
Not available
Not available
Price history
| Date | Event | Price |
|---|---|---|
| 7/17/2026 | Listed for sale | $599,900+162%$207/sqft |
Source:  Bright MLS #PAMC2187382 Report a problem Bright MLS #PAMC2187382 Report a problem | ||
| 3/1/1991 | Sold | $229,000$79/sqft |
Source: Agent Provided Report a problem | ||
Public tax history
| Year | Property taxes | Tax assessment |
|---|---|---|
| 2025 | $9,272 +1.2% | $196,830 |
| 2024 | $9,165 | $196,830 |
| 2023 | $9,165 +0.7% | $196,830 |
| 2022 | $9,102 +0.6% | $196,830 |
| 2021 | $9,046 +3.2% | $196,830 |
| 2020 | $8,765 +2.4% | $196,830 |
| 2019 | $8,562 +6.2% | $196,830 |
| 2018 | $8,064 +1% | $196,830 |
| 2017 | $7,987 +3.1% | $196,830 |
| 2016 | $7,749 +2.4% | $196,830 |
| 2015 | $7,568 +2.2% | $196,830 |
| 2014 | $7,405 +2.3% | $196,830 |
| 2013 | $7,241 +1.7% | $196,830 |
| 2012 | $7,119 +3.2% | $196,830 |
| 2011 | $6,900 +4.9% | $196,830 |
| 2010 | $6,578 | $196,830 |
| 2009 | $6,578 +3.3% | $196,830 |
| 2008 | $6,370 +5.8% | -- |
| 2007 | $6,023 +2.8% | -- |
| 2006 | $5,858 +4% | -- |
| 2005 | $5,633 +5.7% | -- |
| 2004 | $5,329 +8.7% | -- |
| 2003 | $4,902 +9.1% | -- |
| 2002 | $4,494 +7.1% | -- |
| 2000 | $4,198 | -- |
| 1999 | $4,198 | -- |
Find assessor info on the county website
Monthly payment
Est. payment
Payment breakdown
Explore the cost of this home by adjusting the details. Changes won't be saved.Climate risks
Neighborhood: 19403
Nearby schools
GreatSchools rating
- 5/10Paul V Fly El SchoolGrades: K-4Distance: 0.7 mi
- 7/10East Norriton Middle SchoolGrades: 5-8Distance: 1.7 mi
- 2/10Norristown Area High SchoolGrades: 9-12Distance: 0.5 mi
Schools provided by the listing agent
- District: Norristown Area
Source: Bright MLS. This data may not be complete. We recommend contacting the local school district to confirm school assignments for this home.
- $572,1004 bd2 ba2.4k sqft527 Faith Dr, East Norriton, PA 19403Off Market
- $765,1004 bd2 ba3.1k sqft531 Faith Dr, East Norriton, PA 19403Off Market
- $737,0004 bd3 ba3.2k sqft537 Faith Dr, East Norriton, PA 19403Off Market
- $585,1004 bd-- ba2.9k sqft516 Faith Dr, East Norriton, PA 19403Off Market
- $658,2004 bd2 ba2.7k sqft533 Faith Dr, East Norriton, PA 19403Off Market
- $569,0004 bd2 ba2.5k sqft525 Faith Dr, East Norriton, PA 19403Off Market
- $573,3004 bd2 ba2.9k sqft529 Whitehall Rd, East Norriton, PA 19403Off Market
- $657,1005 bd2 ba2.8k sqft518 Faith Dr, East Norriton, PA 19403Off Market
A local agent can set up tours, give advice and negotiate with sellers.
Similar homes
- $--4 bd3 ba2.7k sqft2202 Carol Ln, East Norriton, PA 19401Auction
 Auction.com 2
 - $--3 bd3 ba1.8k sqft1798 Sherwood Dr, Blue Bell, PA 19422Auction
 Auction.com 2
 - $495,9004 bd3 ba1.7k sqft514 Dartmouth Dr, King Of Prussia, PA 19406For Sale

 MLS ID #PAMC2180580, Barbara DiCianno, Zoom Realty, LLC. Bright MLS
 - $629,0004 bd3 ba1.9k sqft599 Elliott Dr, King Of Prussia, PA 19406For Sale
 MLS ID #PAMC2187014, Tron Lam, Tron Lam Realty Group. Bright MLS
 - $--4 bd2 ba1.9k sqft8610 Patton Rd, Wyndmoor, PA 19038AuctionAuction.com 2
- $600,0004 bd2 ba2.8k sqft68 New Rd, Churchville, PA 18966For SaleMLS ID #PABU2127396, Zach Behr, Keller Williams Real Estate-Blue Bell. Bright MLS
- $585,0003 bd2 ba1.5k sqft26 Camelot Dr, Plymouth Meeting, PA 19462For SaleMLS ID #PAMC2187026, Chris Carr, HomeZu. Bright MLS
- $--3 bd3 ba2k sqft109 Sassafras Dr, North Wales, PA 19454AuctionAuction.com 2
- $643,4994 bd3 ba2.1k sqft904 Township Line Rd, Plymouth Meeting, PA 19462For SaleMLS ID #PAMC2184080, Nicholas Salamone, Nicholas A Salamone. Bright MLS
- $649,9004 bd3 ba3.3k sqft2247 E Orvilla Rd, Hatfield, PA 19440For SaleMLS ID #PAMC2188382, Gopa Kaur, Homestarr Realty. Bright MLS
- $609,0004 bd3 ba2.4k sqft1778 Old Welsh Rd, Huntingdon Valley, PA 19006For SaleMLS ID #PAMC2185296, Trish Gesswein, Houwzer, LLC. Bright MLS
- $615,0005 bd2 ba2.6k sqft361 Spring Garden St, Conshohocken, PA 19428For SaleMLS ID #PAMC2186018, Lauren Everett, Keller Williams Real Estate -Exton. Bright MLS
- $--3 bd3 ba2k sqft22 Chapel Hill Rd, Huntingdon Valley, PA 19006AuctionAuction.com 2
- $--4 bd3 ba2.6k sqft535 Brook Ln, Warminster, PA 18974AuctionAuction.com 2
- $610,0003 bd3 ba1.8k sqft106 Stephen Ln, Pottstown, PA 19465For SaleMLS ID #PACT2131436, JJ Graci, Coldwell Banker Realty. Bright MLS
- $--4 bd3 ba2.2k sqft510 Hawarden Rd, Springfield, PA 19064AuctionAuction.com 2
- $564,9003 bd2 ba1.6k sqft1121 W Thomas Rd, Lansdale, PA 19446For SaleMLS ID #PAMC2187392, Kevin Gilmore, RE/MAX Centre Realtors. Bright MLS
- $549,9004 bd3 ba1.9k sqft68 Iroquois Ave, New Britain, PA 18901For SaleMLS ID #PABU2127118, Pam Vollrath, RE/MAX Centre Realtors. Bright MLS
- $725,0004 bd3 ba2.4k sqft1252 Hoffman Rd, Ambler, PA 19002For SaleMLS ID #PAMC2185934, Patricia Trentini, RE/MAX Services. Bright MLS
- $--3 bd2 ba2.1k sqft2613 Horsham Rd, Hatboro, PA 19040AuctionAuction.com 2
