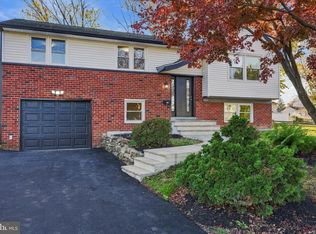
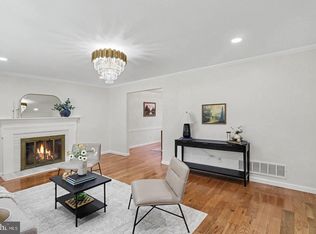
Beautifully Reimagined from Top to Bottom — Welcome Home! Some homes are renovated. Others are completely reimagined. This exceptional 5-bedroom, 3.5-bath residence, featuring two primary suites and a dedicated home office, is a beautiful expression of timeless character, thoughtful design, and modern sophistication. From the moment you arrive, the transformation is evident. A new roof, windows, siding, driveway, sidewalks, and fencing create an inviting first impression, setting the stage for what awaits inside. Step through the front door and discover a home where every detail has been considered. A rescued antique, beautifully refinished and topped with granite, has been transformed into a one-of-a-kind statement island, bringing unexpected character to the heart of the home. Warm wood tones, elegant champagne gold accents, and carefully curated finishes create a seamless balance of comfort and sophistication. A stunning new fireplace anchors the living space, while the completely redesigned kitchen offers both beauty and functionality. Two primary suites, each with a private bathroom, provide exceptional versatility. The main-floor suite offers the convenience of first-floor living, while the second-floor suite reveals a truly extraordinary retreat. Rich black finishes, champagne gold fixtures, and dramatic black-and-gold wallpaper create a striking, boutique-hotel-inspired bathroom that is as bold as it is refined. Three additional bedrooms and a dedicated office provide flexibility, while the beautifully updated bathrooms carry the home’s distinctive design throughout. The transformation extends well beyond aesthetics, with extensive improvements including a new HVAC system, water heater, interior doors, and trim. Outside, a newly fenced backyard and patio offer an inviting setting for outdoor enjoyment. This is more than a renovation. It’s a home transformed with vision and intention, where timeless character meets modern elegance and every detail contributes to something truly distinctive. Beautifully reimagined. Exceptionally inviting. Ready for its next chapter. Welcome home.
For sale
$699,900
535 Brook Ln, Warminster, PA 18974
5beds
2,600sqft
Single Family Residence
Built in 1971
10,125 Square Feet Lot
$675,900 Zestimate®
$269/sqft
$-- HOA
What's special
Elegant champagne gold accentsNew roofDedicated home officeCarefully curated finishesNewly fenced backyardWarm wood tonesThree additional bedrooms
- 2 days
- 613
- 88
Zillow last checked:
Listing updated:
Listed by:
Jonathan Geftman 215-945-1000,
American Dream Realty Service Corp. 2159451000
Source: Bright MLS,MLS#: PABU2131880
Facts & features
Interior
Bedrooms & bathrooms
- Bedrooms: 5
- Bathrooms: 4
- Full bathrooms: 3
- 1/2 bathrooms: 1
- Main level bathrooms: 2
- Main level bedrooms: 1
Basement
- Area: 0
Heating
- Forced Air, Natural Gas
Cooling
- Central Air, Electric
Appliances
- Included: Gas Water Heater
Features
- Has basement: No
- Number of fireplaces: 1
- Fireplace features: Electric
Interior area
- Total structure area: 2,600
- Total interior livable area: 2,600 sqft
- Finished area above ground: 2,600
- Finished area below ground: 0
Property
Parking
- Total spaces: 4
- Parking features: Driveway
- Uncovered spaces: 4
Accessibility
- Accessibility features: None
Features
- Levels: Two
- Stories: 2
- Pool features: None
Lot
- Size: 10,125 Square Feet
Details
- Additional structures: Above Grade, Below Grade
- Parcel number: 49017141
- Zoning: R2
- Special conditions: Standard
Construction
Type & style
- Home type: SingleFamily
- Architectural style: Colonial
- Property subtype: Single Family Residence
Materials
- Frame
- Foundation: Slab
Condition
- New construction: No
- Year built: 1971
Utilities & green energy
- Sewer: Public Sewer
- Water: Public
Community & HOA
Community
- Subdivision: Glen View Park
HOA
- Has HOA: No
Location
- Region: Warminster
- Municipality: WARMINSTER TWP
Financial & listing details
- Price per square foot: $269/sqft
- Tax assessed value: $31,400
- Annual tax amount: $7,297
- Date on market: 11/19/2026
- Listing agreement: Exclusive Right To Sell
- Listing terms: Cash,Conventional,VA Loan
- Ownership: Fee Simple
Estimated market value
$675,900
$642,000 - $710,000
$3,951/mo
Price history
| Date | Event | Price |
|---|---|---|
| 11/19/2026 | Listed for sale | $699,900+163.5%$269/sqft |
Source:  Bright MLS #PABU2131880 Report a problem | ||
| 8/18/2026 | Sold | $265,600-11.2%$102/sqft |
Source: Public Record Report a problem | ||
| 6/6/2012 | Listing removed | $299,000$115/sqft |
Source: Remax Signature #5946308 Report a problem | ||
| 9/23/2011 | Price change | $299,000-0.3%$115/sqft |
Source: RE/MAX SIGNATURE #5946308 Report a problem | ||
| 9/14/2011 | Listed for sale | $299,900+15.3%$115/sqft |
Source: RE/MAX SIGNATURE #5946308 Report a problem | ||
| 8/30/2002 | Sold | $260,000$100/sqft |
Source: Public Record Report a problem | ||
Public tax history
| Year | Property taxes | Tax assessment |
|---|---|---|
| 2026 | $7,108 +3.9% | $31,400 |
| 2025 | $6,843 | $31,400 |
| 2024 | $6,843 +6.5% | $31,400 |
| 2023 | $6,423 +2.2% | $31,400 |
| 2022 | $6,286 +2.4% | $31,400 |
| 2021 | $6,139 +1.4% | $31,400 |
| 2020 | $6,053 +8.2% | $31,400 |
| 2018 | $5,595 | $31,400 |
| 2017 | -- | $31,400 |
| 2016 | -- | $31,400 |
| 2015 | $5,454 | $31,400 |
| 2014 | $5,454 | $31,400 |
| 2013 | -- | $31,400 |
| 2012 | -- | $31,400 |
| 2011 | -- | $31,400 |
| 2010 | -- | $31,400 |
| 2009 | -- | $31,400 |
| 2008 | -- | $31,400 |
| 2007 | -- | $31,400 |
| 2006 | -- | $31,400 |
| 2005 | -- | $31,400 +300% |
| 2004 | -- | $7,850 +6.1% |
| 2003 | -- | $7,400 |
| 2002 | -- | $7,400 |
| 2000 | -- | $7,400 |
Find assessor info on the county website
Monthly payment
Est. payment
Payment breakdown
Explore the cost of this home by adjusting the details. Changes won't be saved.Climate risks
Neighborhood: 18974
Nearby schools
Schools provided by the listing agent
- District: Centennial
Source: Bright MLS. This data may not be complete. We recommend contacting the local school district to confirm school assignments for this home.
Similar homes
- $599,9995 bd3 ba2.2k sqft1404 Hampton Ln, Warminster, PA 18974For Sale
 MLS ID #PABU2135118, Inna Pakhalyuk, Market Force Realty. Bright MLS
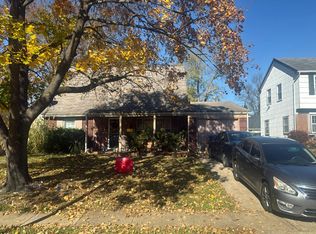
- $635,0006 bd3 ba2.6k sqft128 County Line Rd, Lansdale, PA 19446For Sale
 MLS ID #PAMC2200852, Alex Whitt, Keller Williams Elite. Bright MLS
- $--4 bd2 ba1.8k sqft7 Enter Turn, Willingboro, NJ 08046Auction
 Auction.com 2
- $--3 bd2 ba1.4k sqft1631 Arnold Ave, Willow Grove, PA 19090Auction
 Auction.com 2
- $679,0005 bd3 ba2.8k sqft1141 Boone Ave, Abington, PA 19001For SaleMLS ID #PAMC2200054, Nargiza Mursalova, Market Force Realty. Bright MLS
- $660,0004 bd4 ba2.7k sqft257 W Mount Pleasant Ave, Ambler, PA 19002For SaleMLS ID #PAMC2199934, Maureen Galleo, Realty One Group Restore - BlueBell. Bright MLS
- $859,9004 bd3 ba2.8k sqft51 Temple Dr, Richboro, PA 18954For SaleMLS ID #PABU2133264, Beth J Yohe, Corcoran Sawyer Smith. Bright MLS
- $489,9004 bd4 ba2.2k sqft3705 Meyer Ln, Hatboro, PA 19040For SaleMLS ID #PAMC2197896, Michelle Waymer, Liberty Bell Real Estate Brokerage LLC. Bright MLS
- $549,0003 bd2 ba2.4k sqft3741 Dogwood Ln, Doylestown, PA 18902For SaleMLS ID #PABU2134630, Diana M Phinney, Coldwell Banker Hearthside-Doylestown. Bright MLS
- $620,0004 bd3 ba3k sqft134 Royal Ave, North Wales, PA 19454For SaleMLS ID #PAMC2198066, Katelyn Mathe, Keller Williams Real Estate-Montgomeryville. Bright MLS
