Picture-perfect setting on a quiet cul-de-sac with a beautiful backyard! This lovely traditional 4-bedroom, 2.5-bath home offers wonderful living space throughout. The large living room features triple windows that let natural light pour in, complemented by a separate formal dining room for your holiday or special occasions. The kitchen offers plenty of counter and cabinet space plus a separate breakfast area for casual meals. Steps down to an oversized family room with French doors leading to an amazing enclosed sunroom overlooking the stunning grounds. A convenient powder room and laundry room with exterior access complete the main level. Upstairs, you'll find 4 generously sized bedrooms, including a primary suite with a separate stall shower, plus a hall bath with tub/shower combo. The full unfinished basement offers great storage or future expansion potential. Beautiful brick front exterior, pavers leading to the covered porch and one-car garage. Don't miss this one — join us for the open house Sunday, July 26th, 1-3 PM!
Under contract
$549,900
68 Iroquois Ave, New Britain, PA 18901
4beds
1,952sqft
:
Get pre-qualified$3,488/mo
Single Family Residence
Built in 1966
0.4 Acres Lot
$546,100 Zestimate®
$282/sqft
$-- HOA
What's special
One-car garageWonderful living space throughoutQuiet cul-de-sacConvenient powder roomBeautiful brick front exteriorBeautiful backyardSeparate formal dining room
- 14 days |
- 2,165 |
- 90 |
Zillow last checked:
Listing updated:
Listed by:
Pam Vollrath 215-343-8385,
RE/MAX Centre Realtors 2153438200
Source: Bright MLS,MLS#: PABU2127118
Facts & features
Interior
Bedrooms & bathrooms
- Bedrooms: 4
- Bathrooms: 3
- Full bathrooms: 2
- 1/2 bathrooms: 1
- Main level bathrooms: 1
Rooms
- Room types: Living Room, Dining Room, Primary Bedroom, Bedroom 2, Bedroom 3, Bedroom 4, Kitchen, Family Room, Basement, Breakfast Room, Laundry, Primary Bathroom, Full Bath, Half Bath
Primary bedroom
- Features: Flooring - HardWood, Ceiling Fan(s)
- Level: Upper
- Area: 168 Square Feet
- Dimensions: 14 X 12
Bedroom 2
- Features: Flooring - HardWood
- Level: Upper
- Area: 130 Square Feet
- Dimensions: 10 X 13
Bedroom 3
- Features: Flooring - HardWood
- Level: Upper
- Area: 121 Square Feet
- Dimensions: 11 X 11
Bedroom 4
- Features: Flooring - HardWood
- Level: Upper
- Area: 90 Square Feet
- Dimensions: 10 X 9
Primary bathroom
- Features: Bathroom - Stall Shower
- Level: Upper
Basement
- Level: Lower
- Area: 675 Square Feet
- Dimensions: 25 X 27
Breakfast room
- Level: Main
- Area: 77 Square Feet
- Dimensions: 7 X 11
Dining room
- Features: Flooring - Carpet
- Level: Main
- Area: 121 Square Feet
- Dimensions: 11 X 11
Family room
- Features: Flooring - Carpet
- Level: Main
- Area: 308 Square Feet
- Dimensions: 14 X 22
Other
- Features: Bathroom - Tub Shower
- Level: Upper
Half bath
- Level: Main
Kitchen
- Features: Kitchen - Gas Cooking, Pantry
- Level: Main
- Area: 99 Square Feet
- Dimensions: 9 X 11
Laundry
- Level: Main
Living room
- Features: Flooring - Carpet
- Level: Main
- Area: 266 Square Feet
- Dimensions: 14 X 19
Screened porch
- Level: Main
- Area: 242 Square Feet
- Dimensions: 11 X 22
Heating
- Baseboard, Natural Gas
Cooling
- Central Air, Electric
Appliances
- Included: Gas Water Heater
- Laundry: Main Level, Laundry Room
Features
- Bathroom - Stall Shower, Bathroom - Tub Shower, Breakfast Area, Ceiling Fan(s), Family Room Off Kitchen, Floor Plan - Traditional, Formal/Separate Dining Room, Eat-in Kitchen
- Flooring: Carpet, Hardwood, Vinyl
- Basement: Full,Unfinished
- Has fireplace: No
Interior area
- Total structure area: 1,952
- Total interior livable area: 1,952 sqft
- Finished area above ground: 1,952
- Finished area below ground: 0
Property
Parking
- Total spaces: 3
- Parking features: Garage Faces Side, Inside Entrance, Attached, Driveway
- Attached garage spaces: 1
- Uncovered spaces: 2
Accessibility
- Accessibility features: None
Features
- Levels: Two
- Stories: 2
- Patio & porch: Porch, Screened Porch
- Pool features: None
Lot
- Size: 0.4 Acres
- Dimensions: 81.00 x 217.00
Details
- Additional structures: Above Grade, Below Grade
- Parcel number: 25002182
- Zoning: R1
- Special conditions: Standard
Construction
Type & style
- Home type: SingleFamily
- Architectural style: Traditional,Colonial
- Property subtype: Single Family Residence
Materials
- Frame, Vinyl Siding, Brick
- Foundation: Concrete Perimeter
Condition
- Very Good
- New construction: No
- Year built: 1966
Utilities & green energy
- Electric: Circuit Breakers
- Sewer: Public Sewer
- Water: Public
Community & HOA
Community
- Subdivision: Lenape Vil
HOA
- Has HOA: No
Location
- Region: New Britain
- Municipality: NEW BRITAIN BORO
Financial & listing details
- Price per square foot: $282/sqft
- Tax assessed value: $30,800
- Annual tax amount: $6,799
- Date on market: 7/26/2026
- Listing agreement: Exclusive Right To Sell
- Listing terms: Cash,Conventional,FHA,VA Loan
- Inclusions: Refrigerator, Washer, Dryer All In As Is Condition With No Monetary Value
- Ownership: Fee Simple
Estimated market value
$546,100
$519,000 - $573,000
$3,677/mo
Price history
| Date | Event | Price |
|---|---|---|
| 8/6/2026 | Contingent | $549,900$282/sqft |
Source:  Bright MLS #PABU2127118 Report a problem Bright MLS #PABU2127118 Report a problem | ||
| 8/3/2026 | Listed for sale | $549,900$282/sqft |
Source: Bright MLS #PABU2127118 Report a problem | ||
| 7/31/2026 | Pending sale | $549,900$282/sqft |
Source: Bright MLS #PABU2127118 Report a problem | ||
| 7/26/2026 | Listed for sale | $549,900$282/sqft |
Source: Bright MLS #PABU2127118 Report a problem | ||
Public tax history
| Year | Property taxes | Tax assessment |
|---|---|---|
| 2025 | $6,416 | $30,800 |
| 2024 | $6,416 +11.2% | $30,800 |
| 2023 | $5,770 +2.2% | $30,800 |
| 2022 | $5,645 +1.9% | $30,800 |
| 2021 | $5,542 | $30,800 |
| 2020 | $5,542 +2.3% | $30,800 |
| 2018 | $5,418 +0.7% | $30,800 |
| 2017 | $5,380 | $30,800 |
| 2016 | $5,380 | $30,800 |
| 2015 | -- | $30,800 |
| 2014 | -- | $30,800 |
| 2013 | -- | $30,800 |
| 2012 | -- | $30,800 |
| 2011 | -- | $30,800 |
| 2010 | -- | $30,800 |
| 2009 | -- | $30,800 |
| 2008 | -- | $30,800 |
| 2007 | -- | $30,800 |
| 2006 | -- | $30,800 |
| 2005 | -- | $30,800 +300% |
| 2004 | -- | $7,700 |
| 2003 | -- | $7,700 |
| 2002 | -- | $7,700 |
| 2000 | -- | $7,700 |
Find assessor info on the county website
Monthly payment
Est. payment
Payment breakdown
Explore the cost of this home by adjusting the details. Changes won't be saved.Climate risks
Neighborhood: 18901
Nearby schools
GreatSchools rating
- 9/10Pine Run El SchoolGrades: K-6Distance: 0.5 mi
- 10/10Tohickon Middle SchoolGrades: 7-9Distance: 5.3 mi
- 10/10Central Bucks High School-WestGrades: 10-12Distance: 2.6 mi
Schools provided by the listing agent
- Elementary: Pine Run
- District: Central Bucks
Source: Bright MLS. This data may not be complete. We recommend contacting the local school district to confirm school assignments for this home.
- $532,1004 bd1 ba2.7k sqft74 Iroquois Ave, New Britain, PA 18901Off Market
- $480,0003 bd2 ba1.2k sqft70 Pawnee Rd, New Britain, PA 18901Off Market
- $446,4003 bd1 ba1.3k sqft82 Pawnee Rd, New Britain, PA 18901Off Market
- $501,3004 bd1 ba1.8k sqft60 Pawnee Rd, New Britain, PA 18901Off Market
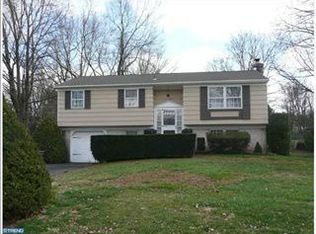
- $557,2004 bd3 ba1.2k sqft85 Sioux Rd, New Britain, PA 18901Off Market
- $438,6004 bd2 ba1k sqft95 Sioux Rd, New Britain, PA 18901Off Market
- $506,9003 bd1 ba1.5k sqft73 Sioux Rd, New Britain, PA 18901Off Market
- $504,1004 bd2 ba1.5k sqft105 Sioux Rd, New Britain, PA 18901Off Market
A local agent can set up tours, give advice and negotiate with sellers.
A local lender can help you make sure your offer is ready when you are.
Similar homes
- $569,9005 bd3 ba1.9k sqft42 Springs Dr, Doylestown, PA 18901For Sale
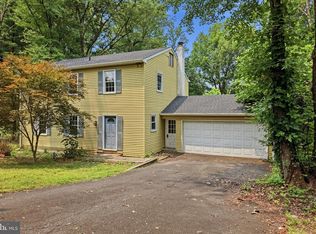
 MLS ID #PABU2128412, Michael Fingerman, HomeSmart Realty Advisors. Bright MLS
 - $550,0005 bd3 ba2.3k sqft578 Coach Rd, Horsham, PA 19044For Sale
 MLS ID #PAMC2189440, Matthew DeSantis, Keller Williams Real Estate-Horsham. Bright MLS
 - $625,0004 bd3 ba1.9k sqft183 Cardinal Rd, Chalfont, PA 18914For Sale
 MLS ID #PABU2124176, Ron Ridolfo, Keller Williams Real Estate-Doylestown. Bright MLS
 - $565,0004 bd3 ba2.7k sqft10 E Summit Ave, Telford, PA 18969For Sale
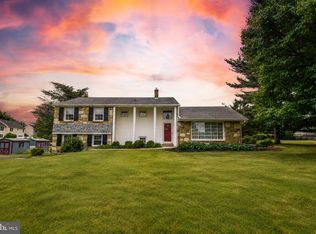 MLS ID #PAMC2187654, Tony Molaee, Iron Valley Real Estate Legacy. Bright MLS
 - $550,0004 bd3 ba1.9k sqft110 Blue Teel Cir, Audubon, PA 19403For SaleMLS ID #PAMC2189602, Brian Tuner, Coldwell Banker Realty. Bright MLS
- $575,0004 bd3 ba1.7k sqft1266 Old Jordan Rd, Holland, PA 18966For SaleMLS ID #PABU2127848, Marie Kovach, Class-Harlan Real Estate, LLC. Bright MLS
- $625,0004 bd3 ba2k sqft736 Old Skippack Rd, Harleysville, PA 19438For SaleMLS ID #PAMC2189540, Cameron Reinoso, Real of Pennsylvania. Bright MLS
- $574,0004 bd2 ba1.9k sqft207 Crooked Billet Rd, Hatboro, PA 19040For SaleMLS ID #PAMC2190034, Larry Longo, Coldwell Banker Hearthside. Bright MLS
- $555,0003 bd2 ba2k sqft2049 Hawthorne Ln, Hatfield, PA 19440For SaleMLS ID #PAMC2181506, Bob Kelley, BHHS Fox & Roach-Blue Bell. Bright MLS
- $535,0004 bd4 ba2k sqft325 Cedar St, Warminster, PA 18974For SaleMLS ID #PABU2128326, Jessica Murphy, Keller Williams Main Line. Bright MLS
- $700,0004 bd3 ba2.2k sqft111 Weston Ct, North Wales, PA 19454For SaleMLS ID #PAMC2190260, Remy Pizzichini, Compass RE. Bright MLS
- $644,9004 bd3 ba2.1k sqft114 Dolly Ln, Chalfont, PA 18914For SaleMLS ID #PABU2125890, John Marchese, RE/MAX Reliance. Bright MLS
- $549,0003 bd3 ba2.1k sqft1104 Almshouse Rd, Ivyland, PA 18974For SaleMLS ID #PABU2127136, Cary Simons, Kurfiss Sotheby's International Realty. Bright MLS
- $649,0004 bd3 ba1.8k sqft1017 Elbow Ln, Warrington, PA 18976For SaleMLS ID #PABU2127278, Sara Gerding, EXP Realty, LLC. Bright MLS
- $540,0004 bd2 ba1.8k sqft1258 Durham Rd, New Hope, PA 18938For SaleMLS ID #PABU2124206, Patrick Mencel, Real of Pennsylvania. Bright MLS
- $599,0003 bd3 ba2.4k sqft6264 Point Pleasant Pike, Doylestown, PA 18902For SaleMLS ID #PABU2123296, Shane Norman, BHHS Fox & Roach-Doylestown. Bright MLS
- $579,9004 bd3 ba1.7k sqft28 Ridge Run Rd, Sellersville, PA 18960For SaleMLS ID #PABU2126174, Chris Griswold, EXP Realty, LLC. Bright MLS
- $474,9003 bd3 ba2.2k sqft2745 Edgehill Rd, Huntingdon Valley, PA 19006For SaleMLS ID #PAMC2189314, Christine Edwin, EXP Realty, LLC. Bright MLS
- $550,0004 bd3 ba2.2k sqft406 N Sterling Rd, Elkins Park, PA 19027For SaleMLS ID #PAMC2190054, Martino Picariello, KW Empower. Bright MLS
- $599,9003 bd3 ba1.5k sqft170 New Rd, Churchville, PA 18966For SaleMLS ID #PABU2127858, Amber Moyer, Compass RE. Bright MLS
