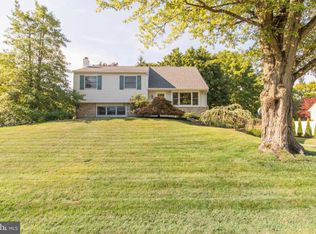
Welcome to this Super maintained Brittany Farms Split Level with many upgrades. NEW ROOF on Main house. Enter this home through a Beautiful front Door into a Large LR with HW floors and Newer Bow Window. Many Ceiling fans through out. Newer Vinyl Clad double hung insulated windows, Formal DR w/ HW floors with Pella Sliding Door with Blinds. A Solid Kitchen w/ wet bed tile floors & Tile backsplash, Pantry w/many pull outs, Bosch 6 Burner Electric cook top w/ down draft, SS Oven, Dishwasher, Refrigerator, Corian Counter tops & sink, under counter lighting. On the lower level is Family room with more built in custom cabinets, Stone Fireplace, Ceiling Fan, & Carpet. Solid 6 panel stained wood doors through out. On 3rd level is Main Bedroom with HW floors & Main Bath with Wet bed tile, stall Shower & vanity. 2 good size Bedrooms with ceiling fans, laminate floors & Carpet, Hall Bath with Tub & wet bed Tile floor & surround, corner vanity 4th level Large Bedroom with HW floors. On lower level off FR is Utility / Laundry room with Washer, Dryer & utility Tub. Oil hot air Heater with Central air. Off utility room you enter the 1150 square foot 3 Car Garage built in 2009 with 12' Ceiling height, insulated doors all oversized, plus attic storage above, & plenty of floor space for whatever you wish. NEW ROOF on Main house in August of 2026. There is also another 2 car garage on the other end of the house for plenty of your storage needs. Great Central Bucks schools available, along with plenty of shopping in the area.
For sale
Price cut: $15K (8/4)
$644,900
114 Dolly Ln, Chalfont, PA 18914
4beds
2,134sqft
Single Family Residence
Built in 1958
0.28 Acres Lot
$636,900 Zestimate®
$302/sqft
$-- HOA
What's special
Stone fireplaceNewer bow windowMany ceiling fans throughoutUnder counter lighting
- 59 days
- 2,130
- 66
Likely to sell faster than
Zillow last checked:
Listing updated:
Listed by:
John Marchese 267-240-2580,
RE/MAX Reliance 2157234150
Source: Bright MLS,MLS#: PABU2125890
Facts & features
Interior
Bedrooms & bathrooms
- Bedrooms: 4
- Bathrooms: 3
- Full bathrooms: 2
- 1/2 bathrooms: 1
Rooms
- Room types: Living Room, Dining Room, Primary Bedroom, Bedroom 2, Bedroom 3, Bedroom 4, Kitchen, Family Room, Laundry
Primary bedroom
- Features: Attached Bathroom, Bathroom - Stall Shower, Ceiling Fan(s), Flooring - HardWood
- Level: Upper
- Area: 165 Square Feet
- Dimensions: 11 X 15
Bedroom 2
- Features: Ceiling Fan(s), Flooring - HardWood
- Level: Upper
- Area: 140 Square Feet
- Dimensions: 10 X 14
Bedroom 3
- Features: Ceiling Fan(s), Flooring - HardWood
- Level: Upper
- Area: 108 Square Feet
- Dimensions: 9 X 12
Bedroom 4
- Features: Flooring - HardWood
- Level: Upper
- Area: 300 Square Feet
- Dimensions: 15 X 20
Dining room
- Features: Flooring - HardWood
- Level: Main
- Area: 140 Square Feet
- Dimensions: 10 X 14
Family room
- Features: Fireplace - Wood Burning, Flooring - Carpet, Flooring - Ceramic Tile
- Level: Lower
- Area: 420 Square Feet
- Dimensions: 20 X 21
Kitchen
- Features: Flooring - Ceramic Tile, Kitchen - Electric Cooking, Recessed Lighting, Pantry
- Level: Main
- Area: 130 Square Feet
- Dimensions: 10 X 13
Laundry
- Features: Flooring - Laminated
- Level: Lower
- Area: 120 Square Feet
- Dimensions: 6 X 20
Living room
- Features: Flooring - HardWood
- Level: Main
- Area: 234 Square Feet
- Dimensions: 13 X 18
Heating
- Forced Air, Oil
Cooling
- Central Air, Electric
Appliances
- Included: Cooktop, Down Draft, Dishwasher, Disposal, Dryer, Microwave, Refrigerator, Six Burner Stove, Washer, Water Heater, Oven, Electric Water Heater
- Laundry: Has Laundry, Lower Level, Laundry Room
Features
- Attic, Bathroom - Tub Shower, Bathroom - Stall Shower, Ceiling Fan(s), Pantry, Recessed Lighting, Upgraded Countertops, Dry Wall
- Flooring: Ceramic Tile, Hardwood, Carpet, Wood
- Doors: Insulated
- Windows: Double Hung, Insulated Windows, Vinyl Clad, Window Treatments
- Has basement: No
- Number of fireplaces: 1
- Fireplace features: Stone, Wood Burning
Interior area
- Total structure area: 2,134
- Total interior livable area: 2,134 sqft
- Finished area above ground: 2,134
- Finished area below ground: 0
Property
Parking
- Total spaces: 10
- Parking features: Garage Faces Front, Garage Door Opener, Inside Entrance, Oversized, Driveway, Attached
- Attached garage spaces: 5
- Uncovered spaces: 5
- Details: Garage Sqft: 1550
Accessibility
- Accessibility features: None
Features
- Levels: Multi/Split,Four
- Stories: 4
- Patio & porch: Deck, Porch, Roof, Roof Deck
- Exterior features: Flood Lights
- Pool features: None
- Fencing: Back Yard,Privacy,Vinyl
Lot
- Size: 0.28 Acres
- Dimensions: 107.00 x 115.00
- Features: Corner Lot, Front Yard, Irregular Lot, Open Lot, Rear Yard, SideYard(s), Suburban
Details
- Additional structures: Above Grade, Below Grade
- Parcel number: 26008016
- Zoning: RR
- Zoning description: Residential
- Special conditions: Standard
Construction
Type & style
- Home type: SingleFamily
- Property subtype: Single Family Residence
Materials
- Frame
- Foundation: Block, Concrete Perimeter
- Roof: Asphalt
Condition
- Excellent
- New construction: No
- Year built: 1958
Utilities & green energy
- Electric: 200+ Amp Service, Circuit Breakers
- Sewer: Public Sewer
- Water: Public
Community & HOA
Community
- Subdivision: Brittany Farms
HOA
- Has HOA: No
Location
- Region: Chalfont
- Municipality: NEW BRITAIN TWP
Financial & listing details
- Price per square foot: $302/sqft
- Tax assessed value: $31,330
- Annual tax amount: $6,021
- Date on market: 7/8/2026
- Listing agreement: Exclusive Right To Sell
- Listing terms: Cash,Conventional,FHA,VA Loan
- Inclusions: Refrigerator, Washer, Dryer
- Exclusions: Weather Vane,
- Ownership: Fee Simple
Estimated market value
$636,900
$605,000 - $669,000
$3,540/mo
Price history
| Date | Event | Price |
|---|---|---|
| 8/4/2026 | Price change | $644,900-2.3%$302/sqft |
Source:  Bright MLS #PABU2125890 Report a problem Bright MLS #PABU2125890 Report a problem | ||
| 7/8/2026 | Listed for sale | $659,900+348.9%$309/sqft |
Source: Bright MLS #PABU2125890 Report a problem | ||
| 7/2/1993 | Sold | $147,000$69/sqft |
Source: Agent Provided Report a problem | ||
Public tax history
| Year | Property taxes | Tax assessment |
|---|---|---|
| 2025 | $5,695 +0.8% | $31,330 |
| 2024 | $5,648 +7.4% | $31,330 |
| 2023 | $5,257 +2% | $31,330 |
| 2022 | $5,153 +1.1% | $31,330 |
| 2021 | $5,095 | $31,330 |
| 2020 | $5,095 +1.2% | $31,330 |
| 2018 | $5,032 +0.8% | $31,330 |
| 2017 | $4,993 | $31,330 |
| 2016 | $4,993 | $31,330 |
| 2015 | -- | $31,330 |
| 2014 | -- | $31,330 |
| 2013 | -- | $31,330 |
| 2012 | -- | $31,330 |
| 2011 | -- | $31,330 +10.3% |
| 2010 | -- | $28,400 |
| 2009 | -- | $28,400 |
| 2008 | -- | $28,400 |
| 2007 | -- | $28,400 |
| 2006 | -- | $28,400 |
| 2005 | -- | $28,400 +300% |
| 2004 | -- | $7,100 |
| 2003 | -- | $7,100 |
| 2002 | -- | $7,100 |
| 2000 | -- | $7,100 |
Find assessor info on the county website
Monthly payment
Est. payment
Payment breakdown
Explore the cost of this home by adjusting the details. Changes won't be saved.Climate risks
Neighborhood: Brittany Farms-Highlands
Nearby schools
Schools provided by the listing agent
- Elementary: Simon Butler
- Middle: Unami
- High: Central Bucks High School South
- District: Central Bucks
Source: Bright MLS. This data may not be complete. We recommend contacting the local school district to confirm school assignments for this home.
Similar homes
- $515,0004 bd2 ba1.6k sqft123 Hampshire Dr, Chalfont, PA 18914For Sale

 MLS ID #PABU2129592, Julia Smith, Keller Williams Real Estate -Exton. Bright MLS
 - $625,0004 bd3 ba1.9k sqft183 Cardinal Rd, Chalfont, PA 18914For Sale
 MLS ID #PABU2124176, Ron Ridolfo, Keller Williams Real Estate-Doylestown. Bright MLS
 - $679,0004 bd3 ba2.2k sqft2579 Polk Ct, Warrington, PA 18976For Sale
 MLS ID #PABU2128848, John Spognardi, RE/MAX Signature. Bright MLS
 - $609,0004 bd3 ba1.8k sqft1017 Elbow Ln, Warrington, PA 18976For Sale
 MLS ID #PABU2127278, Sara Gerding, EXP Realty, LLC. Bright MLS
 - $675,0003 bd2 ba1.6k sqft65 Mathews Ave, Doylestown, PA 18901For SaleMLS ID #PABU2124828, Sheila Kent, BHHS Fox & Roach-Doylestown. Bright MLS
- $595,0004 bd2 ba1.9k sqft1130 Hunter Hill Dr, Lansdale, PA 19446For SaleMLS ID #PAMC2192612, Lesley Barbosa, BHHS Keystone Properties. Bright MLS
- $669,9004 bd2 ba1.6k sqft657 Jacksonville Rd, Ivyland, PA 18974For SaleMLS ID #PABU2123554, Tony Panarello, Keller Williams Realty Group. Bright MLS
- $595,0005 bd4 ba2.2k sqft2232 Swamp Rd, Fountainville, PA 18923For SaleMLS ID #PABU2117424, Monique Altomonte, Keller Williams Real Estate-Doylestown. Bright MLS
- $660,0004 bd3 ba2.1k sqft743 Champlain Dr, King Of Prussia, PA 19406For SaleMLS ID #PAMC2192658, Mariel Gniewoz, Keller Williams Real Estate-Montgomeryville. Bright MLS
- $775,0003 bd3 ba1.7k sqft714 Norristown Rd, Horsham, PA 19044For SaleMLS ID #PAMC2192724, Tara Bevivino, Vince Bevivino Real Estate, LLC. Bright MLS
- $799,0004 bd4 ba2.7k sqft717 Lawrence Ln, Ambler, PA 19002For SaleMLS ID #PAMC2192706, Sue Butler, Better Homes and Gardens Real Estate - Maturo PA. Bright MLS
- $650,0004 bd3 ba2.7k sqft244 Kirk Dr, Huntingdon Valley, PA 19006For SaleMLS ID #PAMC2189648, Elaine Glauberman, Coldwell Banker Hearthside Realtors. Bright MLS
- $725,4404 bd2 ba3k sqft1066 Hackney Cir, Warrington, PA 18976For SaleMLS ID #PABU2129240, Barb Matty Matyszczak, RE/MAX 440 - Doylestown. Bright MLS
- $649,9004 bd3 ba2.7k sqft2332 Boyd Rd, Huntingdon Valley, PA 19006For SaleMLS ID #PAMC2183274, Frank Blumenthal, Keller Williams Real Estate Tri-County. Bright MLS
- $639,0003 bd3 ba1.7k sqft975 Spring View Dr, Southampton, PA 18966For SaleMLS ID #PABU2128472, Eldar Badal, RE/MAX Properties - Newtown. Bright MLS
- $639,9004 bd3 ba2.9k sqft303 Fox Trl, Royersford, PA 19468For SaleMLS ID #PAMC2192380, Lou M. Muscella, Realty One Group Restore - Collegeville. Bright MLS
- $679,0004 bd3 ba2.2k sqft5038 Butler Pike, Plymouth Meeting, PA 19462For SaleMLS ID #PAMC2183080, Kristen Shemesh, BHHS Fox & Roach-Center City Walnut. Bright MLS
- $599,0004 bd2 ba1.8k sqft512 Firethorn Rd, King Of Prussia, PA 19406For SaleMLS ID #PAMC2190544, Mr. Gary A Mercer SR., LPT Realty, LLC. Bright MLS
- $839,9004 bd3 ba2.8k sqft7 Claremont Dr, Doylestown, PA 18901For SaleMLS ID #PABU2125192, Bonnie Walker, Iron Valley Real Estate Doylestown. Bright MLS
- $710,0006 bd4 ba3.1k sqft34 Butternut Dr, Hatboro, PA 19040For SaleMLS ID #PAMC2181278, Moya Shea, Coldwell Banker Hearthside-Doylestown. Bright MLS
