Skip main navigation
Sold for $530,000
  • $530,000

    124 Dolly Cir, Chalfont, PA 18914

    4beds
    2,204sqft
    Single Family Residence
    Built in 1958
    0.56 Acres Lot
    $634,400 Zestimate®
    $240/sqft
    $3,671 Estimated rent

    Home value

    $634,400

    $603,000 - $666,000

    $3,671/mo

    Zestimate® history
    Loading
    Loading...

    Owner options

    List your home for rent

    $3,671/mo

    Rent Zestimate®

    Find your next renter with Zillow Rental Manager. Plus, with online applications, you can quickly screen prospective tenants – for free.

    Learn more

    $3,671/mo

    Rent Zestimate®

    Refinance and save

    $3,359/mo

    Est. payment

    Refinancing to a lower rate could help reduce your monthly payments and save thousands over the life of the loan.

    See today's rates

    $3,359/mo

    Est. payment

    Explore your selling options

    Work with a Zillow partner agent

    Leverage their expertise and Zillow's premium Showcase listings to get your home seen by more buyers.

    Get started

    List with your own agent

    Get your home in front of millions of buyers by listing it on Zillow.

    Learn how to do it

    Sell it yourself

    Take full control of how buyers see your home on Zillow by listing For Sale by Owner (FSBO).

    List your home

    What's special

    Wood burning fireplaceUpdated en suite bathStreet hockeyHalf bathOpen housesRec roomBonus room
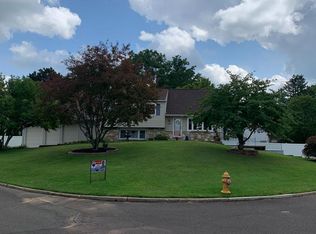
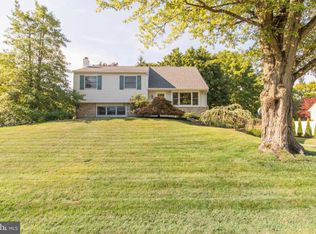
    More pictures coming 6/13! Super spacious open floor plan split in Brittany Farms offers 4 bedrooms and two & a half baths. The first floor offers a bright and sunny living room, dining area and kitchen, with a deck off the back. Beautiful hardwood floors are throughout the main living areas, with easy to clean tile floors in the updated kitchen, which includes a breakfast bar and plenty of counterspace. From the kitchen, head on down a few steps to the lower level family/rec room with a wood burning fireplace and lots of windows that bring in plenty of light. There's lots of room here for a home office or study area. Don't miss the half bath and a laundry/utility room on this level, with access to the backyard as well as an attached and oversized two-car garage, offering great storage and plenty of room for your cars! On the second level you'll find the primary bedroom and updated en suite bath with a new shower, as well as two other bedrooms and a nicely refreshed hall bath. Hardwood floors and sun filled rooms abound! A few steps up to the next level offers another large bedroom/bonus room, perfect for guests, an office, exercise area or playroom. One of three closets on this level offers attic access with a floored area for storage. The backyard is fenced in, although the property lines extend much farther past the fencing, as noted by the red flags. There's also a new driveway and new hot water heater. The cul de sac location limits traffic, offering a play area for games like street hockey, basketball etc, and can be viewed while sitting on the front deck. Enjoy walking to local Chalfont shops, restaurants, parks and playgrounds, all while living only 10 minutes from historic downtown Doylestown and all that it offers. It's also centrally located to commuter roads like 202, 309, 611 and the turnpike, as well as being a short walk to Butler Elementary School, part of the award winning Central Bucks School District. Available for showings starting Thursday June 15th, with Open Houses on Saturday and Sunday. This home is ready for you now, and is in great move in condition.

    Zillow last checked:

    Listing updated:

    Listed by:

    Sherri Belfus Kracht 267-614-3911,

    Class-Harlan Real Estate, LLC

    Bought with:

    Maria Imle, RS275698

    RE/MAX Centre Realtors

    Kimberly Condo, RS312504

    RE/MAX Centre Realtors

    Source: Bright MLS,MLS#: PABU2051032MLS Logo

    Facts & features

    Interior

    Bedrooms & bathrooms
    • Bedrooms: 4
    • Bathrooms: 3
    • Full bathrooms: 2
    • 1/2 bathrooms: 1
    Rooms
    • Room types: Living Room, Dining Room, Primary Bedroom, Bedroom 2, Bedroom 3, Bedroom 4, Kitchen, Family Room, Laundry, Bathroom 2, Primary Bathroom, Half Bath
    Basement
    • Area: 0
    Heating
    • Forced Air, Oil
    Cooling
    • Central Air
    Appliances
    • Included: Electric Water Heater
    • Laundry: Laundry Room
    Features
    • Basement: Walk-Out Access
    • Number of fireplaces: 1
    Interior area
    • Total structure area: 2,204
    • Total interior livable area: 2,204 sqft
    • Finished area above ground: 2,204
    • Finished area below ground: 0

    Property

    Parking
    • Total spaces: 2
    • Parking features: Garage Faces Side, Garage Door Opener, Inside Entrance, Oversized, Basement, Asphalt, Attached
    • Attached garage spaces: 2
    • Has uncovered spaces: Yes
    Accessibility
    • Accessibility features: None
    Features
    • Levels: Multi/Split,Three
    • Stories: 3
    • Pool features: None
    • Fencing: Partial,Back Yard
    Lot
    • Size: 0.56 Acres
    • Dimensions: 125.00 x 196.00
    • Features: Front Yard, Rear Yard, SideYard(s), Irregular Lot
    Details
    • Additional structures: Above Grade, Below Grade
    • Parcel number: 26008146
    • Zoning: RR
    • Special conditions: Standard

    Construction

    Type & style
    • Home type: SingleFamily
    • Property subtype: Single Family Residence
    Materials
    • Frame
    • Foundation: Block
    Condition
    • New construction: No
    • Year built: 1958

    Utilities & green energy

    • Sewer: Public Sewer
    • Water: Public

    Community & HOA

    Community
    • Subdivision: Brittany Farms
    HOA
    • Has HOA: No
    Location
    • Region: Chalfont
    • Municipality: NEW BRITAIN TWP

    Financial & listing details

    • Price per square foot: $240/sqft
    • Tax assessed value: $25,600
    • Annual tax amount: $4,295
    • Date on market: 6/13/2023
    • Listing agreement: Exclusive Agency
    • Ownership: Fee Simple

    Price history

    DateEventPrice
    7/21/2023Sold$530,000+6%$240/sqft
    Source: Bright MLS #PABU2051032 Report a problem
    7/16/2023Pending sale$500,000$227/sqft
    Source: Bright MLS #PABU2051032 Report a problem
    6/20/2023Listing removed$500,000$227/sqft
    Source: Bright MLS #PABU2051032 Report a problem
    6/13/2023Listed for sale$500,000+5.3%$227/sqft
    Source: Bright MLS #PABU2051032 Report a problem
    4/19/2022Sold$475,000+11.8%$216/sqft
    Source: Bright MLS #PABU2019730 Report a problem
    2/28/2022Pending sale$425,000$193/sqft
    Source: Bright MLS #PABU2019730 Report a problem
    2/22/2022Contingent$425,000$193/sqft
    Source: Bright MLS #PABU2019730 Report a problem
    2/17/2022Listed for sale$425,000+34.9%$193/sqft
    Source: Bright MLS #PABU2019730 Report a problem
    10/27/2006Sold$315,000$143/sqft
    Source: Public Record Report a problem

    Public tax history

    YearProperty taxesTax assessment
    2025$4,653 +0.8%$25,600
    2024$4,615 +7.4%$25,600
    2023$4,295 +2%$25,600
    2022$4,211 +1.1%$25,600
    2021$4,163 $25,600
    2020$4,163 +1.2%$25,600
    2018$4,112 +0.8%$25,600
    2017$4,080 $25,600
    2016$4,080 $25,600
    2015-- $25,600
    2014-- $25,600
    2013-- $25,600
    2012-- $25,600
    2011-- $25,600
    2010-- $25,600
    2009-- $25,600
    2008-- $25,600
    2007-- $25,600
    2006-- $25,600
    2005-- $25,600 +300%
    2004-- $6,400
    2003-- $6,400
    2002-- $6,400
    2000-- $6,400
    Find assessor info on the county website

    Neighborhood: Brittany Farms-Highlands

    Nearby schools

    GreatSchools rating
    Schools provided by the listing agent
    • Elementary: Simon Butler
    • Middle: Unami
    • High: Central Bucks High School South
    • District: Central Bucks

    Source: Bright MLS. This data may not be complete. We recommend contacting the local school district to confirm school assignments for this home.

    Get a cash offer in 3 minutes
    Find out how much your home could sell for in as little as 3 minutes with a no-obligation cash offer.
    Estimated market value
    $634,400
    Get a cash offer in 3 minutes
    Find out how much your home could sell for in as little as 3 minutes with a no-obligation cash offer.
    Estimated market value
    $634,400